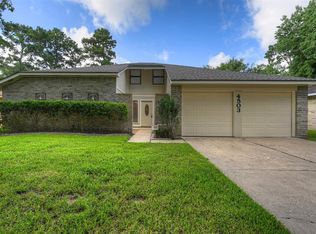
Discover the charm of this exceptional house located at 4714 Verbena Valley Way in Spring, TX. This property boasts a striking exterior that immediately captures attention with its well-maintained facade and manicured landscaping. Step inside to find a thoughtfully designed layout that enhances both comfort and functionality. The interior accords a spacious living area, appropriate for hosting gatherings or enjoying quiet evenings at home. Large windows allow natural light to flood the space, creating a warm and inviting atmosphere throughout. The kitchen, a central hub of the home, provides ample counter space and storage, catering to culinary enthusiasts and everyday meal preparations alike. Outside, the backyard accords a serene retreat, appropriate for relaxation and outdoor activities. With its desirable location in Spring, you'll appreciate the convenient access to local amenities and transportation routes, . Some photos have been virtually rendered.
For sale
$421,995
4714 Verbena Valley Way, Spring, TX 77388
4beds
2,808sqft
Single Family Residence
Built in 2018
9,147 Square Feet Lot
$415,700 Zestimate®
$150/sqft
$-- HOA
What's special
Thoughtfully designed layoutManicured landscapingWarm and inviting atmosphereWell-maintained facade
- 10 days
- 113
- 3
Zillow last checked:
Listing updated:
Listed by:
Steven Koleno TREC #0779766 804-656-5007,
Beycome Brokerage Realty, LLC
Source: HAR,MLS#: 27859809
Facts & features
Interior
Bedrooms & bathrooms
- Bedrooms: 4
- Bathrooms: 3
- Full bathrooms: 3
Primary bedroom
- Level: First
- Area: 239.36
- Dimensions: 17.6x13.6
Bedroom
- Level: Second
- Area: 130
- Dimensions: 10x13
Bedroom
- Level: Second
- Area: 142.56
- Dimensions: 10.8x13.2
Bedroom
- Level: Second
- Area: 170.1
- Dimensions: 12.6x13.5
Breakfast
- Level: First
- Area: 143
- Dimensions: 13x11
Dining room
- Level: First
- Area: 125.28
- Dimensions: 10.8x11.6
Dining room
- Level: First
- Area: 125.28
- Dimensions: 10.8x11.6
Other
- Level: First
- Area: 120
- Dimensions: 10x12
Game room
- Level: Second
- Area: 298.98
- Dimensions: 19.8x15.10
Game room
- Level: Second
- Area: 298.98
- Dimensions: 19.8x15.10
Kitchen
- Level: First
- Area: 1
- Dimensions: 1x1
Living room
- Level: First
- Area: 364.08
- Dimensions: 22.2x16.4
Primary bath
- Level: First
- Area: 132
- Dimensions: 12x11
Heating
- Natural Gas
Cooling
- Electric
Features
- Number of fireplaces: 1
Interior area
- Total structure area: 2,808
- Total interior livable area: 2,808 sqft
Property
Parking
- Total spaces: 2
- Parking features: Attached
- Attached garage spaces: 2
Features
- Stories: 2
Lot
- Size: 9,147 Square Feet
- Features: Cleared, Subdivided, 0 Up To 1/4 Acre
Details
- Parcel number: 1377940010004
Construction
Type & style
- Home type: SingleFamily
- Architectural style: Traditional
- Property subtype: Single Family Residence
Materials
- Brick
- Foundation: Slab
- Roof: Composition
Condition
- New construction: No
- Year built: 2018
Utilities & green energy
- Sewer: Public Sewer
- Water: Water District
Community & HOA
Community
- Subdivision: Country Lake Estates Village Sec 2
HOA
- Has HOA: Yes
Location
- Region: Spring
Financial & listing details
- Price per square foot: $150/sqft
- Tax assessed value: $428,529
- Annual tax amount: $9,386
- Date on market: 10/4/2026
- Listing terms: Cash,Conventional,FHA,VA Loan
Estimated market value
$415,700
$395,000 - $436,000
$3,048/mo
Price history
| Date | Event | Price |
|---|---|---|
| 10/4/2026 | Listed for sale | $421,995-0.7%$150/sqft |
Source: | ||
| 9/9/2026 | Listing removed | $425,000$151/sqft |
Source: | ||
| 7/30/2026 | Listed for sale | $425,000$151/sqft |
Source: | ||
Public tax history
| Year | Property taxes | Tax assessment |
|---|---|---|
| 2025 | $860 -49.3% | $428,529 +3.9% |
| 2024 | $1,696 | $412,553 -4% |
| 2023 | -- | $429,581 +11% |
| 2022 | $3,066 | $386,843 +20.1% |
| 2021 | -- | $322,141 +2.2% |
| 2020 | $3,030 +325.1% | $315,073 +38.3% |
| 2019 | $713 -46.6% | $227,897 +384.4% |
| 2018 | $1,335 | $47,044 |
| 2017 | $1,335 | -- |
Find assessor info on the county website
Monthly payment
Est. payment
Payment breakdown
Explore the cost of this home by adjusting the details. Changes won't be saved.Climate risks
Neighborhood: Country Lake Estates
Nearby schools
Schools provided by the listing agent
- Elementary: Roth Elementary School
- Middle: Schindewolf Intermediate School
- High: Klein Collins High School
Source: HAR. This data may not be complete. We recommend contacting the local school district to confirm school assignments for this home.