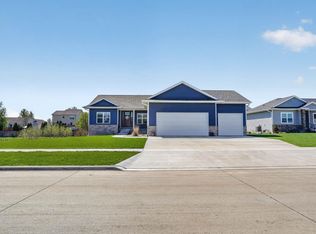
Conveniently located one-owner home in a popular Cedar Falls neighborhood! Quality and comfort are yours in this five-bedroom, three-bathroom property featuring an open floor plan, located close to bike trails and shopping, with easy access to both Cedar Falls and Waterloo. Stepping inside, the spacious living room welcomes you, with window views of the back yard. Connected is the eat-in kitchen. Loads of rich, gorgeous cabinetry is offset by the beautiful white quartz countertops. You will love the well-organized walk-in pantry, pullout cabinet shelving, coffee bar area, and the bar seating at the central island. The adjacent dining area offers plenty of space for a sizable dining room table, and has access to the deck for easy grilling and entertaining. The main floor primary suite is a private retreat, as the bedroom is very spacious and the ensuite features a dual sink vanity, a tiled shower, a gorgeous separate soaking tub, and a well organized, double, walk-in closet. Opposite the main bedroom, are two additional bedrooms with a full bathroom to share. Completing the main level is the mudroom, with laundry and a large closet, connecting the garage with the kitchen. Living continues in the lower level with a huge family room, complete with a projection screen for movie nights, watching sports, or anything you want to project onto a big screen. Off of this space is a flex space, perfect for a craft room, play room, office, or library. Two additional bedrooms and a third full bathroom are also found on the lower level, along with separate storage options. Outside, you will love the corner lot, deck overlooking the peaceful backyard, and sipping your morning coffee on the front porch. With the beautiful finishes, a convenient location, a Generac whole-house generator, and an attached three-stall garage, this is one you won’t want to miss! Schedule your showing today!
For sale
Price cut: $25K (10/15)
$574,900
4716 Prairie Dock Rd, Cedar Falls, IA 50613
5beds
3,358sqft
Single Family Residence
Built in 2020
0.31 Acres Lot
$562,400 Zestimate®
$171/sqft
$32/mo HOA
What's special
Attached three-stall garageBeautiful finishesOpen floor planCorner lotWell-organized walk-in pantryCoffee bar areaPullout cabinet shelving
- 22 days
- 941
- 36
Zillow last checked:
Listing updated:
Listed by:
Amy Wienands 319-240-7247,
AWRE, EXP Realty, LLC,
Mary S Gillett 319-231-8689,
AWRE, EXP Realty, LLC
Source: Northeast Iowa Regional BOR as distributed by MLS GRID,MLS#: 20264879
Facts & features
Interior
Bedrooms & bathrooms
- Bedrooms: 5
- Bathrooms: 3
- Full bathrooms: 3
Rooms
- Room types: 1st Floor Entry, Family Room, Great Room, Main Floor Laundry, Primary Bedroom En Suite, Primary Bedroom, Primary Bedroom w/ Closet, Mudroom, Pantry, Lwr Level Family Room
Heating
- Forced Air
Cooling
- Central Air, Zoned
Appliances
- Laundry: 1st Floor, In Kitchen, Laundry Room
Features
- Ceiling-Specialty, Solid Surface Counters, Pantry
- Basement: Partially Finished
- Has fireplace: No
- Fireplace features: None
Interior area
- Total interior livable area: 3,358 sqft
- Finished area below ground: 1,450
Video & virtual tour
Property
Parking
- Total spaces: 3
- Parking features: Attached Garage
- Has attached garage: Yes
- Carport spaces: 3
Features
- Patio & porch: Deck, Patio, Covered
Lot
- Size: 0.31 Acres
- Dimensions: .306 acres
- Features: Corner Lot
Details
- Has additional parcels: Yes
- Parcel number: 891330129001
- Zoning: MU
- Special conditions: Standard
- Other equipment: Home Theater
Construction
Type & style
- Home type: SingleFamily
- Architectural style: Ranch
- Property subtype: Single Family Residence
Materials
- Stone, Vinyl Siding
- Roof: Shingle,Asphalt
Condition
- Year built: 2020
Utilities & green energy
- Sewer: Public Sewer
- Water: Public
Community & HOA
HOA
- Has HOA: Yes
- HOA fee: $380 annually
Location
- Region: Cedar Falls
Financial & listing details
- Price per square foot: $171/sqft
- Tax assessed value: $534,600
- Annual tax amount: $8,026
- Date on market: 10/7/2026
- Cumulative days on market: 23 days
- Road surface type: Concrete
Estimated market value
$562,400
$534,000 - $591,000
$2,837/mo
Price history
| Date | Event | Price |
|---|---|---|
| 10/15/2026 | Price change | $574,900-4.2%$171/sqft |
Source:  Northeast Iowa Regional BOR as distributed by MLS GRID #20264879 Report a problem | ||
| 10/7/2026 | Listed for sale | $599,900$179/sqft |
Source: Northeast Iowa Regional BOR as distributed by MLS GRID #20264879 Report a problem | ||
Public tax history
| Year | Property taxes | Tax assessment |
|---|---|---|
| 2025 | $7,386 +2.9% | $532,800 +16.1% |
| 2024 | $7,176 -7.9% | $459,020 |
| 2023 | $7,790 +108.4% | $459,020 +8.8% |
| 2022 | $3,737 +1598% | $421,960 +110.9% |
| 2021 | $220 +2% | $200,030 +1592.3% |
| 2020 | $216 -1.4% | $11,820 |
| 2019 | $219 | $11,820 |
| 2018 | -- | $11,820 |
Find assessor info on the county website
Monthly payment
Est. payment
Payment breakdown
Explore the cost of this home by adjusting the details. Changes won't be saved.Climate risks
Neighborhood: 50613
Nearby schools
Schools provided by the listing agent
- Elementary: Orchard Hill Elementary
- Middle: Peet Junior High
- High: Cedar Falls High
Source: Northeast Iowa Regional BOR as distributed by MLS GRID. This data may not be complete. We recommend contacting the local school district to confirm school assignments for this home.
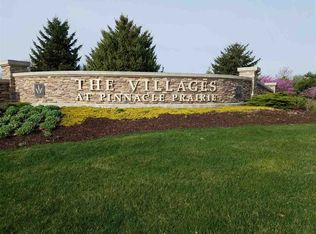
Similar homes
- $629,9004 bd3 ba2.8k sqft4022 Wedgewood Dr, Cedar Falls, IA 50613For Sale
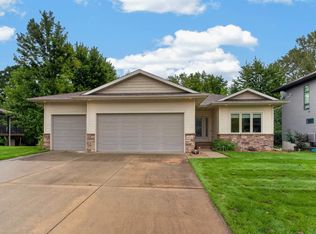 MLS ID #20264456, Lynette D Sorensen, Re/Max Concepts. Northeast Iowa Regional BOR as distributed by MLS GRID
- $659,9004 bd3 ba3.6k sqft4222 Daina Dr, Cedar Falls, IA 50613For Sale
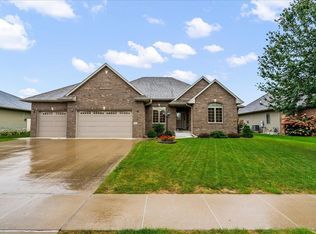 MLS ID #20264440, Karen L Steffes, Karen Steffes Homes, LLC. Northeast Iowa Regional BOR as distributed by MLS GRID
- $609,9005 bd3 ba2.6k sqft4713 Luke St, Cedar Falls, IA 50613For Sale
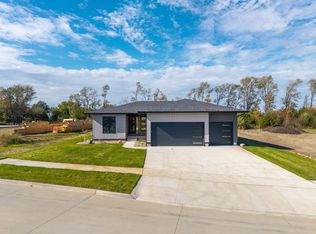 MLS ID #20262600, Emsad Begic, Vine Valley Real Estate. Northeast Iowa Regional BOR as distributed by MLS GRID
- $525,0005 bd4 ba2.9k sqft2224 Vera Way, Cedar Falls, IA 50613For Sale
 MLS ID #20263349, Bethany Benner, Oakridge Real Estate. Northeast Iowa Regional BOR as distributed by MLS GRID
