Starting off with a great neighborhood. One that is close to schools, easy access to shopping, and an easy to drive to many main roads. This is kind of a oasis from the hustle and bustle of todays busy lifestyle. We are proud to offer this meticulously maintained ranch home with a great user friendly floor plan. Boasting 3 bedrooms and 2 full baths on the main floor. The spacious great room is warmed by the fireplace on those chilly evenings. The well thought out kitchen features granite counters, and tile backsplash. Making use of the available space, and leading to the sunny breakfast area, making the start to everyday, just a little more enjoyable. Down the hall the three bedrooms, all have good closet space. And both main floor baths add to an easy living kind of lifestyle. Plus a nicely finished lower level with a large family room, another bedroom, or maybe an office or workout room, plus another full bathroom. And still plenty of storage and closet space throughout. Just outside the patio doors is a relaxing deck, overlooking the well cared for fenced back yard, and a large storage shed for your mower, other yard equipment, and all the misc. "stuff" we all seem to have. While you are there don't forget to check out the oversized two car garage. Not like some of the undersized two car garages in some of the new construction homes. This is a good looking home with a practical well thought out floor plan. And a home that has been loved and cared for as well as updated as needed. Recent updates include but are not limited to new washer and dryer in 26, bedroom carpet in 25, garage door and opener in 24, new roof in 18, appliances, counters and backsplash in 17, as well as furnace and air in 17. This is a beautiful home, if you hesitate too long, you might just miss out an awesome opportunity, don't wait!
New
$379,900
606 E Edgelawn Dr, Plano, IL 60545
4beds
1,500sqft
Single Family Residence
Built in 1989
8,712 Square Feet Lot
$-- Zestimate®
$253/sqft
$-- HOA
What's special
Nicely finished lower levelMeticulously maintained ranch homeLarge family roomWell thought out kitchenSpacious great roomSunny breakfast areaOversized two car garage
- --
- on Zillow |
- 517
- views |
- 28
- saves |
Zillow last checked:
Listing updated:
Listed by:
Joe Frieders 815-693-4958,
Swanson Real Estate
Source: MRED as distributed by MLS GRID,MLS#: 12726987
Facts & features
Interior
Bedrooms & bathrooms
- Bedrooms: 4
- Bathrooms: 3
- Full bathrooms: 3
Rooms
- Room types: Breakfast Room, Storage, Walk In Closet
Primary bedroom
- Features: Flooring (Carpet), Bathroom (Full)
- Level: Main
- Area: 168 Square Feet
- Dimensions: 12X14
Bedroom 2
- Features: Flooring (Carpet)
- Level: Main
- Area: 132 Square Feet
- Dimensions: 11X12
Bedroom 3
- Features: Flooring (Carpet)
- Level: Main
- Area: 120 Square Feet
- Dimensions: 10X12
Bedroom 4
- Features: Flooring (Carpet)
- Level: Basement
- Area: 121 Square Feet
- Dimensions: 11X11
Breakfast room
- Level: Main
- Area: 156 Square Feet
- Dimensions: 12X13
Family room
- Level: Basement
- Area: 700 Square Feet
- Dimensions: 25X28
Kitchen
- Features: Flooring (Wood Laminate)
- Level: Main
- Area: 132 Square Feet
- Dimensions: 11X12
Laundry
- Features: Flooring (Vinyl)
- Level: Main
- Area: 40 Square Feet
- Dimensions: 5X8
Living room
- Features: Flooring (Wood Laminate)
- Level: Main
- Area: 408 Square Feet
- Dimensions: 17X24
Storage
- Level: Basement
- Area: 110 Square Feet
- Dimensions: 10X11
Walk in closet
- Level: Basement
- Area: 54 Square Feet
- Dimensions: 6X9
Heating
- Natural Gas
Cooling
- Central Air
Appliances
- Included: Range, Microwave, Dishwasher, Refrigerator, Washer, Dryer
- Laundry: Main Level, Gas Dryer Hookup, Sink
Features
- Vaulted Ceiling(s), 1st Floor Bedroom, 1st Floor Full Bath, Walk-In Closet(s)
- Basement: Finished,Full
- Number of fireplaces: 1
- Fireplace features: Gas Log, Living Room
Interior area
- Total structure area: 3,000
- Total interior livable area: 1,500 sqft
Property
Parking
- Total spaces: 2
- Parking features: Concrete, Garage Door Opener, Garage, Yes, Attached
- Attached garage spaces: 2
- Has uncovered spaces: Yes
Accessibility
- Accessibility features: No Disability Access
Features
- Stories: 1
- Patio & porch: Deck
- Fencing: Fenced
Lot
- Size: 8,712 Square Feet
- Dimensions: 75X120
Details
- Additional structures: Shed(s)
- Parcel number: 0122230003
- Special conditions: None
- Other equipment: Water-Softener Owned, Ceiling Fan(s), Sump Pump
Construction
Type & style
- Home type: SingleFamily
- Architectural style: Ranch
- Property subtype: Single Family Residence
Materials
- Frame
- Foundation: Concrete Perimeter
- Roof: Asphalt
Condition
- New construction: No
- Year built: 1989
Utilities & green energy
- Electric: Circuit Breakers
- Sewer: Public Sewer
- Water: Public
Community & HOA
Community
- Features: Curbs, Sidewalks, Street Paved
HOA
- Services included: None
Location
- Region: Plano
Financial & listing details
- Price per square foot: $253/sqft
- Tax assessed value: $286,140
- Annual tax amount: $7,978
- Date on market: 8/11/2026
- Ownership: Fee Simple
Estimated market value
Not available
Estimated sales range
Not available
Not available
Price history
| Date | Event | Price |
|---|---|---|
| 5/1/2009 | Listing removed | $224,900$150/sqft |
Source: Listhub #07180202 Report a problem | ||
| 4/8/2009 | Listed for sale | $224,900+1.1%$150/sqft |
Source: Listhub #07180202 Report a problem | ||
| 10/7/2005 | Sold | $222,500$148/sqft |
Source: Public Record Report a problem | ||
Public tax history
| Year | Property taxes | Tax assessment |
|---|---|---|
| 2024 | $7,354 +3.7% | $95,380 +12.4% |
| 2023 | $7,089 +6% | $84,835 +9.6% |
| 2022 | $6,690 +5.7% | $77,404 +6.6% |
| 2021 | $6,326 -0.8% | $72,618 +2% |
| 2020 | $6,379 -0.8% | $71,194 +3.2% |
| 2019 | $6,431 | $69,014 +5% |
| 2018 | $6,431 +4.7% | $65,727 +8.9% |
| 2017 | $6,144 +6% | $60,372 +15.2% |
| 2016 | $5,795 +7.6% | $52,404 +19.7% |
| 2015 | $5,385 | $43,766 +10% |
| 2014 | $5,385 | $39,788 -1.2% |
| 2013 | -- | $40,279 -10.7% |
| 2012 | -- | $45,086 -15.5% |
| 2011 | -- | $53,334 -13.8% |
| 2010 | -- | $61,880 -10.2% |
| 2009 | -- | $68,940 |
| 2008 | -- | $68,940 +2% |
| 2007 | -- | $67,590 +5% |
| 2006 | $4,733 | $64,370 +6.7% |
| 2005 | -- | $60,340 +6.8% |
| 2004 | $4,599 +3.3% | $56,495 +4% |
| 2003 | $4,452 | $54,310 +5.5% |
| 2002 | $4,452 +17% | $51,460 +3.4% |
| 2001 | $3,805 +2.7% | $49,760 +3.3% |
| 2000 | $3,705 | $48,160 |
Find assessor info on the county website
Monthly payment
Est. payment
Payment breakdown
Explore the cost of this home by adjusting the details. Changes won't be saved.Climate risks
Neighborhood: 60545
Nearby schools
GreatSchools rating
- NAP H Miller Elementary SchoolGrades: PK-1Distance: 0.1 mi
- 5/10Plano Middle SchoolGrades: 7-8Distance: 1.1 mi
- 7/10Plano High SchoolGrades: 9-12Distance: 0.9 mi
Schools provided by the listing agent
- Middle: Plano Middle School
- High: Plano High School
- District: 88
Source: MRED as distributed by MLS GRID. This data may not be complete. We recommend contacting the local school district to confirm school assignments for this home.
- $341,3003 bd2 ba1.4k sqft604 E Edgelawn Dr, Plano, IL 60545Off Market
- $330,0003 bd2 ba1.6k sqft608 E Edgelawn Dr, Plano, IL 60545Off Market
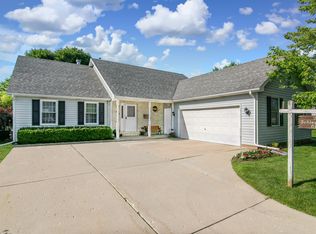
- $299,2004 bd2 ba1.3k sqft615 E Church St, Plano, IL 60545Off Market

- $268,4003 bd1 ba1.4k sqft607 E Church St, Plano, IL 60545Off Market
- $294,900-- bd-- ba1.6k sqft619 E Church St, Plano, IL 60545Off Market
- $385,5004 bd2 ba2.8k sqft702 E Edgelawn Dr, Plano, IL 60545Off Market
- $295,0003 bd1 ba1k sqft804 N East St, Plano, IL 60545Off Market
- $292,5003 bd-- ba1.2k sqft605 E Edgelawn Dr, Plano, IL 60545Off Market
A local agent can set up tours, give advice and negotiate with sellers.
Similar homes
- $315,0003 bd2 ba1.1k sqft3404 Harris Ln, Plano, IL 60545New
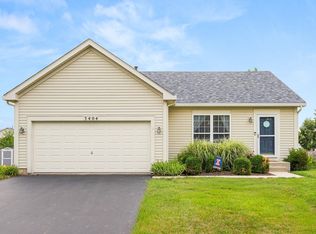 MLS ID #12730225, Courtney DeLeo, Keller Williams Innovate - Aurora. MRED as distributed by MLS GRID
 - $445,0004 bd3 ba2.2k sqft51 Dawn Ave, Plano, IL 60545Active
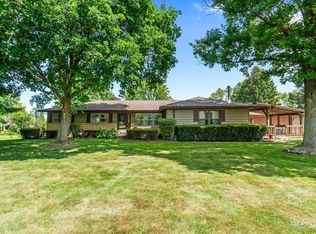 MLS ID #12714059, Melissa Garcia, Legacy Properties, A Sarah Leonard Company, LLC. MRED as distributed by MLS GRID
 - $369,9004 bd4 ba1.6k sqft363 Dee Ct, Somonauk, IL 60552New
 MLS ID #12728825, Eric Swanson, Swanson Real Estate. MRED as distributed by MLS GRID
 - $489,9004 bd3 ba1.8k sqft714 E Knights Rd, Sandwich, IL 60548Re-activated
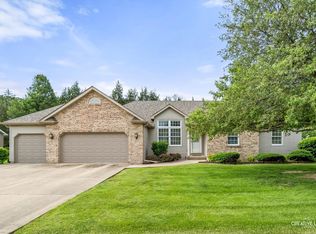 MLS ID #12649266, Joe Frieders, Swanson Real Estate. MRED as distributed by MLS GRID
 - $380,0004 bd3 ba1.8k sqft972 Westgate Dr, Aurora, IL 60506ActiveMLS ID #12721306, Javier Alday, Realty of America, LLC. MRED as distributed by MLS GRID
- $364,9004 bd3 ba2.1k sqft924 Suzy St, Sandwich, IL 60548ActiveMLS ID #12707018, Tammy Engel, RE/MAX Classic. MRED as distributed by MLS GRID
- $380,0003 bd3 ba1.2k sqft104 Poplar Rd, Yorkville, IL 60560ActiveMLS ID #12701426, Ron Wexler, Keller Williams Preferred Rlty. MRED as distributed by MLS GRID
- $365,0002 bd2 ba1.2k sqft127 S River St, Montgomery, IL 60538NewMLS ID #12694680, Jeremy Stallone, Keller Williams Infinity. MRED as distributed by MLS GRID
- $409,9004 bd3 ba2k sqft95 Winter Hill Cir, Montgomery, IL 60538NewMLS ID #12733909, Judy Sollinger, Charles Rutenberg Realty of IL. MRED as distributed by MLS GRID
- $344,9003 bd3 ba1.5k sqft217 E Sunset Ave, Sandwich, IL 60548ActiveMLS ID #12688310, Ryan Ivemeyer, O'Neil Property Group, LLC. MRED as distributed by MLS GRID
- $349,9994 bd2 ba1.8k sqft220 S 1st St, Elburn, IL 60119NewMLS ID #12731280, Anne Kothe, Keller Williams Inspire. MRED as distributed by MLS GRID
- $430,0003 bd2 ba1.6k sqft2168 Whitetail Dr, Aurora, IL 60503NewMLS ID #12730147, George Kolar, ABR,SRES, eXp Realty. MRED as distributed by MLS GRID
- $390,0003 bd3 ba2k sqft1506 Kempton St, Joliet, IL 60431NewMLS ID #12730004, Sarah Leonard, E-PRO, Legacy Properties, A Sarah Leonard Company, LLC. MRED as distributed by MLS GRID
- $272,0003 bd3 ba1.5k sqft3811 Munson Ct, Plano, IL 60545For Sale By Owner
- $499,9975 bd4 ba2.1k sqft398 Essex Dr, Oswego, IL 60543NewMLS ID #12733487, Max D Shallow, RE/MAX Professionals Select. MRED as distributed by MLS GRID
- $379,9003 bd3 ba1.3k sqft600 Sudbury Cir, Oswego, IL 60543ActiveMLS ID #12721566, Megan Johnson, Mission Realty, PLLC. MRED as distributed by MLS GRID
- $359,9003 bd3 ba2k sqft5712 Arbor Falls Ct, Plainfield, IL 60586NewMLS ID #12730646, Anna Tchoryk, eXp Realty. MRED as distributed by MLS GRID
- $399,0002 bd1 ba1.2k sqft34 N Adams St, Oswego, IL 60543ActiveMLS ID #12669255, Adam Chaudhry, Berkshire Hathaway HomeServices Chicago. MRED as distributed by MLS GRID
- $--3 bd3 ba1.8k sqft1882 Cattail Cir, Aurora, IL 60504AuctionAuction.com 2
- $399,9993 bd3 ba1.6k sqft1815 Prairie Ridge Dr, Plainfield, IL 60586NewMLS ID #12728556, Angelica Zaper, eXp Realty. MRED as distributed by MLS GRID
