Midcentury character, generous living space and a backyard made for entertaining come together at this five bedroom, two bath home in Clearwater’s Meadow Creek neighborhood. Set on approximately 0.31 acre with mature landscaping, this concrete block home offers a flexible layout with room to spread out. The main living area features vaulted ceilings, exposed beams and high windows that bring in natural light. The open kitchen includes stainless steel appliances, ample cabinetry and a large island with seating, keeping the cook connected to the living and dining areas. A separate family room provides another comfortable gathering space and opens to the screened porch through French doors. The split bedroom layout includes a spacious primary bedroom with an oversized walk in closet. Four additional bedrooms offer options for guests, a home office or hobbies, while the large indoor laundry room adds useful storage and workspace. Outside, the expansive paver patio and screened porch create plenty of room for outdoor dining, weekend gatherings or a quiet morning coffee. Mature trees and bamboo give the backyard a tucked away feel. A separate storage shed with workbenches is a practical bonus for projects and gardening equipment, and the covered carport provides sheltered parking. Conveniently located near shopping, dining and Gulf to Bay Boulevard, with downtown Clearwater and the Gulf beaches within easy reach, this home offers space, character and the opportunity to make it your own.
For sale
$579,999
1211 BROOKSIDE DRIVE, CLEARWATER, FL 33764
5beds
2,200sqft
Single Family Residence
Built in 1959
0.31 Acres Lot
$417,300 Zestimate®
$264/sqft
$-- HOA
What's special
Large island with seatingFour additional bedroomsSeparate family roomBackyard made for entertainingGenerous living spaceVaulted ceilingsExposed beams
- 9 hours
- 155
- 13
Zillow last checked:
Listing updated:
Listed by:
David Banther 727-204-7698,
TARAPANI BANTHER & ASSOC LLC 727-201-0085,
Townsend Tarapani, PA 727-365-7571,
TARAPANI BANTHER & ASSOC LLC
Source: Stellar MLS,MLS#: W7890644 Originating MLS: West Pasco
Facts & features
Interior
Bedrooms & bathrooms
- Bedrooms: 5
- Bathrooms: 2
- Full bathrooms: 2
Primary bedroom
- Features: Walk-In Closet(s)
- Level: First
Bedroom 1
- Features: Built-in Closet
- Level: First
Bedroom 2
- Features: Built-in Closet
- Level: First
Bedroom 3
- Features: Built-in Closet
- Level: First
Bedroom 4
- Features: Built-in Closet
- Level: First
Primary bathroom
- Level: First
Bathroom 1
- Level: First
Family room
- Level: First
Kitchen
- Level: First
Living room
- Level: First
Heating
- Central, Electric
Cooling
- Central Air
Appliances
- Included: Oven, Dishwasher, Disposal, Range, Refrigerator
- Laundry: Inside, Laundry Room
Features
- Other
- Flooring: Carpet, Tile
- Has fireplace: No
Interior area
- Total structure area: 3,702
- Total interior livable area: 2,200 sqft
Video & virtual tour
Property
Parking
- Parking features: Carport
- Has carport: Yes
Features
- Levels: One
- Stories: 1
- Exterior features: Other
- On waterfront: Yes
- Waterfront features: Canal - Freshwater
Lot
- Size: 0.31 Acres
- Dimensions: 92 x 115
Details
- Parcel number: 242915565380040030
- Zoning: R-3
- Special conditions: None
Construction
Type & style
- Home type: SingleFamily
- Property subtype: Single Family Residence
Materials
- Block
- Foundation: Block
- Roof: Other
Condition
- New construction: No
- Year built: 1959
Utilities & green energy
- Sewer: Septic Tank
- Water: Private
- Utilities for property: Cable Available
Community & HOA
Community
- Pet fee: $0 monthly
- Subdivision: MEADOW CREEK 1ST ADD REP
HOA
- Has HOA: No
Location
- Region: Clearwater
Financial & listing details
- Price per square foot: $264/sqft
- Tax assessed value: $331,043
- Annual tax amount: $2,063
- Date on market: 10/26/2026
- Listing terms: Cash,Conventional
- Ownership: Fee Simple
- Total actual rent: 0
- Road surface type: Asphalt
Estimated market value
$417,300
$367,000 - $463,000
$3,461/mo
Price history
| Date | Event | Price |
|---|---|---|
| 10/26/2026 | Listed for sale | $579,999+286.7%$264/sqft |
Source:  Stellar MLS #W7890644 Report a problem | ||
| 5/5/1999 | Sold | $150,000+10.3%$68/sqft |
Source: Public Record Report a problem | ||
| 6/30/1997 | Sold | $136,000+51.1%$62/sqft |
Source: Public Record Report a problem | ||
| 1/3/1997 | Sold | $90,000+140%$41/sqft |
Source: Public Record Report a problem | ||
| 10/8/1993 | Sold | $37,500$17/sqft |
Source: Public Record Report a problem | ||
Public tax history
| Year | Property taxes | Tax assessment |
|---|---|---|
| 2025 | $2,064 +5.5% | $152,216 +2.9% |
| 2024 | $1,956 -0.1% | $147,926 +3% |
| 2023 | $1,959 +2.4% | $143,617 +3% |
| 2022 | $1,913 -1.7% | $139,434 +3% |
| 2021 | $1,946 -0.2% | $135,373 +1.4% |
| 2020 | $1,949 +1.4% | $133,504 +2.3% |
| 2019 | $1,922 | $130,502 +1.9% |
| 2018 | $1,922 +0.8% | $128,069 +2.1% |
| 2017 | $1,906 +2.7% | $125,435 +2.1% |
| 2016 | $1,857 -1.4% | $122,855 +0.7% |
| 2015 | $1,882 +0.8% | $122,001 +0.8% |
| 2014 | $1,868 +0.9% | $121,033 +1.5% |
| 2013 | $1,850 +9.4% | $119,244 +1.7% |
| 2012 | $1,691 | $117,251 -19.9% |
| 2011 | -- | $146,429 +1.5% |
| 2010 | -- | $144,265 +2.7% |
| 2009 | -- | $140,472 +0.1% |
| 2008 | $2,010 | $140,332 -2% |
| 2007 | -- | $143,265 -25.8% |
| 2005 | -- | $193,200 +17.2% |
| 2004 | $2,404 +0.5% | $164,900 +4.3% |
| 2003 | $2,394 +4.8% | $158,100 +12.4% |
| 2002 | $2,284 | $140,700 +13% |
| 2001 | $2,284 +4.8% | $124,500 +1.3% |
| 2000 | $2,179 | $122,900 |
Find assessor info on the county website
Monthly payment
Est. payment
Payment breakdown
Explore the cost of this home by adjusting the details. Changes won't be saved.Climate risks
Neighborhood: Plumb Oaks

Similar homes
- $597,6124 bd3 ba2k sqft2255 HABERSHAM DRIVE, CLEARWATER, FL 33764For Sale
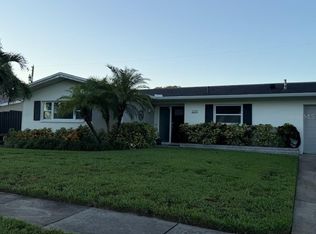
 MLS ID #TB8557117, Rick Schulz, VREELAND REAL ESTATE LLC. Stellar MLS
- $545,0004 bd2 ba1.5k sqft1207 S BELCHER ROAD, CLEARWATER, FL 33764For Sale
 MLS ID #TB8554708, Robert McDugald, FUTURE HOME REALTY INC. Stellar MLS
- $435,0004 bd2 ba2.2k sqft2358 HAVANA STREET, CLEARWATER, FL 33764For Sale
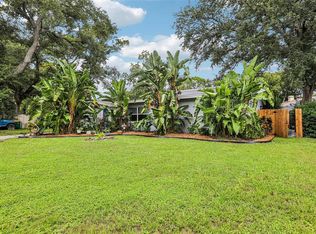 MLS ID #TB8546880, Yamil Winn, WINN TEAM YOUR HOME SOLD GUARANTEED REALTY. Stellar MLS
- $575,0003 bd2 ba2k sqft2260 SAINT CHARLES DRIVE, CLEARWATER, FL 33764For Sale
 MLS ID #TB8546277, Thomas Wagner, KELLER WILLIAMS TAMPA PROPERTIES. Stellar MLS
- $659,0004 bd3 ba2k sqft1115 WOODSIDE AVENUE, CLEARWATER, FL 33756For SaleMLS ID #TB8558149, Frances Winstead, ENGEL & VOLKERS BELLEAIR. Stellar MLS
- $585,0004 bd2 ba1.6k sqft2167 LAKEVIEW ROAD, CLEARWATER, FL 33764For SaleMLS ID #TB8504428, Tammy Waugh, PA, BHHS FLORIDA PROPERTIES GROUP. Stellar MLS
- $545,0003 bd2 ba2.3k sqft2225 JAFFA PLACE, CLEARWATER, FL 33764For SaleMLS ID #TB8551305, Lin Huang, CHARLES RUTENBERG REALTY INC. Stellar MLS
- $624,9994 bd3 ba2.4k sqft809 WOODCREST AVENUE, CLEARWATER, FL 33756For SaleMLS ID #TB8531841, Amalia Calle-Coronel, KELLER WILLIAMS SOUTH TAMPA. Stellar MLS
- $649,9004 bd3 ba2.2k sqft2065 ENVOY COURT, CLEARWATER, FL 33764For SaleMLS ID #TB8530815, Blerim Kambo, CHARLES RUTENBERG REALTY INC. Stellar MLS
- $519,0004 bd3 ba2.1k sqft2254 MORNINGSIDE DRIVE, CLEARWATER, FL 33764For SaleMLS ID #TB8548363, Shady Messiah, LAUREN MICHAELS R.E. PARTNERS. Stellar MLS
- $585,0004 bd2 ba1.9k sqft1862 DEL ROBLES DRIVE, CLEARWATER, FL 33764For SaleMLS ID #A4702994, Valarie Gerbus, MANGROVE BAY REALTY LLC. Stellar MLS
- $585,0003 bd2 ba1.6k sqft1340 WILLIAMS DRIVE, CLEARWATER, FL 33764For SaleMLS ID #TB8530392, Rakesh Bhalla, DALTON WADE INC. Stellar MLS
- $565,0004 bd2 ba2k sqft1360 IRVING AVENUE, CLEARWATER, FL 33756For SaleMLS ID #A4698666, Amy Bien, EXP REALTY LLC. Stellar MLS
- $495,0004 bd2 ba1.6k sqft2165 CAMPUS DRIVE, CLEARWATER, FL 33764For SaleMLS ID #TB8539186, Karina Furlin, PA, KELLER WILLIAMS REALTY- PALM HARBOR. Stellar MLS
- $475,0003 bd2 ba1.3k sqft1972 SEVER DRIVE, CLEARWATER, FL 33764For SaleMLS ID #TB8543443, Rick Amorose, AMOROSE & ASSOCIATES REALTY. Stellar MLS
- $485,0003 bd2 ba1.8k sqft1349 VIEWTOP DRIVE, CLEARWATER, FL 33764For SaleMLS ID #TB8507869, Evan Beggs, REALTY EXPERTS. Stellar MLS
- $495,0004 bd2 ba1.9k sqft2336 HARN BOULEVARD, CLEARWATER, FL 33764For SaleMLS ID #TB8549575, Kenny Hayslett, RE/MAX ACTION FIRST OF FLORIDA. Stellar MLS
- $799,0005 bd3 ba3k sqft812 WILLOWBRANCH AVENUE, CLEARWATER, FL 33764For SaleMLS ID #TB8544173, Liliana Correa, GREAT HOMES REALTY INC. Stellar MLS
- $539,9005 bd3 ba2k sqft1468 DRUID ROAD E, CLEARWATER, FL 33756For SaleMLS ID #TB8555282, Justin Johnson, FRANK ALBERT REALTY. Stellar MLS
- $699,0005 bd3 ba1.9k sqft1721 DORCHESTER ROAD, CLEARWATER, FL 33764For SaleMLS ID #A4708042, Janine Kloiber, COLDWELL BANKER REALTY. Stellar MLS
