Situated on 1.17 acres in a preferred flood zone, this well-maintained 3-bedroom, 2-bath home offers the perfect combination of comfort, functionality, and outdoor living. Enjoy added peace of mind with a whole-house generator, a roof approximately 2 years old, and newer roofs on all additional structures.
Outside, you'll find a 30' x 30' workshop with central air and heat, a 25' x 41' RV cover, and a 10' x 20' storage shed, making it easy to store your RV, boat, tools, and outdoor equipment while still having room for hobbies and projects.
Whether you're looking for acreage, a versatile workshop, or plenty of storage for your recreational vehicles and equipment, this property has it all.
Active
Price cut: $5K (9/1)
$365,000
47165 Milton Rd, Tickfaw, LA 70466
3beds
1,791sqft
Single Family Residence
Built in 1998
1.17 Acres Lot
$359,100 Zestimate®
$204/sqft
$-- HOA
What's special
- 72 days
- 102
- 4
Zillow last checked:
Listing updated:
Listed by:
Rosie Rumore 504-400-5093,
Gulf Meridian Realty 985-400-5739
Source: GSREIN,MLS#: 2569522
Facts & features
Interior
Bedrooms & bathrooms
- Bedrooms: 3
- Bathrooms: 2
- Full bathrooms: 2
Primary bedroom
- Description: Flooring: Wood
- Level: Lower
- Dimensions: 14x17.1
Bedroom
- Description: Flooring: Carpet
- Level: Lower
- Dimensions: 11.4x12.1
Bedroom
- Description: Flooring: Carpet
- Level: Lower
- Dimensions: 11x12.1
Breakfast room nook
- Description: Flooring: Vinyl
- Level: Lower
- Dimensions: 10x5.7
Kitchen
- Description: Flooring: Vinyl
- Level: Lower
- Dimensions: 9.5x14
Laundry
- Description: Flooring: Tile
- Level: Lower
- Dimensions: 12.4x8.1
Living room
- Description: Flooring: Vinyl
- Level: Lower
- Dimensions: 17.5x19.6
Heating
- Central
Cooling
- Central Air, 1 Unit
Features
- Vaulted Ceiling(s)
- Has fireplace: Yes
- Fireplace features: Wood Burning
Interior area
- Total structure area: 2,583
- Total interior livable area: 1,791 sqft
Property
Parking
- Parking features: Covered, Carport, Garage
- Has garage: Yes
- Has carport: Yes
Features
- Levels: One
- Stories: 1
- Exterior features: Fence
Lot
- Size: 1.17 Acres
- Dimensions: 50,965
- Features: 1 to 5 Acres, Outside City Limits
Details
- Parcel number: 06016731
- Special conditions: None
Construction
Type & style
- Home type: SingleFamily
- Architectural style: Traditional
- Property subtype: Single Family Residence
Materials
- Brick
- Foundation: Slab
- Roof: Shingle
Condition
- Very Good Condition
- Year built: 1998
Utilities & green energy
- Electric: Generator
- Sewer: Septic Tank
- Water: Public
Community & HOA
Community
- Subdivision: Highpoint Acres
HOA
- Has HOA: No
- HOA name: No
Location
- Region: Tickfaw
Financial & listing details
- Price per square foot: $204/sqft
- Tax assessed value: $165,906
- Date on market: 7/27/2026
Estimated market value
$359,100
$341,000 - $377,000
$1,943/mo
Price history
| Date | Event | Price |
|---|---|---|
| 9/1/2026 | Price change | $365,000-1.4%$204/sqft |
Source:  GSREIN #2569522 Report a problem GSREIN #2569522 Report a problem | ||
| 8/8/2026 | Price change | $370,000-1.3%$207/sqft |
Source: GSREIN #2569522 Report a problem | ||
| 7/27/2026 | Listed for sale | $375,000$209/sqft |
Source: GSREIN #2569522 Report a problem | ||
| 2/17/1998 | Sold | -- |
Source: Agent Provided Report a problem | ||
Public tax history
| Year | Property taxes | Tax assessment |
|---|---|---|
| 2025 | -- | $16,590 |
| 2024 | -- | $16,590 +0.8% |
| 2023 | -- | $16,456 |
| 2022 | $127 +0% | $16,456 |
| 2021 | $127 0% | $16,456 |
| 2020 | $127 +0.3% | $16,456 |
| 2019 | $126 -91.2% | $16,456 |
| 2018 | $1,433 +1021.4% | $16,456 |
| 2017 | $128 | $16,456 |
| 2016 | $128 | $16,456 -3.8% |
| 2015 | $128 -83.6% | $17,098 |
| 2014 | $779 | $17,098 |
| 2013 | $779 -3.6% | $17,098 |
| 2012 | $808 +5.2% | $17,098 +4.9% |
| 2011 | $768 -0.3% | $16,306 |
| 2010 | $770 | $16,306 |
| 2009 | $770 +0.5% | $16,306 |
| 2008 | $766 +13.8% | $16,306 +7.3% |
| 2007 | $673 | $15,198 |
| 2006 | $673 | $15,198 |
| 2005 | -- | $15,198 |
| 2004 | -- | $15,198 +9.4% |
| 2003 | -- | $13,897 |
| 2002 | -- | $13,897 |
| 2001 | -- | $13,897 -3.8% |
| 2000 | -- | $14,447 |
Find assessor info on the county website
Monthly payment
Est. payment
Payment breakdown
Explore the cost of this home by adjusting the details. Changes won't be saved.Climate risks
Neighborhood: 70466
Similar homes

- $350,0003 bd4 ba2.3k sqft14076 Manina Ln, Tickfaw, LA 70466For Sale
 MLS ID #2575485, William Frederick, Keller Williams Realty Services. GSREIN
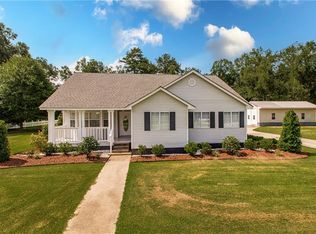
 - $350,0004 bd2 ba2.3k sqft49317-49313 Woodhaven Rd, Tickfaw, LA 70466For Sale
 MLS ID #2551341, Brenda Stevens, Davis Realty Group, LLC. GSREIN
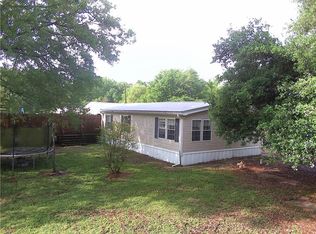
 - $320,0003 bd3 ba2.2k sqft12252 Dame Aly, Hammond, LA 70401For Sale
 MLS ID #2576056, Lindsey Dillon, Geaux South Realty LLC. GSREIN
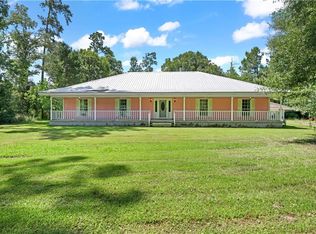
 - $295,0003 bd2 ba2.3k sqft12250 Northwood Dr, Hammond, LA 70401For Sale
 MLS ID #2563216, Kelly Turner, Crescent Sotheby's International Realty. GSREIN
 - $268,9003 bd2 ba1.8k sqft49457 N Benton Rd, Tickfaw, LA 70466For SaleMLS ID #2575708, Vickie Garafola, Keller Williams Realty Services. GSREIN
- $379,0003 bd2 ba2.2k sqft43265 Anthon Ln, Hammond, LA 70403For SaleMLS ID #2473914, Katelyn Pfister, Berkshire Hathaway HomeServices Preferred, REALTOR. GSREIN
- $235,0003 bd2 ba1.9k sqft13055 Tammy Dr, Tickfaw, LA 70466For SaleMLS ID #2575478, Ben Tiblier, Engel & Volkers Slidell - Mandeville. GSREIN
- $387,0004 bd3 ba2.1k sqft19212 Wildoak Ln, Ponchatoula, LA 70454For SaleMLS ID #2579635, Alicia Pecoraro, Gulf Meridian Realty . GSREIN
- $395,0003 bd2 ba1.6k sqft42465 Happywoods Rd, Hammond, LA 70403For SaleMLS ID #2545568, Lauren Usey, Blue Heron Realty. GSREIN
- $229,9003 bd2 ba1.2k sqft46471 Milton Rd, Hammond, LA 70401For SaleMLS ID #2572127, Eric Davis, Geaux South Realty LLC. GSREIN
- $398,0003 bd2 ba1.8k sqft607 N Magnolia St, Hammond, LA 70401For SaleMLS ID #2570514, Judy Solomon, Berkshire Hathaway HomeServices Preferred, REALTOR. GSREIN
- $205,0003 bd2 ba1.2k sqft48066 Sibley Rd, Tickfaw, LA 70466For SaleMLS ID #2561805, Angela Owen, Compass Mandeville. GSREIN
- $299,9994 bd2 ba2.2k sqft211 Wildwood Dr, Hammond, LA 70401For SaleMLS ID #2545069, Amanda Bennett, REMAX ALLIANCE. GSREIN
- $309,0004 bd3 ba2.6k sqft901 Delmar Blvd, Hammond, LA 70403For SaleMLS ID #2570975, Andrea Wade, French Country Real Estate, LL. GSREIN
- $425,0003 bd2 ba1.9k sqft52456 Marretta Ln, Independence, LA 70443For SaleMLS ID #2557222, Heather Jackson, Thrive Real Estate LLC. GSREIN
- $379,9003 bd3 ba2.2k sqft32747 Cypress Dr, Springfield, LA 70462For SaleMLS ID #2564787, Louis Williams, Keller Williams Realty Services. GSREIN
- $295,0004 bd3 ba2k sqft42773 Robinwood Dr, Hammond, LA 70403For SaleMLS ID #2567761, Gina Constantino, ERA Top Agent Realty. GSREIN
- $271,0003 bd2 ba1.7k sqft14058 Randall Ave, Hammond, LA 70403For SaleMLS ID #2568785, Natalie Monteleone, Keller Williams Realty Services. GSREIN
- $380,0003 bd3 ba1.9k sqft62161 Bennett Rd, Roseland, LA 70456For SaleMLS ID #2558038, Rhonda Zimmerman, United Real Estate Partners. GSREIN
- $255,0003 bd2 ba1.6k sqft17016 E Domiano Ln, Hammond, LA 70401For SaleMLS ID #2570651, Joshua Raymond, Raymond Real Estate LLC. GSREIN
