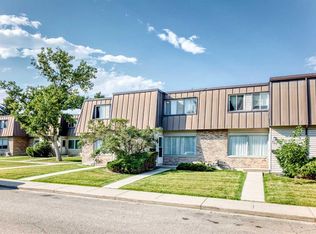
** PRICE IMPROVEMENT ** Welcome to this well-managed and highly desirable end-unit bungalow in the prestigious community of Coach Hill. Offering comfortable one-level living, this charming two-bedroom, four-piece-bath home features an abundance of windows, a warm and inviting wood-burning fireplace, and the added privacy of an end-unit location. The nicely appointed kitchen features newer appliances and opens to the dining and living areas, creating an inviting space for everyday living and entertaining. Sliding patio doors lead directly to your private back deck and fenced backyard. There is also space beside the deck for a small garden or patch of grass—ideal for a pet. Pets are permitted with board approval. One assigned parking stall is included. Laundry is currently located in the basement; however, there is an excellent opportunity to move it upstairs and incorporate it into the spacious four-piece bathroom, where there is room to accommodate the change. With just under 1,000 sq. ft. on the main level, and the full basement offering just over 900 sq. ft. of additional space awaiting your development ideas, there is room for living! The location is exceptional, with three grocery stores within 3.5 km, restaurants within 1 km, and numerous parks and pathways within 2 km. Beautiful Edworthy Park is just minutes away, offering endless opportunities for walking, biking and enjoying nature. Families and students will appreciate the abundance of nearby educational options, including the Calgary French & International School, offering programming from elementary through high school. The University of Calgary, Ambrose University, Mount Royal University, SAIT and other post-secondary options are also conveniently accessible, while nearby bus stops and transit routes make commuting easy. Add in great neighbours, a well-managed complex, desirable Coach Hill surroundings and an end-unit position, and you have a wonderful opportunity to enjoy a convenient and established Calgary lifestyle.
For sale
C$350,000
7172 S Coach Hill Rd SW #16, Calgary, AB T3H 1C8
2beds
949sqft
Townhouse
Built in 1978
-- sqft lot
$-- Zestimate®
C$369/sqft
C$463/mo HOA
What's special
End-unit bungalowComfortable one-level livingTwo-bedroom four-piece-bath homeAbundance of windowsNicely appointed kitchenNewer appliancesPrivate back deck
- 47 days
- 24
- 2
Zillow last checked:
Listing updated:
Listed by:
Bonnie Wilkie, Associate,
Cir Realty
Source: courtesy of Pillar9 System,MLS®#: A2339090 Originating MLS®#: Calgary
Originating MLS®#: CalgaryFacts & features
Interior
Bedrooms & bathrooms
- Bedrooms: 2
- Bathrooms: 1
- Full bathrooms: 1
Other
- Level: Main
- Dimensions: 10`11" x 14`8"
Bedroom
- Level: Main
- Dimensions: 8`10" x 12`2"
Other
- Level: Main
- Dimensions: 8`10" x 8`0"
Dining room
- Level: Main
- Dimensions: 10`0" x 12`1"
Kitchen
- Level: Main
- Dimensions: 12`0" x 9`6"
Living room
- Level: Main
- Dimensions: 12`0" x 14`8"
Heating
- Central, Natural Gas
Cooling
- None
Appliances
- Included: Dishwasher, Electric Stove, Refrigerator, Washer
- Laundry: In Basement
Features
- Closet Organizers, Storage
- Flooring: Tile
- Windows: Window Coverings
- Basement: Full
- Number of fireplaces: 1
- Fireplace features: Living Room, Mantle, Wood Burning
- Common walls with other units/homes: 1 Common Wall,End Unit
Interior area
- Total interior livable area: 949 sqft
- Finished area above ground: 949
- Finished area below ground: 924
Video & virtual tour
Property
Parking
- Total spaces: 1
- Parking features: Assigned, Plug-In, Stall
Features
- Levels: One
- Stories: 1
- Patio & porch: Deck, Front Porch
- Exterior features: Garden, Private Yard
- Fencing: Partial
Lot
- Features: Front Yard, Low Maintenance Landscape, Private, Street Lighting
Details
- Zoning: M-C1 d75
Construction
Type & style
- Home type: Townhouse
- Architectural style: Bungalow
- Property subtype: Townhouse
Materials
- Stucco, Wood Frame
- Foundation: Concrete Perimeter
- Roof: Asphalt
Condition
- New construction: No
- Year built: 1978
Community & HOA
Community
- Features: Park, Playground, Sidewalks, Street Lights
- Subdivision: Coach Hill
HOA
- Has HOA: Yes
- Amenities included: Playground, Snow Removal, Trash, Visitor Parking
- Services included: Common Area Maintenance, Maintenance Grounds, Professional Management, Reserve Fund Contributions, Snow Removal, Trash
- HOA fee: C$463 monthly
Location
- Region: Calgary
Financial & listing details
- Price per square foot: C$369/sqft
- Date on market: 8/21/2026
- Inclusions: all light fixtures
Price history
Price history is unavailable.
Public tax history
Tax history is unavailable.
Climate risks
Neighborhood: Coach Hill
Nearby schools
GreatSchools rating
No schools nearby
We couldn't find any schools near this home.
- C$354,9003 bd2 ba1.1k sqft7172 S Coach Hill Rd SW #141, Calgary, AB T3H1C8For Sale

- C$548,8003 bd2 ba1.5k sqft7030 W Coach Hill Rd SW #354, Calgary, AB T3H1E4For Sale
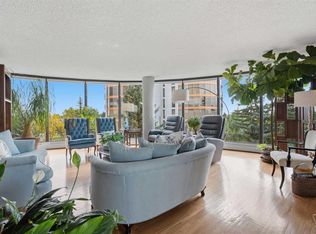
- C$--2 bd2 ba1.1k sqft7172 Coach Hill Rd SW UNIT 26, Calgary, AB T3H1C8Off Market

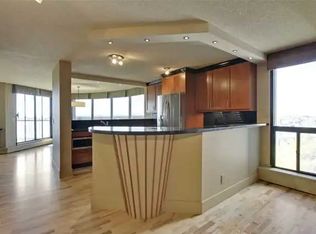
- C$--2 bd2 ba1.5k sqft7030 Coach Hill Rd SW #384, Calgary, AB T3H1E4Off Market
Similar homes
- C$299,0002 bd2 ba1.2k sqft7171 N Coach Hill Rd SW #4105, Calgary, AB T3H 3R7For Sale
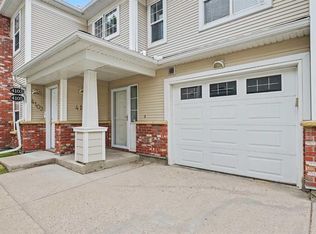 MLS ID #A2344410, Ted Greenhough, Associate Broker, Re/Max Realty Professionals. courtesy of Pillar9 System
 - C$364,9003 bd2 ba1.1k sqft5103 S 35th Ave SW #113, Calgary, AB T3E 6L9For Sale
 MLS ID #A2345470, Evan Robinson, Associate, Century 21 Bamber Realty Ltd.. courtesy of Pillar9 System
 - C$339,0002 bd1 ba1k sqft4740 S Dalton Dr NW #38, Calgary, AB T3A 2H4For Sale
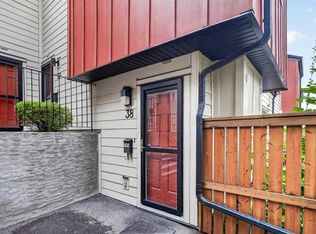 MLS ID #A2343219, Matthew Mai, Associate, Cir Realty. courtesy of Pillar9 System
 - C$349,9003 bd2 ba1.1k sqft755 S Kingsmere Cres SW, Calgary, AB T2V 2H9For Sale
 MLS ID #A2341246, Dave Bryant, Associate, Re/Max Complete Realty. courtesy of Pillar9 System
