**BACK ON THE MARKET — INSPECTION COMPLETE!** No fault of the home — the previous buyer’s financing fell through, creating a rare second chance to own this exceptional **Wheat Ridge horse property**!
Discover the perfect blend of historic charm, modern updates, and Colorado mountain views on nearly 1 acre of **A-1 zoned land** just minutes from Denver and Golden. This versatile property is ideal for an **equestrian, farmer, hobby farmer, dog trainer, or anyone seeking usable acreage close to the city.**
The beautifully updated **1924 farmhouse** retains its character while offering modern comfort with hardwood floors, an open layout, **3 bedrooms and 1.5 baths**, an updated kitchen and bath, plus a new furnace, central AC, tankless water heater, and roof — all completed in 2018.
Horse and animal enthusiasts will love the existing infrastructure, including a **2-stall barn with tack and hay storage, loafing shed, chicken coop, and oversized 2-car garage**. The cleared rear acreage offers room for a riding arena, turnout pasture, garden, additional animal space, or a secure dog training and exercise area.
A major bonus is the **dual water source — public water plus a domestic well** — offering added flexibility for irrigation and watering animals.
Enjoy breathtaking **Front Range mountain views** while remaining conveniently close to I-70, Denver, Golden, parks, trails, and the foothills.
**Historic farmhouse. Nearly an acre. A-1 zoning. Horse facilities. Agricultural potential. Dog-training possibilities. Mountain views. Denver convenience.**
Rare opportunities like this are hard to find in the Denver metro area. **Come take a second look — this one is worth seeing!**
For more information: https://bit.ly/Robb
For sale
Price cut: $11K (10/16)
$629,000
4720 Robb Street, Wheat Ridge, CO 80033
3beds
955sqft
Single Family Residence
Built in 1924
0.93 Acres Lot
$627,100 Zestimate®
$659/sqft
$-- HOA
What's special
- 123 days
- 775
- 57
Zillow last checked:
Listing updated:
Listed by:
Andrea Osmond 303-250-0809 andrea.osmond@compass.com,
Compass - Denver
Source: REcolorado as distributed by MLS GRID,MLS#: 7818480
Facts & features
Interior
Bedrooms & bathrooms
- Bedrooms: 3
- Bathrooms: 2
- Full bathrooms: 1
- 1/2 bathrooms: 1
- Main level bathrooms: 2
- Main level bedrooms: 3
Bedroom
- Description: Hardwood Floors
- Level: Main
Bedroom
- Description: Hardwood Floors
- Level: Main
Bedroom
- Description: Tile Floor
- Level: Main
Bathroom
- Description: Shower Tub Combo
- Level: Main
Bathroom
- Description: Utility Room/Laundry/Bathroom
- Level: Main
Kitchen
- Description: Tile Floors, Granite Counters, Soft Close Cabinets
- Level: Main
Living room
- Description: Hardwood Floors
- Level: Main
Heating
- Forced Air
Cooling
- Central Air
Appliances
- Included: Dishwasher, Disposal, Dryer, Microwave, Oven, Range, Refrigerator, Tankless Water Heater, Washer
- Laundry: In Unit
Features
- Ceiling Fan(s), Eat-in Kitchen, Granite Counters, High Speed Internet, No Stairs, Open Floorplan, Smoke Free
- Flooring: Tile, Wood
- Has basement: No
Interior area
- Total structure area: 955
- Total interior livable area: 955 sqft
- Finished area above ground: 955
Video & virtual tour
Property
Parking
- Total spaces: 2
- Parking features: Garage
- Garage spaces: 2
Features
- Levels: One
- Stories: 1
- Patio & porch: Covered, Front Porch, Patio
- Exterior features: Fire Pit, Garden, Private Yard
- Fencing: Full
- Has view: Yes
- View description: Mountain(s)
Lot
- Size: 0.93 Acres
- Features: Level, Sprinklers In Front
Details
- Parcel number: 043655
- Zoning: A-1
- Special conditions: Standard
- Horses can be raised: Yes
- Horse amenities: Corral(s), Loafing Shed, Paddocks, Pasture, Tack Room, Well Allows For
Construction
Type & style
- Home type: SingleFamily
- Architectural style: Mid-Century Modern
- Property subtype: Single Family Residence
Materials
- Frame, Stucco
- Foundation: Concrete Perimeter
- Roof: Composition
Condition
- Year built: 1924
Utilities & green energy
- Sewer: Public Sewer
- Water: Public, Well
- Utilities for property: Cable Available, Electricity Connected, Internet Access (Wired), Natural Gas Connected, Phone Available
Community & HOA
Community
- Security: Carbon Monoxide Detector(s), Smart Locks, Smoke Detector(s), Video Doorbell
- Subdivision: Fruitdale
HOA
- Has HOA: No
Location
- Region: Wheat Ridge
Financial & listing details
- Price per square foot: $659/sqft
- Tax assessed value: $598,440
- Annual tax amount: $3,666
- Date on market: 6/26/2026
- Listing terms: 1031 Exchange,Cash,Conventional,FHA,VA Loan
- Exclusions: Animals - The Pony, Chickens, And Cat Could Be Discussed. The Bay Horse And Personal Property Are Excluded.
- Ownership: Individual
- Electric utility on property: Yes
- Road surface type: Gravel
Estimated market value
$627,100
$596,000 - $658,000
$2,670/mo
Price history
| Date | Event | Price |
|---|---|---|
| 10/16/2026 | Price change | $629,000-1.7%$659/sqft |
Source:  REcolorado as distributed by MLS GRID #7818480 Report a problem REcolorado as distributed by MLS GRID #7818480 Report a problem | ||
| 10/3/2026 | Price change | $639,9850%$670/sqft |
Source: REcolorado as distributed by MLS GRID #7818480 Report a problem | ||
| 10/1/2026 | Price change | $639,9950%$670/sqft |
Source: REcolorado as distributed by MLS GRID #7818480 Report a problem | ||
| 8/14/2026 | Listed for sale | $640,000$670/sqft |
Source: REcolorado as distributed by MLS GRID #7818480 Report a problem | ||
| 7/31/2026 | Pending sale | $640,000$670/sqft |
Source: REcolorado as distributed by MLS GRID #7818480 Report a problem | ||
| 6/26/2026 | Listed for sale | $640,000+12.3%$670/sqft |
Source: REcolorado as distributed by MLS GRID #7818480 Report a problem | ||
| 11/2/2022 | Sold | $570,000+23.9%$597/sqft |
Source: Public Record Report a problem | ||
| 5/31/2019 | Sold | $460,000-3.2%$482/sqft |
Source: Public Record Report a problem | ||
| 4/18/2019 | Pending sale | $475,000$497/sqft |
Source: PERRY & CO #5381614 Report a problem | ||
| 3/26/2019 | Price change | $475,000-3.1%$497/sqft |
Source: PERRY & CO #5381614 Report a problem | ||
| 3/22/2019 | Price change | $490,000-2%$513/sqft |
Source: PERRY & CO #5381614 Report a problem | ||
| 2/19/2019 | Listed for sale | $500,000+22%$524/sqft |
Source: PERRY & CO #5381614 Report a problem | ||
| 8/14/2018 | Listing removed | $3,500$4/sqft |
Source: Owner Report a problem | ||
| 7/13/2018 | Price change | $3,500-17.6%$4/sqft |
Source: Owner Report a problem | ||
| 5/18/2018 | Listed for rent | $4,250$4/sqft |
Source: Owner Report a problem | ||
| 1/9/2018 | Sold | $410,000+78.3%$429/sqft |
Source: Public Record Report a problem | ||
| 1/20/2017 | Sold | $230,000$241/sqft |
Source: Public Record Report a problem | ||
| 10/30/2016 | Price change | $230,000-17.9%$241/sqft |
Source: Metrowest Real Estate Solutions #1860765 Report a problem | ||
| 8/28/2016 | Listed for sale | $280,000+37.3%$293/sqft |
Source: Metrowest Real Estate Solutions #1860765 Report a problem | ||
| 1/8/2003 | Sold | $204,000+51.1%$214/sqft |
Source: Public Record Report a problem | ||
| 10/14/2002 | Sold | $135,000$141/sqft |
Source: Public Record Report a problem | ||
| 7/25/2002 | Sold | $135,000$141/sqft |
Source: Public Record Report a problem | ||
| 2/26/2002 | Sold | $135,000$141/sqft |
Source: Public Record Report a problem | ||
Public tax history
| Year | Property taxes | Tax assessment |
|---|---|---|
| 2025 | $3,183 -0.1% | $37,403 +7.8% |
| 2024 | $3,188 +9.5% | $34,706 |
| 2023 | $2,910 -1.5% | $34,706 +10.6% |
| 2022 | $2,955 +53.3% | $31,372 -2.8% |
| 2021 | $1,927 | $32,274 +53.2% |
| 2020 | $1,927 +1.4% | $21,071 |
| 2019 | $1,901 +13.2% | $21,071 +16.5% |
| 2018 | $1,679 | $18,085 |
| 2017 | $1,679 -7.5% | $18,085 -8.8% |
| 2016 | $1,814 -21.9% | $19,825 |
| 2015 | $2,324 -62.5% | $19,825 +57% |
| 2014 | $6,192 +358.8% | $12,631 |
| 2013 | $1,349 -2.5% | $12,631 -13.6% |
| 2012 | $1,384 -15% | $14,613 |
| 2011 | $1,629 +6.2% | $14,613 -15.6% |
| 2010 | $1,534 +17.4% | $17,310 |
| 2009 | $1,306 +0.5% | $17,310 +17.7% |
| 2008 | $1,300 -14.9% | $14,710 |
| 2007 | $1,527 +0% | $14,710 -14% |
| 2006 | $1,527 +2.9% | $17,100 +2.8% |
| 2005 | $1,484 +9.4% | $16,630 |
| 2004 | $1,356 +42.8% | $16,630 |
| 2003 | $950 -33% | $16,630 -4.5% |
| 2002 | $1,417 -4.8% | $17,410 +6.5% |
| 2001 | $1,489 -1.2% | $16,340 |
| 2000 | $1,507 | $16,340 |
Find assessor info on the county website
Monthly payment
Est. payment
Payment breakdown
Explore the cost of this home by adjusting the details. Changes won't be saved.Climate risks
Neighborhood: 80033
Nearby schools
Schools provided by the listing agent
- Elementary: Prospect Valley
- Middle: Everitt
- High: Wheat Ridge
- District: Jefferson County R-1
Source: REcolorado as distributed by MLS GRID. This data may not be complete. We recommend contacting the local school district to confirm school assignments for this home.
Similar homes
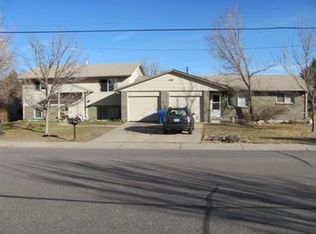
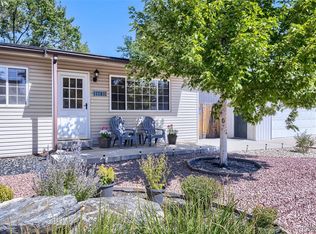
- $650,0003 bd2 ba1.3k sqft11781 W 46th Avenue, Wheat Ridge, CO 80033For Sale
 MLS ID #1533801, Sherri L. Heronema, Heronema Homes, LLC. REcolorado as distributed by MLS GRID
 - $499,9963 bd2 ba1.3k sqft4472 Lee Street, Wheat Ridge, CO 80033For Sale
 MLS ID #4224394, Michael Anderson, RE/MAX Professionals. REcolorado as distributed by MLS GRID
 - $475,0003 bd1 ba864 sqft10925 W 39th Avenue, Wheat Ridge, CO 80033For Sale
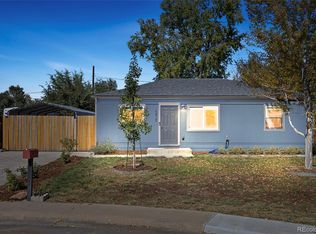 MLS ID #4440424, Christine Biernat, Coldwell Banker Realty 24. REcolorado as distributed by MLS GRID
 - $460,0002 bd2 ba1.3k sqft4373 Moore Street, Wheat Ridge, CO 80033For Sale
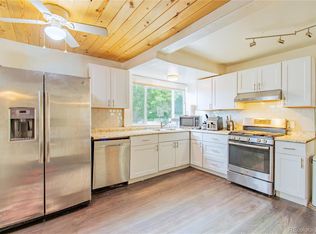 MLS ID #7953205, Kathryn L Carlson, Homes and Lifestyles of CO. REcolorado as distributed by MLS GRID
 - $599,9002 bd1 ba825 sqft14100 W 48th Avenue, Golden, CO 80403For SaleMLS ID #8502321, Catherine Schneider, RE/MAX Alliance. REcolorado as distributed by MLS GRID
- $380,0003 bd1 ba1k sqft4770 Carr Street, Wheat Ridge, CO 80033For SaleMLS ID #9028947, Hope Larsen, Keller Williams Real Estate LLC. REcolorado as distributed by MLS GRID
- $610,0004 bd2 ba1.3k sqft10325 W 16th Avenue, Lakewood, CO 80215For SaleMLS ID #4429158, Billie Jo Benoit, LoKation. REcolorado as distributed by MLS GRID
- $549,9003 bd2 ba1.2k sqft11311 W 71st Place, Arvada, CO 80004For SaleMLS ID #1610406, Joseph R Graller, RE/MAX Alliance. REcolorado as distributed by MLS GRID
- $350,0003 bd1 ba1k sqft4653 Dover St, Wheat Ridge, CO 80033For Sale
 MLS ID #1056490, Julia Cantarovici, 8z Real Estate. IRES as distributed by MLS GRID
 - $529,0003 bd2 ba1.2k sqft5755 Dudley Street, Arvada, CO 80002For SaleMLS ID #8193893, Will McKinlay, Capital Property Group LLC. REcolorado as distributed by MLS GRID
- $524,9003 bd2 ba1.1k sqft6965 W 54TH Avenue, Arvada, CO 80002For SaleMLS ID #6471615, Chris Venne, Resident Realty South Metro. REcolorado as distributed by MLS GRID
- $640,0002 bd2 ba1k sqft2426 Newland Street, Edgewater, CO 80214For SaleMLS ID #4682377, LaVerne Brookie, Coldwell Banker Realty 54. REcolorado as distributed by MLS GRID
- $500,0003 bd1 ba1.2k sqft820 Kline Drive, Lakewood, CO 80215For SaleMLS ID #4161603, Rachael Sanderson, Redfin Corporation. REcolorado as distributed by MLS GRID
- $500,0002 bd2 ba1.1k sqft2918 Ames Street, Wheat Ridge, CO 80214For SaleMLS ID #8282170, Sarah Clark, Compass - Denver. REcolorado as distributed by MLS GRID
- $544,9003 bd2 ba1.3k sqft5530 Holland Drive, Arvada, CO 80002For SaleMLS ID #6800920, Jason Dembeck, Elevated Property Advisors. REcolorado as distributed by MLS GRID
- $550,0003 bd1 ba963 sqft2001 W 46th Avenue, Denver, CO 80211For SaleMLS ID #2066410, Karen Brown, LoKation Real Estate. REcolorado as distributed by MLS GRID
- $474,9003 bd1 ba1.1k sqft5550 Holland Drive, Arvada, CO 80002For SaleMLS ID #3467555, Monroe Henninger, Brix Real Estate LLC. REcolorado as distributed by MLS GRID
- $584,0003 bd1 ba1.2k sqft33998 Lyttle Dowdle Dr, Golden, CO 80403For SaleMLS ID #1068029, Janet Ingvaldsen, Worth Clark Realty. IRES as distributed by MLS GRID
- $619,0003 bd1 ba1k sqft360 County Road, Louisville, CO 80027For SaleMLS ID #1063675, Lenny Maiocco, RE/MAX Alliance-Lafayette. IRES as distributed by MLS GRID
- $485,0003 bd2 ba1.2k sqft452 S Robb Way, Lakewood, CO 80226For SaleMLS ID #6016394, Nicholas Leibbrand, Compass - Denver. REcolorado as distributed by MLS GRID
