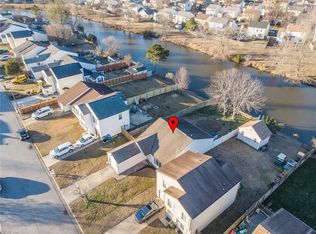
Welcome to this beautifully updated ranch in the heart of Virginia Beach! Centrally located near shopping, dining, entertainment, military bases, schools, beaches, and other everyday amenities. The home features an updated kitchen with granite countertops, modern cabinetry, and stainless-steel appliances. Additional improvements completed in 2021 include bathroom vanities with granite countertops, tile flooring in the bathrooms and laundry room, laminate flooring throughout the common areas, updated lighting and plumbing fixtures, and updated interior doors and hardware. Brand-new carpet was installed in all bedrooms in 2026. Gather around the cozy wood-burning fireplace or enjoy the convenience of the home’s central vacuum system. The well pump and central vacuum system convey as-is. This move-in-ready Virginia Beach ranch combines comfort, modern updates, and a convenient location!
For sale
Price cut: $5K (9/3)
$349,900
4720 Rugby Rd, Virginia Beach, VA 23464
3beds
1,200sqft
Single Family Residence
Built in 1984
0.27 Acres Lot
$351,200 Zestimate®
$292/sqft
$-- HOA
What's special
Modern cabinetryCozy wood-burning fireplaceGranite countertopsCentral vacuum systemUpdated kitchenStainless-steel appliances
- 38 days
- 1,256
- 115
Likely to sell faster than
Zillow last checked:
Listing updated:
Listed by:
Sneha Rana,
Seaside Realty 757-932-8701
Source: REIN Inc.,MLS#: 10649235
Facts & features
Interior
Bedrooms & bathrooms
- Bedrooms: 3
- Bathrooms: 2
- Full bathrooms: 2
Heating
- Electric, Heat Pump
Cooling
- Central Air
Appliances
- Included: Dishwasher, Microwave, Electric Range, Refrigerator, Electric Water Heater
- Laundry: Dryer Hookup, Washer Hookup
Features
- Flooring: Carpet, Ceramic Tile, Laminate/LVP
- Number of fireplaces: 1
Interior area
- Total interior livable area: 1,200 sqft
Property
Parking
- Total spaces: 1
- Parking features: Garage Att 1 Car, Driveway, On Street
- Attached garage spaces: 1
- Has uncovered spaces: Yes
Features
- Stories: 1
- Pool features: None
- Fencing: Back Yard,Privacy,Wood,Fenced
- Has view: Yes
- View description: Water
- Has water view: Yes
- Water view: Water
- Waterfront features: Not Waterfront
Lot
- Size: 0.27 Acres
Details
- Parcel number: 14659557970000
- Zoning: A12
Construction
Type & style
- Home type: SingleFamily
- Architectural style: Ranch
- Property subtype: Single Family Residence
Materials
- Vinyl Siding
- Foundation: Slab
- Roof: Asphalt Shingle
Condition
- New construction: No
- Year built: 1984
Utilities & green energy
- Sewer: City/County
- Water: City/County
Community & HOA
Community
- Subdivision: Rosemont Forest
HOA
- Has HOA: No
Location
- Region: Virginia Beach
Financial & listing details
- Price per square foot: $292/sqft
- Tax assessed value: $309,300
- Annual tax amount: $3,000
- Date on market: 8/14/2026
Estimated market value
$351,200
$334,000 - $369,000
$2,386/mo
Price history
Price history is unavailable.
Public tax history
| Year | Property taxes | Tax assessment |
|---|---|---|
| 2025 | $3,000 +0.5% | $309,300 +2.6% |
| 2024 | $2,985 +4.4% | $301,500 +4.4% |
| 2023 | $2,859 +10.2% | $288,800 +10.2% |
| 2022 | $2,594 +37.1% | $262,000 +37.1% |
| 2021 | $1,892 -12.6% | $191,100 -2.2% |
| 2020 | $2,164 +27.7% | $195,400 +15.6% |
| 2019 | $1,695 | $169,100 |
| 2018 | $1,695 +1.1% | $169,100 +1.1% |
| 2017 | $1,676 +1.3% | $167,200 |
| 2016 | $1,655 +7.4% | $167,200 +7.4% |
| 2015 | $1,541 | $155,700 -2.3% |
| 2014 | $1,541 | $159,300 |
| 2013 | -- | $159,300 -0.9% |
| 2012 | -- | $160,700 -10% |
| 2011 | -- | $178,600 |
| 2010 | -- | $178,600 -5.6% |
| 2007 | -- | $189,160 +21.9% |
| 2006 | -- | $155,160 +24% |
| 2005 | -- | $125,095 +20.6% |
| 2004 | -- | $103,695 +12% |
| 2003 | -- | $92,595 +4% |
| 2002 | -- | $88,995 +4% |
| 2001 | -- | $85,555 |
Find assessor info on the county website
Monthly payment
Est. payment
Payment breakdown
Explore the cost of this home by adjusting the details. Changes won't be saved.Climate risks
Neighborhood: Salem
Nearby schools
Schools provided by the listing agent
- Elementary: Glenwood Elementary
- Middle: Salem Middle
- High: Salem
Source: REIN Inc.. This data may not be complete. We recommend contacting the local school district to confirm school assignments for this home.
Similar homes
- $349,9003 bd2 ba1.4k sqft1605 Sweet Bay Ct, Virginia Beach, VA 23464For Sale
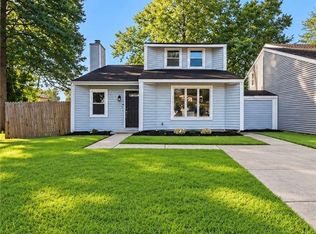 MLS ID #10654436, Jennifer Castello. REIN Inc.
 - $340,0003 bd1 ba1.1k sqft5107 Rugby Rd, Virginia Beach, VA 23464For Sale
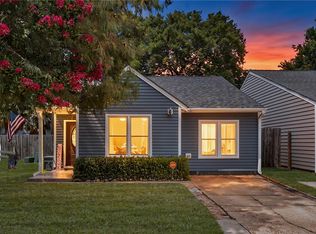 MLS ID #10646965, Saphire Nolan-Barnett. REIN Inc.
 - $349,9503 bd2 ba1k sqft857 Dryden St, Virginia Beach, VA 23462For Sale
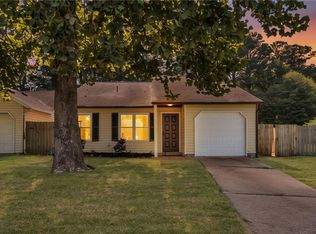 MLS ID #10653558, Denise Cowan. REIN Inc.
 - $339,9003 bd2 ba1.3k sqft1433 Brookwood Pl, Virginia Beach, VA 23453For Sale
 MLS ID #10652989, Cheryl Hickok. REIN Inc.
