Welcome to this beautifully updated home with wonderful canal that is part of the property. Enjoy the wildlife including great kayaking and fishing! White kitchen has granite countertops along with stainless steel appliances and French doors that lead to the spacious backyard. Primary bath and half bath renovated this year too! Spacious great room is open to the kitchen with bar countertop in between for stools. Large primary suite has plenty of space for king size bed and furniture. Located on a quiet cul-de-sac street and just blocks to a shopping center and a 10 minute drive to I-64. New LPV flooring to be installed in the great room, kitchen, and foyer with buyers choice of color/pattern. Easy to show!
For sale
$374,900
4736 Rugby Rd, Virginia Beach, VA 23464
3beds
1,300sqft
Single Family Residence
Built in 1984
0.29 Acres Lot
$377,100 Zestimate®
$288/sqft
$-- HOA
What's special
- 19 days
- 628
- 73
Zillow last checked:
Listing updated:
Listed by:
Barbara Watz-Sawyer,
BHHS RW Towne Realty 757-422-2200
Source: REIN Inc.,MLS#: 10658475
Facts & features
Interior
Bedrooms & bathrooms
- Bedrooms: 3
- Bathrooms: 3
- Full bathrooms: 2
- 1/2 bathrooms: 1
Rooms
- Room types: Attic, PBR with Bath
Primary bedroom
- Level: Second
Bedroom
- Level: Second
Full bathroom
- Level: Second
Great room
- Level: First
Kitchen
- Level: First
Utility room
- Level: First
Heating
- Heat Pump
Cooling
- Central Air
Appliances
- Included: Dishwasher, Disposal, Dryer, Microwave, Electric Range, Refrigerator, Washer, Electric Water Heater
Features
- Walk-In Closet(s), Ceiling Fan(s), Entrance Foyer, Pantry
- Flooring: Carpet, Ceramic Tile, Laminate/LVP
- Windows: Window Treatments
- Attic: Scuttle
- Has fireplace: No
Interior area
- Total interior livable area: 1,300 sqft
Video & virtual tour
Property
Parking
- Total spaces: 1
- Parking features: Garage Att 1 Car, 2 Space, Driveway, On Street
- Attached garage spaces: 1
- Has uncovered spaces: Yes
Features
- Levels: Two
- Stories: 2
- Patio & porch: Patio, Porch
- Pool features: None
- Fencing: Back Yard,Full,Wood,Fenced
- Has view: Yes
- View description: Water
- Has water view: Yes
- Water view: Water
- Waterfront features: Canal Front
Lot
- Size: 0.29 Acres
Details
- Parcel number: 14659547280000
- Zoning: A12
Construction
Type & style
- Home type: SingleFamily
- Architectural style: Transitional
- Property subtype: Single Family Residence
Materials
- Vinyl Siding
- Foundation: Slab
- Roof: Composition
Condition
- New construction: No
- Year built: 1984
Utilities & green energy
- Sewer: City/County
- Water: City/County
- Utilities for property: Cable Hookup
Community & HOA
Community
- Subdivision: Rosemont Forest
HOA
- Has HOA: No
Location
- Region: Virginia Beach
Financial & listing details
- Price per square foot: $288/sqft
- Tax assessed value: $292,200
- Annual tax amount: $2,692
- Date on market: 10/19/2026
Estimated market value
$377,100
$358,000 - $396,000
$2,260/mo
Price history
Price history is unavailable.
Public tax history
| Year | Property taxes | Tax assessment |
|---|---|---|
| 2025 | $2,834 +0.8% | $292,200 +2.9% |
| 2024 | $2,812 +4.5% | $284,000 +4.5% |
| 2023 | $2,692 +12.3% | $271,900 +12.3% |
| 2022 | $2,398 +19.2% | $242,200 +19.2% |
| 2021 | $2,012 -13.1% | $203,200 -2.8% |
| 2020 | $2,316 +32.3% | $209,100 +19.8% |
| 2019 | $1,750 | $174,600 |
| 2018 | $1,750 +104.4% | $174,600 +2.2% |
| 2017 | $856 -49.4% | $170,800 |
| 2016 | $1,691 +7.5% | $170,800 +7.5% |
| 2015 | $1,573 | $158,900 -2.6% |
| 2014 | $1,573 | $163,100 |
| 2013 | -- | $163,100 -0.9% |
| 2012 | -- | $164,600 -10% |
| 2011 | -- | $182,800 |
| 2010 | -- | $182,800 -6.2% |
| 2007 | -- | $194,968 +29.2% |
| 2006 | -- | $150,868 +15.1% |
| 2005 | -- | $131,116 +30.6% |
| 2004 | -- | $100,416 +12.2% |
| 2003 | -- | $89,516 +3% |
| 2002 | -- | $86,916 +7.6% |
| 2001 | -- | $80,764 |
Find assessor info on the county website
Monthly payment
Est. payment
Payment breakdown
Explore the cost of this home by adjusting the details. Changes won't be saved.Climate risks
Neighborhood: Salem
Nearby schools
Schools provided by the listing agent
- Elementary: Glenwood Elementary
- Middle: Salem Middle
- High: Salem
Source: REIN Inc.. This data may not be complete. We recommend contacting the local school district to confirm school assignments for this home.

Similar homes
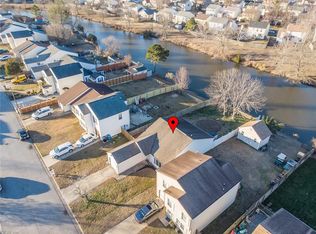
- $379,0003 bd3 ba1.5k sqft5008 Christian Cir, Virginia Beach, VA 23464For Sale
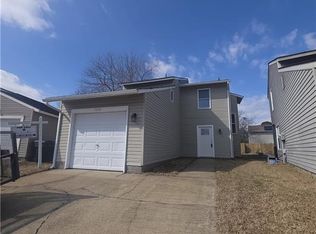 MLS ID #10654852, Nelson Vedia. REIN Inc.
- $390,0003 bd3 ba1.3k sqft5508 Landings Crst, Virginia Beach, VA 23464For Sale
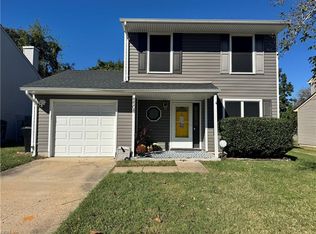 MLS ID #10658653, Karah Fitchett. REIN Inc.
- $377,9003 bd3 ba1.5k sqft1071 Glen Willow Dr, Virginia Beach, VA 23462For Sale
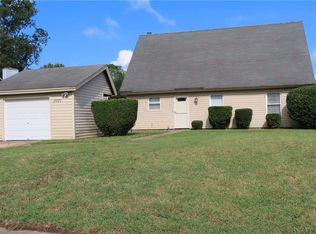 MLS ID #10653470, Johnny Kay. REIN Inc.
- $309,9003 bd2 ba1.3k sqft1616 Jameson Dr, Virginia Beach, VA 23464For Sale
 MLS ID #10656187, Sarah Evans. REIN Inc.
