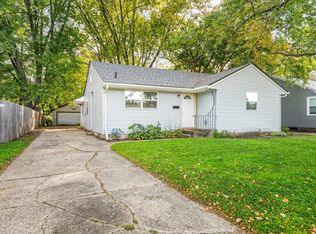
Welcome to this well-maintained three-bedroom, one-bath home, lovingly cared for by a single owner since the early 1970s. The welcoming interior features a functional layout with three good-sized bedrooms boasting original hardwood floors. The living and dining rooms offer comfortable spaces, and a spacious full basement adds fantastic potential to the property. The home sits on a nice lot in a quiet, friendly neighborhood. It features a long driveway providing ample parking that leads back to a large detached two-car garage. Best of all, the new buyers will benefit from paying county taxes on this conveniently located property. Whether you are a first-time home buyer or someone seeking a solid home with a wonderful history, this charming home is ready for its next chapter. Schedule your showing today!
For sale
$200,000
4721 Mohawk Rd, Rockford, IL 61107
3beds
1,200sqft
Single Family Residence
Built in 1962
7,405 Square Feet Lot
$201,200 Zestimate®
$167/sqft
$-- HOA
What's special
Three good-sized bedroomsOriginal hardwood floorsSpacious full basementFunctional layoutNice lotLarge detached two-car garage
- 10 days
- 1,118
- 74
Zillow last checked:
Listing updated:
Listed by:
Daren Mangiaracina 970-757-0272,
Berkshire Hathaway Homeservices Crosby Starck Re
Source: NorthWest Illinois Alliance of REALTORS®,MLS#: 202606438
Facts & features
Interior
Bedrooms & bathrooms
- Bedrooms: 3
- Bathrooms: 1
- Full bathrooms: 1
- Main level bathrooms: 1
- Main level bedrooms: 3
Primary bedroom
- Level: Main
- Area: 125.35
- Dimensions: 11.5 x 10.9
Bedroom 2
- Level: Main
- Area: 126
- Dimensions: 12 x 10.5
Bedroom 3
- Level: Main
- Area: 112
- Dimensions: 11.2 x 10
Dining room
- Level: Main
- Area: 128.8
- Dimensions: 14 x 9.2
Family room
- Level: Main
- Area: 152.95
- Dimensions: 11.5 x 13.3
Kitchen
- Level: Main
- Area: 84.84
- Dimensions: 10.1 x 8.4
Living room
- Level: Main
- Area: 205.32
- Dimensions: 17.11 x 12
Heating
- Forced Air, Natural Gas
Cooling
- Central Air
Appliances
- Included: Dishwasher, Dryer, Refrigerator, Stove/Cooktop, Washer, Gas Water Heater
- Laundry: In Basement
Features
- Solid Surface Counters
- Windows: Window Treatments
- Basement: Full
- Has fireplace: No
Interior area
- Total structure area: 1,200
- Total interior livable area: 1,200 sqft
- Finished area above ground: 1,200
- Finished area below ground: 0
Property
Parking
- Total spaces: 2
- Parking features: Detached
- Garage spaces: 2
Lot
- Size: 7,405 Square Feet
- Features: County Taxes, City/Town, Subdivided
Details
- Parcel number: 1217456011
- Special conditions: Agent Owned/Interest
Construction
Type & style
- Home type: SingleFamily
- Architectural style: Ranch
- Property subtype: Single Family Residence
Materials
- Siding, Masonite
- Roof: Shingle
Condition
- Year built: 1962
Utilities & green energy
- Electric: Circuit Breakers
- Sewer: City/Community
- Water: City/Community
Community & HOA
Community
- Subdivision: IL
Location
- Region: Rockford
Financial & listing details
- Price per square foot: $167/sqft
- Tax assessed value: $139,614
- Annual tax amount: $913
- Price range: $200K - $200K
- Date on market: 10/9/2026
- Ownership: Fee Simple
Estimated market value
$201,200
$191,000 - $211,000
$1,802/mo
Price history
| Date | Event | Price |
|---|---|---|
| 10/9/2026 | Listed for sale | $200,000$167/sqft |
Source:  NorthWest Illinois Alliance of REALTORS® #202606438 Report a problem | ||
Public tax history
| Year | Property taxes | Tax assessment |
|---|---|---|
| 2025 | $913 -6.1% | $46,538 +11.4% |
| 2024 | $971 -7.8% | $41,764 +13.4% |
| 2023 | $1,054 -8.5% | $36,826 +11.9% |
| 2022 | $1,152 | $32,916 +9.1% |
| 2021 | -- | $30,182 +5.8% |
| 2020 | $1,287 -3.1% | $28,533 +4.9% |
| 2019 | $1,328 -5.8% | $27,195 +6.1% |
| 2018 | $1,410 -3.5% | $25,630 +4.5% |
| 2017 | $1,461 | $24,529 +1.9% |
| 2016 | $1,461 -1.5% | $24,069 |
| 2015 | $1,483 -1.1% | $24,069 -7.3% |
| 2014 | $1,499 +14.6% | $25,952 -24.3% |
| 2009 | $1,309 | $34,291 +8% |
| 2007 | -- | $31,746 +10.3% |
| 2006 | -- | $28,783 +4.7% |
| 2005 | -- | $27,478 +5.5% |
| 2004 | -- | $26,041 +6.4% |
| 2003 | -- | $24,468 +3.3% |
| 2001 | -- | $23,677 +2.6% |
| 2000 | -- | $23,075 |
| 1999 | -- | $23,075 |
Find assessor info on the county website
Monthly payment
Est. payment
Payment breakdown
Explore the cost of this home by adjusting the details. Changes won't be saved.Climate risks
Neighborhood: Edgebrook
Nearby schools
Schools provided by the listing agent
- Elementary: Brookview Elementary
- Middle: Eisenhower Middle
- High: Guilford High
- District: Rockford 205
Source: NorthWest Illinois Alliance of REALTORS®. This data may not be complete. We recommend contacting the local school district to confirm school assignments for this home.
Similar homes
- $200,0003 bd2 ba1.1k sqft1112 Greenwood Ave, Rockford, IL 61107For Sale
 MLS ID #202606627, Steven Wilke. NorthWest Illinois Alliance of REALTORS®
- $169,9003 bd1 ba1k sqft921 Stratford Ave, Rockford, IL 61107For Sale
 MLS ID #202606491, Justin Burke. NorthWest Illinois Alliance of REALTORS®
- $219,9003 bd1 ba1.6k sqft623 Robert Ave, Rockford, IL 61107New
 MLS ID #12787846, Nicholas Rhoads, HomeSmart Connect LLC. MRED as distributed by MLS GRID
- $174,9993 bd1 ba1.2k sqft2117 N Alpine Rd, Rockford, IL 61107For Sale
 MLS ID #202604454, Cherilyn Williams. NorthWest Illinois Alliance of REALTORS®
