Skip main navigation
Sold
  • Listed by: Alpine Group • Roselle Wood
    Bought with: Alpine Group
    $935,000

    4723 Sky Meadows Road, Cashmere, WA 98815

    4beds
    3,024sqft
    Single Family Residence
    Built in 2019
    23.26 Acres Lot
    $934,500 Zestimate®
    $309/sqft
    $3,679 Estimated rent

    Home value

    $934,500

    $888,000 - $981,000

    $3,679/mo

    Zestimate® history
    Loading
    Loading...

    Owner options

    List your home for rent

    $3,679/mo

    Rent Zestimate®

    Find your next renter with Zillow Rental Manager. Plus, with online applications, you can quickly screen prospective tenants – for free.

    Learn more

    $3,679/mo

    Rent Zestimate®

    Refinance and save

    $5,624/mo

    Est. payment

    Refinancing to a lower rate could help reduce your monthly payments and save thousands over the life of the loan.

    See today's rates

    $5,624/mo

    Est. payment

    Explore your selling options

    Work with a Zillow partner agent

    Leverage their expertise and Zillow's premium Showcase listings to get your home seen by more buyers.

    Get started

    List with your own agent

    Get your home in front of millions of buyers by listing it on Zillow.

    Learn how to do it

    Sell it yourself

    Take full control of how buyers see your home on Zillow by listing For Sale by Owner (FSBO).

    List your home

    What's special

    Electric fireplaceSweeping territorial viewsWalk-in pantryLarge covered front deckCovered back deckClean architectural lines
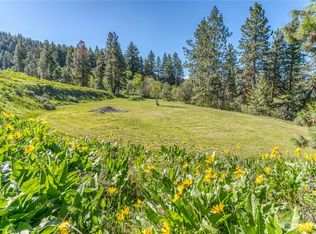
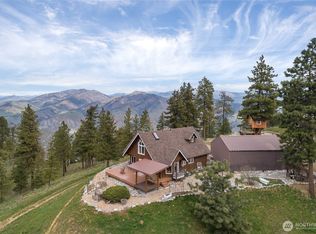
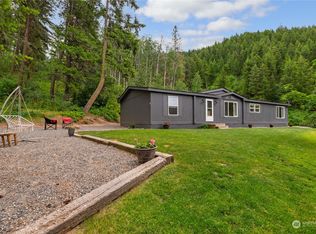
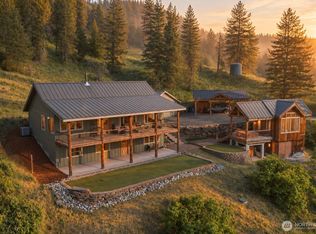
    Perched on over 23 acres in desirable Cashmere, this 3,024 sq ft modern retreat offers breathtaking views of the Enchantments and Cashmere Mountain and borders public lands for unmatched privacy and recreation. Clean architectural lines are showcased in a stunning great room with 18-ft ceilings and expansive windows that flood the home with natural light and capture sweeping territorial views. The open-concept kitchen, dining, and living area is designed for both everyday living and entertaining, featuring concrete countertops, an electric fireplace, and a walk-in pantry. An additional family room provides flexible space for relaxation or gatherings. The thoughtfully designed layout includes four bedrooms and 3.5 bathrooms, with two ensuite bedrooms offering comfort and privacy. Enjoy outdoor living year-round with a large covered front deck and covered back deck, perfect for taking in the peaceful surroundings and iconic mountain scenery. A heated garage adds convenience and functionality. This property delivers a rare blend of acreage, modern design, and access to nature, an exceptional opportunity in one of the valley’s most sought-after locations. Bordering 20 acre parcel is for sale as well. MLS #2515157

    Zillow last checked:

    Listing updated:

    Listed by:

    Roselle Wood,

    Alpine Group

    Bought with:

    Roselle Wood, 135989

    Alpine Group

    Source: NWMLS as distributed by MLS GRID,MLS#: 2520589MLS Logo

    Facts & features

    Interior

    Bedrooms & bathrooms
    • Bedrooms: 4
    • Bathrooms: 4
    • Full bathrooms: 2
    • 3/4 bathrooms: 1
    • 1/2 bathrooms: 1
    • Main level bathrooms: 2
    • Main level bedrooms: 1
    Primary bedroom
    • Level: Main
    Bedroom
    • Level: Second
    Bedroom
    • Level: Second
    Bedroom
    • Level: Second
    Bathroom full
    • Level: Second
    Bathroom full
    • Level: Main
    Bathroom three quarter
    • Level: Second
    Other
    • Level: Main
    Bonus room
    • Level: Main
    Den office
    • Level: Main
    Entry hall
    • Level: Main
    Family room
    • Level: Main
    Great room
    • Level: Main
    Kitchen with eating space
    • Level: Main
    Living room
    • Level: Main
    Utility room
    • Level: Main
    Heating
    • Fireplace, Heat Pump, Electric
    Cooling
    • Has cooling: Yes
    Appliances
    • Included: Dishwasher, Dryer, Microwave, Refrigerator, Stove(s)/Range(s), Washer, Dishwasher(s), Dryer(s), Microwave(s), Refrigerator(s), Washer(s), Water Heater: Electric, Water Heater Location: Garage
    Features
    • Bath Off Primary, Dining Room, Pantry
    • Flooring: Vinyl Plank
    • Windows: Dbl Pane/Storm Window
    • Basement: None
    • Number of fireplaces: 1
    • Fireplace features: Electric, Main Level: 1, Fireplace
    Interior area
    • Total structure area: 3,024
    • Total interior livable area: 3,024 sqft

    Property

    Parking
    • Total spaces: 6
    • Parking features: Driveway, Attached Garage
    • Has attached garage: Yes
    • Covered spaces: 2
    • Uncovered spaces: 4
    Features
    • Levels: Two
    • Stories: 2
    • Entry location: Main
    • Patio & porch: Bath Off Primary, Dbl Pane/Storm Window, Dining Room, Fireplace, Pantry, Vaulted Ceiling(s), Walk-In Closet(s), Water Heater
    • Has view: Yes
    • View description: City, Mountain(s)
    Lot
    • Size: 23.26 Acres
    • Features: Adjacent to Public Land, Open Lot, Deck, Green House, High Speed Internet, Outbuildings
    • Topography: Level,Sloped
    • Residential vegetation: Brush, Garden Space, Wooded
    Details
    • Parcel number: 231812410000
    • Zoning description: Jurisdiction: County
    • Special conditions: Standard

    Construction

    Type & style
    • Home type: SingleFamily
    • Architectural style: Modern,2 Story
    • Property subtype: Single Family Residence
    Materials
    • Wood Products
    • Foundation: Poured Concrete
    • Roof: Metal
    Condition
    • Very Good
    • Year built: 2019

    Utilities & green energy

    • Electric: Company: Chelan County PUD
    • Sewer: Septic Tank, Company: Septic
    • Water: Individual Well, Company: Well

    Community & HOA

    Community
    • Subdivision: Cashmere
    Location
    • Region: Cashmere

    Financial & listing details

    • Price per square foot: $309/sqft
    • Tax assessed value: $904,230
    • Annual tax amount: $5,477
    • Date on market: 6/9/2026
    • Cumulative days on market: 43 days
    • Listing terms: Conventional,FHA,VA Loan
    • Inclusions: Dishwasher(s), Dryer(s), Microwave(s), Refrigerator(s), Stove(s)/Range(s), Washer(s)
    • Road surface type: Dirt

    Price history

    DateEventPrice
    6/30/2026Sold$935,000-6.4%$309/sqft
    Source: NWMLS as distributed by MLS GRID #2520589 Report a problem
    5/29/2026Pending sale$999,000$330/sqft
    Source: NWMLS as distributed by MLS GRID #2520589 Report a problem
    5/8/2026Listed for sale$999,000+299.6%$330/sqft
    Source: NWMLS as distributed by MLS GRID #2520589 Report a problem
    1/19/2016Sold$250,000$83/sqft
    Source: Public Record Report a problem

    Public tax history

    YearProperty taxesTax assessment
    2024$5,587 -7.9%$904,230 +21.7%
    2023$6,068 -5.1%$743,302 -1.2%
    2022$6,393 +3.6%$752,193 +13.7%
    2021$6,169 +12.4%$661,343 +18.2%
    2020$5,486 +197.9%$559,516 +209.5%
    2018$1,841 -13.3%$180,807 +0.5%
    2017$2,124 +259.1%$179,854 +12.8%
    2016$591 $159,392 -2.5%
    2015$591 $163,544 +28.3%
    2013$591 $127,496 -1.4%
    2012-- $129,360 +84%
    2011$495 +2.3%$70,310
    2010$484 $70,310 +6%
    2008-- $66,302
    2007-- $66,302
    2006-- $66,302
    Find assessor info on the county website

    Neighborhood: 98815

    Nearby schools

    GreatSchools rating
    Get pre-qualified for a loan
    At Zillow Home Loans, we can pre-qualify you in as little as 5 minutes with no impact to your credit score.

    An equal housing lender. NMLS #10287.