Welcome to your own private mountain retreat in beautiful Cashmere, WA! Perched atop the mountain, this incredible home offers breathtaking panoramic views stretching up the valley with the Cascade Mountains as your backdrop. Adventure begins right outside your door with over two miles of private mountain biking and hiking trails built exclusively for this property. Inside, you'll find custom finishes throughout, including wood flooring, wood-wrapped windows, and built-ins. The main-floor primary suite captures stunning views and features a spa-like bath with quartz countertops, double sinks, a walk-in shower, large walk-in closet, and convenient laundry room access. The lower level includes two spacious bedrooms, a full bath, an office, and a charming Hobbit hole reading nook. The open kitchen flows into the light-filled living room and out to a large deck where the views never end, and there's even an indoor rock climbing wall for added fun. Outside, enjoy acres of privacy, a two-car garage, large carport, and a detached ADU complete with sleeping quarters, a ¾ bath (including indoor 1/2 bth and outdoor shower), hot tub, and sauna. This is more than a home it's a year-round vacation destination you'll never want to leave.
Active
Listed by: Premier One Properties • Kelly L. Thompson
$985,000
4759 Sky Meadows Road, Cashmere, WA 98815
5beds
2,718sqft
Single Family Residence
Built in 2006
17.91 Acres Lot
$943,900 Zestimate®
$362/sqft
$-- HOA
What's special
Open kitchenStunning viewsTwo-car garageBreathtaking panoramic viewsLarge deckWood-wrapped windowsWood flooring
- --
- on Zillow
- 792
- views
- 96
- saves
Likely to sell faster than
Zillow last checked:
Listing updated:
Listed by:
Kelly L. Thompson,
Premier One Properties,
Scott Thompson,
Premier One Properties
Source: NWMLS as distributed by MLS GRID,MLS#: 2588113
Facts & features
Interior
Bedrooms & bathrooms
- Bedrooms: 5
- Bathrooms: 4
- Full bathrooms: 2
- 3/4 bathrooms: 2
- Main level bathrooms: 2
- Main level bedrooms: 2
Primary bedroom
- Level: Main
Bedroom
- Level: Lower
Bedroom
- Level: Lower
Bedroom
- Description: Guest House
- Level: Main
Bathroom full
- Level: Lower
Bathroom three quarter
- Level: Main
Bathroom three quarter
- Description: Guest House with outdoor shower
- Level: Main
Den office
- Level: Lower
Dining room
- Level: Main
Entry hall
- Level: Main
Family room
- Level: Lower
Kitchen with eating space
- Level: Main
Living room
- Level: Main
Utility room
- Level: Main
Heating
- Fireplace, Forced Air, Heat Pump, Stove/Free Standing, Electric
Cooling
- Forced Air, Heat Pump
Appliances
- Included: Dishwasher, Dryer, Refrigerator, Stove(s)/Range(s), Washer, Dishwasher(s), Dryer(s), Refrigerator(s), Washer(s)
Features
- Bath Off Primary, Ceiling Fan(s), Dining Room
- Flooring: Ceramic Tile, Hardwood
- Basement: Daylight
- Number of fireplaces: 2
- Fireplace features: Wood Burning, Lower Level: 1, Main Level: 1, Fireplace
Interior area
- Total structure area: 2,506
- Total interior livable area: 2,718 sqft
Property
Parking
- Total spaces: 5
- Parking features: Detached Carport, Detached Garage, RV Parking
- Has garage: Yes
- Has carport: Yes
- Covered spaces: 5
Features
- Levels: One
- Stories: 1
- Entry location: Main
- Patio & porch: Bath Off Primary, Ceiling Fan(s), Dining Room, Fireplace, Vaulted Ceiling(s), Walk-In Closet(s)
- Has spa: Yes
- Has view: Yes
- View description: Mountain(s), Territorial
Lot
- Size: 17.91 Acres
- Features: Deck, High Speed Internet, Hot Tub/Spa, Outbuildings, Patio, RV Parking
- Topography: Sloped,Terraces
- Residential vegetation: Wooded
Details
- Additional structures: ADU Beds: 1, ADU Baths: 1
- Parcel number: 231812120100
- Zoning description: Jurisdiction: County
- Special conditions: Standard
Construction
Type & style
- Home type: SingleFamily
- Architectural style: 1 Story w/Bsmnt.
- Property subtype: Single Family Residence
Materials
- Cement Planked, Cement Plank
- Foundation: Poured Concrete
- Roof: Metal
Condition
- Year built: 2006
- Major remodel year: 2006
Utilities & green energy
- Electric: Company: Chelan County PUD
- Sewer: Septic Tank
- Water: Individual Well, Company: Well
Community & HOA
Community
- Subdivision: Cashmere
Location
- Region: Cashmere
Financial & listing details
- Price per square foot: $362/sqft
- Tax assessed value: $698,167
- Annual tax amount: $6,104
- Date on market: 9/28/2026
- Listing terms: Conventional
- Inclusions: Dishwasher(s), Dryer(s), Refrigerator(s), Stove(s)/Range(s), Washer(s)
- Road surface type: Dirt
Estimated market value
$943,900
$897,000 - $991,000
$2,993/mo
Price history
| Date | Event | Price |
|---|---|---|
| 9/28/2026 | Listed for sale | $985,000+0.8%$362/sqft |
Source:  NWMLS as distributed by MLS GRID #2588113 Report a problem NWMLS as distributed by MLS GRID #2588113 Report a problem | ||
| 5/10/2024 | Sold | $977,000+8.7%$359/sqft |
Source: NWMLS as distributed by MLS GRID #2221596 Report a problem | ||
| 4/13/2024 | Pending sale | $899,000$331/sqft |
Source: NWMLS as distributed by MLS GRID #2221596 Report a problem | ||
| 4/10/2024 | Listed for sale | $899,000$331/sqft |
Source: NWMLS as distributed by MLS GRID #2221596 Report a problem | ||
Public tax history
| Year | Property taxes | Tax assessment |
|---|---|---|
| 2025 | $6,105 +25.8% | $698,167 -9.2% |
| 2024 | $4,852 -9.3% | $768,894 +22% |
| 2023 | $5,348 -5.9% | $630,122 -2% |
| 2022 | $5,680 +2% | $643,083 +12.1% |
| 2021 | $5,572 +5% | $573,776 +10.5% |
| 2020 | $5,306 +6.7% | $519,399 +10.1% |
| 2018 | $4,973 -8.6% | $471,870 +5.1% |
| 2017 | $5,443 +35% | $448,927 +2.6% |
| 2016 | $4,030 | $437,498 +11.9% |
| 2015 | $4,030 | $391,046 +9.4% |
| 2013 | $4,030 | $357,609 +7.2% |
| 2012 | -- | $333,504 +6.1% |
| 2011 | $3,396 +2.8% | $314,438 -1.5% |
| 2010 | $3,303 | $319,153 +29.3% |
| 2008 | -- | $246,783 |
| 2007 | -- | $246,783 +218.8% |
| 2006 | -- | $77,416 |
Find assessor info on the county website
Monthly payment
Est. payment
Payment breakdown
Explore the cost of this home by adjusting the details. Changes won't be saved.Climate risks
Neighborhood: 98815
Nearby schools
Schools provided by the listing agent
- Elementary: Vale Elem
- Middle: Cashmere Mid
- High: Cashmere High
Source: NWMLS as distributed by MLS GRID. This data may not be complete. We recommend contacting the local school district to confirm school assignments for this home.
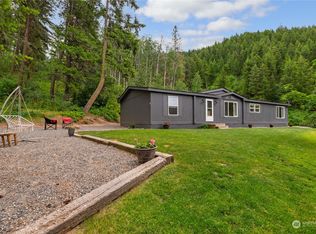

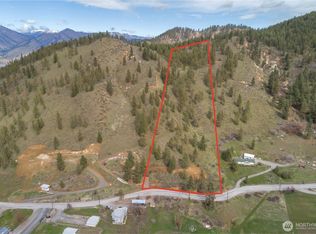
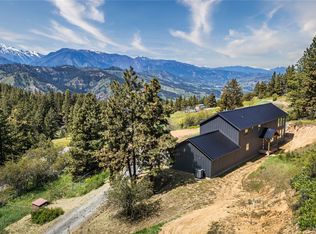
Similar homes
- $885,0005 bd5 ba3.8k sqft9375 N Fork Road, Cashmere, WA 98815Active
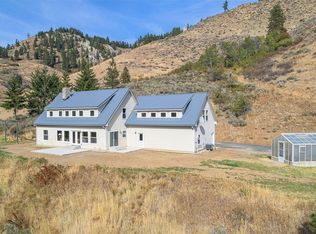 MLS ID #2588700, Susan Kim. NWMLS as distributed by MLS GRID
 - $874,5005 bd3 ba2.8k sqft4113 Mission Creek Road, Cashmere, WA 98815Active
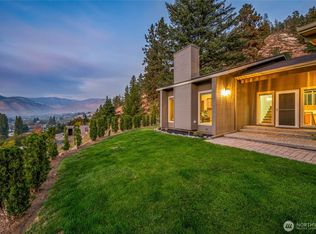 MLS ID #2585074, Sydney Groen. NWMLS as distributed by MLS GRID
 - $1,014,0003 bd4 ba2.4k sqftJim Flagel Sp#2403, Cashmere, WA 98815Active
 MLS ID #2569838, Patti Davis. NWMLS as distributed by MLS GRID
 - $899,0003 bd3 ba2.7k sqft9350 North Fork Road, Cashmere, WA 98815Active
 MLS ID #2534616, Angie Coleman. NWMLS as distributed by MLS GRID
