Open House Oct 18th 1pm to 3 pm...............A handsome, beautifully cared-for home on nearly half an acre in desirable Bridlemile. The thoughtfully designed floor plan offers easy main-level living, with hardwood floors, a very spacious entry and wide hallways. The primary suite, two additional bedrooms, and a dedicated office all on the main floor. The updated kitchen with induction cooking and a large pantry is both attractive and functional and has a lovely eating nook with a built in bench. French doors from the large formal dining room go to the wonderful, spacious 25 x 15 deck—perfect for entertaining, outdoor dining, or simply enjoying the privacy and beauty of the generous setting. A rare combination of space, comfort, and convenience in one of Southwest Portland’s most sought-after neighborhoods. .....................................................This home has been exceptionally well maintained and thoughtfully prepared for its next owner. Recent improvements include a new furnace in 2026. House was re-piped, no galvanized piping! Sewer was scoped and repaired, new water line to the street. Cyclone fencing for family and pets, Generac whole house generator, wired.
Active
Price cut: $20K (10/12)
$869,999
4726 SW Patton Rd, Portland, OR 97221
4beds
3,463sqft
Residential, Single Family Residence
Built in 1956
0.45 Acres Lot
$-- Zestimate®
$251/sqft
$-- HOA
What's special
Easy main-level livingThoughtfully designed floor planHardwood floorsVery spacious entryWide hallwaysLarge pantry
- 66 days
- 744
- 59
Zillow last checked:
Listing updated:
Listed by:
Leslie Like 503-789-2464,
John L. Scott
Source: RMLS (OR),MLS#: 194982979
Facts & features
Interior
Bedrooms & bathrooms
- Bedrooms: 4
- Bathrooms: 3
- Full bathrooms: 3
- Main level bathrooms: 2
Rooms
- Room types: Bedroom 4, Office, Bedroom 2, Bedroom 3, Dining Room, Family Room, Kitchen, Living Room, Primary Bedroom
Primary bedroom
- Features: Closet Organizer, Hardwood Floors, Double Sinks, Ensuite, Walkin Shower
- Level: Main
- Area: 210
- Dimensions: 15 x 14
Bedroom 2
- Features: Ceiling Fan, Closet Organizer, Granite, Tile Floor
- Level: Main
- Area: 132
- Dimensions: 12 x 11
Bedroom 3
- Features: Closet Organizer, Hardwood Floors
- Level: Main
Bedroom 4
- Level: Lower
- Area: 117
- Dimensions: 13 x 9
Dining room
- Features: Deck, Formal, French Doors, Hardwood Floors, Sliding Doors
- Level: Main
- Area: 196
- Dimensions: 14 x 14
Family room
- Features: Bathroom, Daylight, Exterior Entry, Fireplace, High Ceilings, Wood Floors
- Level: Lower
- Area: 256
- Dimensions: 16 x 16
Kitchen
- Features: Appliance Garage, Builtin Features, Builtin Range, Dishwasher, Disposal, Hardwood Floors, Instant Hot Water, Nook, Pantry, Builtin Oven, Double Sinks, Plumbed For Ice Maker
- Level: Main
- Area: 140
- Width: 10
Living room
- Features: Fireplace Insert, Formal, Hardwood Floors
- Level: Main
- Area: 330
- Dimensions: 22 x 15
Office
- Features: Hardwood Floors
- Level: Main
- Area: 100
- Dimensions: 10 x 10
Heating
- Forced Air, Fireplace(s)
Cooling
- Central Air
Appliances
- Included: Appliance Garage, Built In Oven, Built-In Range, Cooktop, Dishwasher, Disposal, Instant Hot Water, Microwave, Plumbed For Ice Maker, Electric Water Heater
- Laundry: Laundry Room
Features
- Ceiling Fan(s), Closet Organizer, Granite, Formal, Bathroom, High Ceilings, Built-in Features, Nook, Pantry, Double Vanity, Walkin Shower
- Flooring: Hardwood, Wood, Tile
- Doors: Storm Door(s), French Doors, Sliding Doors
- Windows: Double Pane Windows, Vinyl Frames, Daylight
- Basement: Daylight,Finished
- Number of fireplaces: 2
- Fireplace features: Gas, Insert
Interior area
- Total structure area: 3,463
- Total interior livable area: 3,463 sqft
Video & virtual tour
Property
Parking
- Total spaces: 2
- Parking features: Driveway, Garage Door Opener, Attached, Oversized
- Attached garage spaces: 2
- Has uncovered spaces: Yes
Accessibility
- Accessibility features: Garage On Main, Main Floor Bedroom Bath, Accessibility
Features
- Stories: 2
- Patio & porch: Covered Patio, Patio, Porch, Deck
- Exterior features: Dog Run, Yard, Exterior Entry
- Fencing: Fenced
- Has view: Yes
- View description: Territorial, Trees/Woods
Lot
- Size: 0.45 Acres
- Dimensions: 140 x 183 x 131 x 151 appr
- Features: Gentle Sloping, Private, Sloped, Trees, Wooded, SqFt 15000 to 19999
Details
- Parcel number: R265425
- Zoning: R-10
Construction
Type & style
- Home type: SingleFamily
- Architectural style: Daylight Ranch,Mid Century Modern
- Property subtype: Residential, Single Family Residence
Materials
- Lap Siding, Wood Siding
- Foundation: Concrete Perimeter
- Roof: Composition
Condition
- Updated/Remodeled
- New construction: No
- Year built: 1956
Utilities & green energy
- Gas: Gas
- Sewer: Public Sewer
- Water: Public
- Utilities for property: Cable Connected
Community & HOA
Community
- Security: Security System Leased
- Subdivision: Bridlemile
HOA
- Has HOA: No
Location
- Region: Portland
Financial & listing details
- Price per square foot: $251/sqft
- Tax assessed value: $896,950
- Annual tax amount: $13,076
- Date on market: 8/7/2026
- Listing terms: Cash,Conventional,VA Loan
- Road surface type: Paved
Estimated market value
Not available
Estimated sales range
Not available
Not available
Price history
| Date | Event | Price |
|---|---|---|
| 10/12/2026 | Price change | $869,999-2.2%$251/sqft |
Source:  RMLS (OR) #194982979 Report a problem RMLS (OR) #194982979 Report a problem | ||
| 8/7/2026 | Listed for sale | $889,999+495.3%$257/sqft |
Source: RMLS (OR) #194982979 Report a problem | ||
| 7/1/1988 | Sold | $149,500$43/sqft |
Source: Agent Provided Report a problem | ||
Public tax history
| Year | Property taxes | Tax assessment |
|---|---|---|
| 2025 | $13,076 +4.2% | $631,260 +3% |
| 2024 | $12,547 -1.5% | $612,880 +3% |
| 2023 | $12,735 +2.9% | $595,030 +3% |
| 2022 | $12,373 +2.6% | $577,700 +3% |
| 2021 | $12,058 +5.2% | $560,880 +3% |
| 2020 | $11,462 +3.3% | $544,550 +3% |
| 2019 | $11,095 | $528,690 +3% |
| 2018 | $11,095 +3.2% | $513,300 +3% |
| 2017 | $10,750 +17.8% | $498,350 +3% |
| 2016 | $9,124 | $483,840 +3% |
| 2015 | $9,124 +2.6% | $469,750 +3% |
| 2014 | $8,893 +12.3% | $456,070 +3% |
| 2013 | $7,918 +9.9% | $442,790 +3% |
| 2012 | $7,203 +2.5% | $429,900 +3% |
| 2011 | $7,027 +4.2% | $417,380 +3% |
| 2010 | $6,745 +3.3% | $405,230 +3% |
| 2009 | $6,532 +6.4% | $393,430 +3% |
| 2008 | $6,141 +1.9% | $381,980 +3% |
| 2007 | $6,026 +17.6% | $370,860 +3% |
| 2006 | $5,123 +8.7% | $360,060 +5.5% |
| 2005 | $4,712 -11% | $341,310 +3% |
| 2004 | $5,294 +1.9% | $331,370 +3% |
| 2003 | $5,196 +3.3% | $321,720 +3% |
| 2002 | $5,032 +10.6% | $312,350 +6.1% |
| 2000 | $4,551 | $294,430 |
Find assessor info on the county website
Monthly payment
Est. payment
Payment breakdown
Explore the cost of this home by adjusting the details. Changes won't be saved.Climate risks
Neighborhood: 97221
Nearby schools
Schools provided by the listing agent
- Elementary: Bridlemile
- Middle: Robert Gray
- High: Ida B Wells
Source: RMLS (OR). This data may not be complete. We recommend contacting the local school district to confirm school assignments for this home.
Similar homes
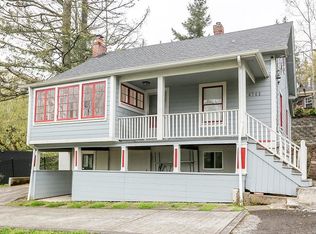
- $1,025,0004 bd3 ba4k sqft4803 SW Stonebrook Ct, Portland, OR 97239Active

 MLS ID #362281584, Andrew Berlinberg, Keller Williams Realty Professionals. RMLS (OR)
 - $875,0003 bd3 ba2.5k sqft3402 NW Luray Ter, Portland, OR 97210Active
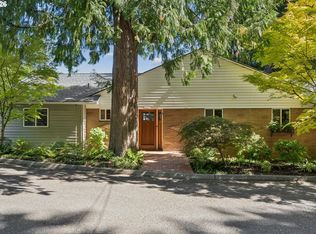 MLS ID #475468514, Elizabeth James, Windermere Realty Trust. RMLS (OR)
 - $820,0004 bd2 ba3.6k sqft12260 SW Butner Rd, Portland, OR 97225Active
 MLS ID #139513652, Claire Widmark-Wright, Premiere Property Group, LLC. RMLS (OR)
 - $895,0004 bd3 ba3k sqft2920 NW Shenandoah Ter, Portland, OR 97210Active
 MLS ID #661669099, Krystin Bassist, Windermere Realty Trust. RMLS (OR)
 - $799,9004 bd3 ba2.5k sqft6576 SW Boundary St, Portland, OR 97225ActiveMLS ID #200741409, Brian Tienken, eXp Realty, LLC. RMLS (OR)
- $769,9004 bd2 ba2.6k sqft2824 SW Illinois St, Portland, OR 97239ActiveMLS ID #747723371, Jack Waddle, Keller Williams Realty Portland Elite. RMLS (OR)
- $799,0004 bd2 ba2.6k sqft811 SW Evans St, Portland, OR 97219ActiveMLS ID #546798174, Suzanne Page, John L. Scott. RMLS (OR)
- $1,159,9003 bd3 ba2.7k sqft2677 SW 64th Pl, Portland, OR 97225ActiveMLS ID #115809438, Kelly Deos, John L. Scott. RMLS (OR)
- $1,045,0004 bd4 ba2.7k sqft3515 SW Council Crest Dr, Portland, OR 97239ActiveMLS ID #168400342, Cagney McClung, Apex Residential. RMLS (OR)
- $879,0004 bd3 ba2.4k sqft15611 Partridge Dr, Lake Oswego, OR 97035ActiveMLS ID #543954739, Tess Wood, Lark and Fir Realty LLC. RMLS (OR)
- $875,0005 bd3 ba3k sqft16223 SW 146th Ave, Tigard, OR 97224ActiveMLS ID #689073023, Patricia Kirk, Keller Williams Realty Portland Premiere. RMLS (OR)
- $999,0004 bd3 ba3.2k sqft500 NW Pacific Grove Dr, Beaverton, OR 97006ActiveMLS ID #531368610, Brian Tienken, eXp Realty, LLC. RMLS (OR)
- $934,9006 bd4 ba3.3k sqft3216 SW 11th Ave, Portland, OR 97239ActiveMLS ID #670746688, Jeff Stephens, MORE Realty. RMLS (OR)
- $695,0003 bd2 ba2.3k sqft2635 SW Sherwood Pl, Portland, OR 97201ActiveMLS ID #158227300, Janis Panfilio, Windermere Heritage. RMLS (OR)
- $1,195,0004 bd4 ba5.1k sqft2726 SW 28th Dr, Portland, OR 97219ActiveMLS ID #528164269, Erik Leland, Realty First. RMLS (OR)
- $825,0004 bd3 ba2k sqft30475 SW Riverwood Dr, West Linn, OR 97068ActiveMLS ID #571113380, Angela Stevens, Keller Williams Realty Professionals. RMLS (OR)
- $825,0003 bd2 ba3.3k sqft15684 S Thayer Rd, Oregon City, OR 97045ActiveMLS ID #362608771, Nick Shivers, eXp Realty, LLC. RMLS (OR)
- $989,0004 bd3 ba3.2k sqft2132 SE Douglas Pl, Gresham, OR 97080ActiveMLS ID #784313653, Getachew Ayalneh, Great Western Real Estate Co. RMLS (OR)
- $950,0005 bd4 ba3.9k sqft16620 SE Hampshire Ln, Milwaukie, OR 97267ActiveMLS ID #636541357, Kathleen Myers, RE/MAX Equity Group. RMLS (OR)
- $719,9004 bd3 ba1.9k sqft8609 SE 34th Ave, Milwaukie, OR 97222ActiveMLS ID #766131752, Elizabeth Ashenafe, Premiere Property Group, LLC. RMLS (OR)
