Move-in ready, updated, and complete with a private pool! Located in the established community of Westlake Village, this spacious 3-bedroom, 2-bathroom home with a two-car garage has been thoughtfully maintained with an extensive list of improvements. Major updates include a NEW ROOF (2022), HVAC (2022), and attic ductwork (2019), along with numerous additional improvements throughout the home. A complete list of improvements is available upon request. Situated directly across from the community park and near a park entrance, the home provides convenient access to Westlake Village’s tennis and pickleball courts, basketball courts, community center, community pool, playgrounds, and walking trails. The location is a standout! Just minutes from Trader Joe’s, Barnes & Noble, Michaels, and plenty of shopping and dining along US-19. You’re also conveniently located near Downtown Palm Harbor, the Pinellas Trail, Honeymoon Island State Park, Downtown Dunedin, and Tarpon Springs. Schedule your showing today!
For sale
$630,000
940 ROLLING HILLS DRIVE, PALM HARBOR, FL 34683
3beds
1,884sqft
Single Family Residence
Built in 1978
0.28 Acres Lot
$603,900 Zestimate®
$334/sqft
$70/mo HOA
What's special
Private poolMove-in readyTwo-car garage
- 1 day |
- 487 |
- 38 |
Likely to sell faster than
Zillow last checked:
Listing updated:
Listed by:
Ali Kochno 813-766-7143,
PEOPLE'S TRUST REALTY 727-946-0904
Source: Stellar MLS,MLS#: TB8538029 Originating MLS: Suncoast Tampa
Originating MLS: Suncoast Tampa
Facts & features
Interior
Bedrooms & bathrooms
- Bedrooms: 3
- Bathrooms: 2
- Full bathrooms: 2
Primary bedroom
- Features: Walk-In Closet(s)
- Level: First
Bedroom 2
- Features: Built-in Closet
- Level: First
Bedroom 3
- Features: Built-in Closet
- Level: First
Primary bathroom
- Level: First
Bathroom 2
- Level: First
Balcony porch lanai
- Level: First
Family room
- Level: First
Kitchen
- Level: First
Laundry
- Level: First
Living room
- Level: First
Heating
- Central
Cooling
- Central Air
Appliances
- Included: Dishwasher, Disposal, Ice Maker, Microwave, Range, Range Hood, Refrigerator
- Laundry: Common Area, Inside, Laundry Room
Features
- Chair Rail, Dry Bar, Kitchen/Family Room Combo, Primary Bedroom Main Floor, Split Bedroom, Thermostat
- Flooring: Laminate, Hardwood
- Doors: French Doors, Sliding Doors
- Has fireplace: Yes
- Fireplace features: Wood Burning
Interior area
- Total structure area: 2,720
- Total interior livable area: 1,884 sqft
Video & virtual tour
Property
Parking
- Total spaces: 2
- Parking features: Garage - Attached
- Attached garage spaces: 2
Features
- Levels: One
- Stories: 1
- Patio & porch: Covered, Deck, Enclosed, Rear Porch, Screened
- Exterior features: Irrigation System, Lighting, Private Mailbox, Private Yard, Rain Gutters
- Has private pool: Yes
- Pool features: Deck, In Ground, Screen Enclosure
- Has view: Yes
- View description: Park/Greenbelt, Trees/Woods
Lot
- Size: 0.28 Acres
- Dimensions: 93 x 130
Details
- Parcel number: 362715965790070050
- Zoning: RPD-5
- Special conditions: None
Construction
Type & style
- Home type: SingleFamily
- Property subtype: Single Family Residence
Materials
- Stucco
- Foundation: Slab
- Roof: Shingle
Condition
- New construction: No
- Year built: 1978
Utilities & green energy
- Sewer: Public Sewer
- Water: Public
- Utilities for property: Cable Available, Cable Connected, Electricity Available, Electricity Connected, Sewer Available, Sewer Connected, Street Lights, Water Available, Water Connected
Community & HOA
Community
- Features: Clubhouse, Golf Carts OK, Park, Playground, Pool, Sidewalks, Tennis Court(s)
- Pet fee: $0 monthly
- Subdivision: WESTLAKE VILLAGE
HOA
- Has HOA: Yes
- Amenities included: Basketball Court, Clubhouse, Park, Pickleball Court(s), Playground, Pool, Tennis Court(s)
- Services included: Common Area Taxes, Community Pool, Reserve Fund, Manager, Pool Maintenance, Recreational Facilities
- HOA fee: $70 monthly
- HOA name: GreenAcres Properties
- HOA phone: 727-784-3054
Location
- Region: Palm Harbor
Financial & listing details
- Price per square foot: $334/sqft
- Tax assessed value: $493,090
- Annual tax amount: $2,943
- Date on market: 8/13/2026
- Cumulative days on market: 2 days
- Ownership: Fee Simple
- Total actual rent: 0
- Electric utility on property: Yes
- Road surface type: Asphalt
Estimated market value
$603,900
$574,000 - $634,000
$4,145/mo
Price history
| Date | Event | Price |
|---|---|---|
| 8/13/2026 | Listed for sale | $630,000+400%$334/sqft |
Source:  Stellar MLS #TB8538029 Report a problem Stellar MLS #TB8538029 Report a problem | ||
| 9/18/1995 | Sold | $126,000$67/sqft |
Source: Public Record Report a problem | ||
Public tax history
| Year | Property taxes | Tax assessment |
|---|---|---|
| 2025 | $2,943 +6.1% | $197,374 +2.9% |
| 2024 | $2,773 +2% | $191,811 +3% |
| 2023 | $2,719 +3.2% | $186,224 +3% |
| 2022 | $2,633 -0.8% | $180,800 +3% |
| 2021 | $2,655 +0.4% | $175,534 +1.4% |
| 2020 | $2,644 +2% | $173,110 +2.3% |
| 2019 | $2,594 | $169,218 +1.9% |
| 2018 | $2,594 +1.5% | $166,063 +2.1% |
| 2017 | $2,555 +2% | $162,647 +2.1% |
| 2016 | $2,503 -1.5% | $159,302 +0.7% |
| 2015 | $2,541 +0.7% | $158,195 +0.8% |
| 2014 | $2,525 +0.7% | $156,939 +1.5% |
| 2013 | $2,507 +7.1% | $154,620 +1.7% |
| 2012 | $2,341 | $152,035 +3% |
| 2011 | -- | $147,607 +1.5% |
| 2010 | -- | $145,426 +2.7% |
| 2009 | -- | $141,603 +0.1% |
| 2008 | $2,029 | $141,462 +3% |
| 2007 | -- | $137,342 -27.9% |
| 2005 | -- | $190,600 +10.5% |
| 2004 | $2,156 +1.9% | $172,500 +10.3% |
| 2003 | $2,117 +6.4% | $156,400 +9.3% |
| 2002 | $1,989 | $143,100 +9.7% |
| 2001 | $1,989 +5.7% | $130,500 +10.3% |
| 2000 | $1,881 | $118,300 |
Find assessor info on the county website
Monthly payment
Est. payment
Payment breakdown
Explore the cost of this home by adjusting the details. Changes won't be saved.Climate risks
Neighborhood: 34683
Nearby schools
GreatSchools rating
- 10/10Sutherland Elementary SchoolGrades: PK-5Distance: 0.7 mi
- 5/10Palm Harbor Middle SchoolGrades: 6-8Distance: 1.7 mi
- 8/10Palm Harbor University High SchoolGrades: 9-12Distance: 0.7 mi
Schools provided by the listing agent
- Elementary: Sutherland Elementary-PN
- Middle: Palm Harbor Middle-PN
- High: Palm Harbor Univ High-PN
Source: Stellar MLS. This data may not be complete. We recommend contacting the local school district to confirm school assignments for this home.
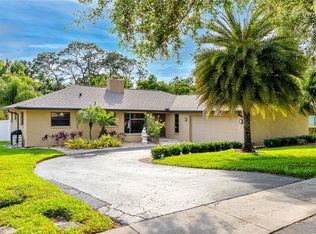
- $624,8003 bd2 ba2.1k sqft950 Rolling Hills Dr, Palm Harbor, FL 34683Off Market
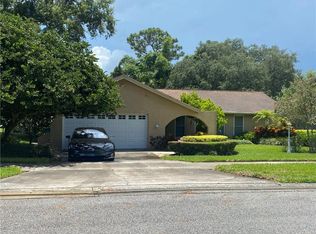
- $631,5004 bd2 ba2.1k sqft930 Rolling Hills Dr, Palm Harbor, FL 34683Off Market
- $574,900-- bd2 ba2.6k sqft10 Pinetree Ct, Palm Harbor, FL 34683Off Market
- $573,8003 bd2 ba2.3k sqft960 Rolling Hills Dr, Palm Harbor, FL 34683Off Market
- $640,7004 bd3 ba2.5k sqft920 Rolling Hills Dr, Palm Harbor, FL 34683Off Market
- $613,7004 bd2 ba2.2k sqft925 Rolling Hills Dr, Palm Harbor, FL 34683Off Market
- $485,0004 bd3 ba2.1k sqft915 Rolling Hills Dr, Palm Harbor, FL 34683Sold
- $602,4003 bd2 ba2.2k sqft910 Rolling Hills Dr, Palm Harbor, FL 34683Off Market
A local agent can set up tours, give advice and negotiate with sellers.
Similar homes
- $699,0004 bd3 ba2.7k sqft3061 ALT 19, PALM HARBOR, FL 34683For Sale

 MLS ID #TB8538313, Tom Mucario, MARK SPAIN REAL ESTATE. Stellar MLS
 - $529,9003 bd2 ba1.7k sqft2069 KINGFISHER DRIVE, PALM HARBOR, FL 34683For Sale
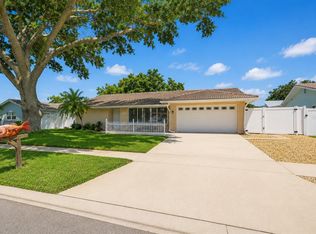 MLS ID #TB8537740, Christina Paolillo, CHARLES RUTENBERG REALTY INC. Stellar MLS
 - $630,0004 bd2 ba2.2k sqft10 LINDEN LANE, PALM HARBOR, FL 34683For Sale
 MLS ID #O6420486, Steven Koleno, BEYCOME OF FLORIDA LLC. Stellar MLS
 - $494,5003 bd2 ba1.6k sqft1830 WILLOW OAK DRIVE W, PALM HARBOR, FL 34683For Sale
 MLS ID #TB8535221, Chris Winckel, IMPACT REALTY TAMPA BAY. Stellar MLS
 - $460,0003 bd2 ba1.4k sqft1977 CITRUS HILL ROAD, PALM HARBOR, FL 34683For SaleMLS ID #A4702781, Scott Fader, JOSEPH WALTER REALTY LLC. Stellar MLS
- $580,0004 bd2 ba1.6k sqft2475 GULFBREEZE CIRCLE, PALM HARBOR, FL 34683For SaleMLS ID #W7888304, Richard Bishop, III, LPT REALTY, LLC. Stellar MLS
- $599,9993 bd2 ba2.1k sqft2135 VANCE AVENUE, PALM HARBOR, FL 34683For SaleMLS ID #TB8509568, Scott Marinelli, REALTY EXPERTS. Stellar MLS
- $549,0003 bd2 ba1.5k sqft2460 BEACON GROVES BOULEVARD, PALM HARBOR, FL 34683For SaleMLS ID #W7888142, Richard Bishop, III, LPT REALTY, LLC. Stellar MLS
- $649,0004 bd2 ba2.3k sqft565 SANDY HOOK ROAD, PALM HARBOR, FL 34683For SaleMLS ID #TB8437779, John Kouremetis, COLDWELL BANKER REALTY. Stellar MLS
- $649,9904 bd2 ba2.3k sqft155 WOODCUTTER LANE, PALM HARBOR, FL 34683For SaleMLS ID #TB8405699, James Rupe, CHARLES RUTENBERG REALTY INC. Stellar MLS
- $580,0003 bd2 ba1.8k sqft1382 SUTTON PLACE DRIVE, PALM HARBOR, FL 34683For SaleMLS ID #W7886792, MAX Upchurch, UPCHURCH REALTY LLC. Stellar MLS
- $570,0003 bd2 ba1.9k sqft520 SANDY HOOK ROAD, PALM HARBOR, FL 34683For SaleMLS ID #TB8506782, Denise Dorris, COASTAL PROPERTIES GROUP INTERNATIONAL. Stellar MLS
- $581,9003 bd3 ba2.1k sqft414 STILL MEADOWS CIRCLE E, PALM HARBOR, FL 34683For SaleMLS ID #W7888035, Roy Barnhart, BAM REALTY ADVISORS INC. Stellar MLS
- $599,0004 bd2 ba2.2k sqft1576 OHIO AVENUE, PALM HARBOR, FL 34683For SaleMLS ID #TB8494575, Monica Karcz, PA, REDFIN CORPORATION. Stellar MLS
- $524,9993 bd2 ba2k sqft2447 GROVE RIDGE DRIVE, PALM HARBOR, FL 34683For SaleMLS ID #TB8512191, Danette Manna, 54 REALTY LLC. Stellar MLS
- $664,9004 bd2 ba2.1k sqft1668 ALLENS RIDGE DRIVE N, PALM HARBOR, FL 34683For SaleMLS ID #TB8497852, Vivian Resnick, DALTON WADE INC. Stellar MLS
- $499,0003 bd2 ba1.9k sqft2098 BRENT PLACE, PALM HARBOR, FL 34683For SaleMLS ID #O6400159, Steven Koleno, BEYCOME OF FLORIDA LLC. Stellar MLS
- $799,0004 bd2 ba2.3k sqft1075 Eniswood Pkwy, Palm Harbor, FL 34683For Sale By Owner
- $525,0004 bd4 ba1.9k sqft2107 GROVE VALLEY, PALM HARBOR, FL 34683For SaleMLS ID #TB8519682, Jewel Defiores, NEW DIMENSIONS IN REAL EST INC. Stellar MLS
- $530,0003 bd2 ba2.1k sqft1039 NORTHRIDGE DRIVE, PALM HARBOR, FL 34683For SaleMLS ID #TB8488020, Nik Slavik, RE/MAX CHAMPIONS. Stellar MLS
