Welcome to 4728 E Reed Road, an exceptional estate offering space, luxury, and an unbeatable lifestyle. Situated in close proximity to the intersection of 53 & 211, this remarkable 2 acre property combines convenience, recreation, and privacy on an impressive scale. Flowing hardwoods, a dining room that will easily seat 12, and an enormous kitchen and keeping room are only a small part of what makes the first impression feel inviting and relaxing. The primary, main level suite of this expansive residence has a large, separate sitting area and it's own covered deck that overlooks the pool. Don't miss the double capacity laundry room with hookups for TWO washers and dryers! Upstairs, you'll find five additional bedrooms and ample living space, while the home offers a total of four and a half baths across the main and upper levels. The terrace level features three additional bedrooms, two full baths, and flexibility for multigenerational living, guests, or entertainment. This level has income generating potential as it features two additional kitchens on either side of a second laundry room. Outside, the amenities are just as impressive. Cool off in the stunning resort-style pool, complete with both heating and chilling systems, allowing you to enjoy the water comfortably throughout the seasons. For car enthusiasts, hobbyists, or business owners, this property is truly one of a kind. A massive 24X48 brick outbuilding provides space for approximately five vehicles, while the additional 18X50 aluminum building creates the ultimate workshop, collector's garage, RV or boat storage. With extraordinary square footage, unmatched storage and garage capacity, luxury outdoor living, and close proximity to Lake Lanier's most popular marinas, 4728 E Reed Road presents a rare opportunity to own a property that has it all.
Active
$1,700,000
4728 E Reed Rd, Flowery Branch, GA 30507
9beds
9,752sqft
:
Get pre-qualified$9,913/mo
Single Family Residence
Built in 2005
2.02 Acres Lot
$1,614,500 Zestimate®
$174/sqft
$-- HOA
What's special
Luxury outdoor livingFlowing hardwoods
- 34 days |
- 676 |
- 27 |
Zillow last checked:
Listing updated:
Listed by:
Amanda Greaver 404-966-9804,
Amanda Greaver and Associates
Source: GAMLS,MLS#: 10792491
Facts & features
Interior
Bedrooms & bathrooms
- Bedrooms: 9
- Bathrooms: 7
- Full bathrooms: 6
- 1/2 bathrooms: 1
- Main level bathrooms: 1
- Main level bedrooms: 1
Rooms
- Room types: Game Room, Keeping Room, Laundry, Office
Dining room
- Features: Seats 12+
Kitchen
- Features: Breakfast Room, Kitchen Island, Walk-in Pantry
Heating
- Forced Air
Cooling
- Ceiling Fan(s), Central Air
Appliances
- Included: Dishwasher, Microwave
- Laundry: Other
Features
- Master On Main Level, Walk-In Closet(s)
- Flooring: Carpet, Hardwood, Tile
- Basement: Daylight,Finished,Full
- Number of fireplaces: 1
- Common walls with other units/homes: No Common Walls
Interior area
- Total structure area: 9,752
- Total interior livable area: 9,752 sqft
- Finished area above ground: 6,219
- Finished area below ground: 3,533
Video & virtual tour
Property
Parking
- Total spaces: 3
- Parking features: Garage, Garage Door Opener, Side/Rear Entrance
- Has garage: Yes
Features
- Levels: Two
- Stories: 2
- Has private pool: Yes
- Pool features: Heated, In Ground
- Waterfront features: No Dock Or Boathouse
- Body of water: None
Lot
- Size: 2.02 Acres
- Features: Private
Details
- Additional structures: Garage(s), Outbuilding, Workshop
- Parcel number: 15037 000158
Construction
Type & style
- Home type: SingleFamily
- Architectural style: Traditional
- Property subtype: Single Family Residence
Materials
- Brick
- Roof: Composition
Condition
- Resale
- New construction: No
- Year built: 2005
Utilities & green energy
- Electric: 220 Volts
- Sewer: Septic Tank
- Water: Public
- Utilities for property: Cable Available, Electricity Available, Phone Available, Water Available
Community & HOA
Community
- Features: Park, Playground
- Security: Smoke Detector(s)
- Subdivision: None
HOA
- Has HOA: No
- Services included: None
Location
- Region: Flowery Branch
Financial & listing details
- Price per square foot: $174/sqft
- Tax assessed value: $997,400
- Annual tax amount: $8,908
- Date on market: 6/23/2026
- Cumulative days on market: 34 days
- Listing agreement: Exclusive Right To Sell
- Electric utility on property: Yes
Estimated market value
$1,614,500
$1.53M - $1.70M
$3,603/mo
Price history
| Date | Event | Price |
|---|---|---|
| 6/24/2026 | Listed for sale | $1,700,000+126.7%$174/sqft |
Source:  FMLS GA #7793101 Report a problem FMLS GA #7793101 Report a problem | ||
| 5/27/2021 | Sold | $750,000$77/sqft |
Source:  GAMLS #8950381 Report a problem GAMLS #8950381 Report a problem | ||
| 4/18/2021 | Pending sale | $750,000$77/sqft |
Source:  GAMLS #8950381 Report a problem GAMLS #8950381 Report a problem | ||
| 4/15/2021 | Listed for sale | $750,000$77/sqft |
Source: GAMLS #8950381 Report a problem | ||
| 4/8/2021 | Pending sale | $750,000$77/sqft |
Source: GAMLS #8950381 Report a problem | ||
| 4/1/2021 | Listed for sale | $750,000-6.1%$77/sqft |
Source: GAMLS #8950381 Report a problem | ||
| 8/15/2020 | Listing removed | $799,000$82/sqft |
Source: Potts Realty Inc. #6660079 Report a problem | ||
| 7/3/2020 | Price change | $799,000-4.9%$82/sqft |
Source: Potts Realty Inc. #8710973 Report a problem | ||
| 3/9/2020 | Price change | $839,900-6.6%$86/sqft |
Source: Potts Realty Inc. #8710973 Report a problem | ||
| 12/30/2019 | Price change | $899,700-7.7%$92/sqft |
Source: Potts Realty Inc. #8710973 Report a problem | ||
| 9/20/2019 | Price change | $975,000-2.5%$100/sqft |
Source: Maximum One Premier Realtors #8710973 Report a problem | ||
| 6/28/2019 | Price change | $1,000,000-18.4%$103/sqft |
Source: Maximum One Premier Realtors #6566398 Report a problem | ||
| 6/22/2019 | Price change | $1,225,900+0.1%$126/sqft |
Source: Maximum One Premier Realtors #6566398 Report a problem | ||
| 6/19/2019 | Price change | $1,225,000-0.1%$126/sqft |
Source: Maximum One Premier Realtors #6566398 Report a problem | ||
| 6/13/2019 | Price change | $1,225,900+0.1%$126/sqft |
Source: Maximum One Premier Realtors #6566398 Report a problem | ||
| 6/7/2019 | Price change | $1,225,000-0.1%$126/sqft |
Source: Maximum One Premier Realtors #6566398 Report a problem | ||
| 6/4/2019 | Price change | $1,225,900+0.1%$126/sqft |
Source: Maximum One Premier Realtors #6566398 Report a problem | ||
| 6/3/2019 | Price change | $1,225,000-0.1%$126/sqft |
Source: Maximum One Premier Realtors #8595889 Report a problem | ||
| 6/1/2019 | Price change | $1,225,900-5.7%$126/sqft |
Source: Maximum One Premier Realtors #8595889 Report a problem | ||
| 4/3/2019 | Listed for sale | $1,300,000+1875.4%$133/sqft |
Source: Keller Williams Lanier Partner #8555723 Report a problem | ||
| 4/23/2003 | Sold | $65,808$7/sqft |
Source: Public Record Report a problem | ||
Public tax history
| Year | Property taxes | Tax assessment |
|---|---|---|
| 2025 | $8,908 -3.5% | $398,960 +3.3% |
| 2024 | $9,228 +0.3% | $386,320 +3.9% |
| 2023 | $9,201 +18.8% | $371,840 +14.6% |
| 2022 | $7,742 -24.5% | $324,600 -13.5% |
| 2021 | $10,255 +6.6% | $375,200 +6.5% |
| 2020 | $9,617 -0.7% | $352,320 +2.6% |
| 2019 | $9,684 +12.8% | $343,360 +11.7% |
| 2018 | $8,583 -1.1% | $307,480 +9.9% |
| 2017 | $8,674 +26.2% | $279,800 +11% |
| 2016 | $6,871 +14.2% | $252,160 +15.1% |
| 2015 | $6,018 | $219,002 |
| 2014 | $6,018 | $219,002 |
| 2013 | -- | -- |
| 2012 | -- | -- |
| 2011 | -- | -- |
| 2010 | -- | -- |
| 2009 | $6,755 +5.8% | -- |
| 2007 | $6,383 +806.6% | -- |
| 2005 | $704 +4.6% | -- |
| 2004 | $673 +2.6% | -- |
| 2003 | $657 +57.4% | -- |
| 2002 | $417 +8.5% | -- |
| 2001 | $385 -7.9% | -- |
| 2000 | $418 | $20,904 |
Find assessor info on the county website
Monthly payment
Est. payment
Payment breakdown
Explore the cost of this home by adjusting the details. Changes won't be saved.Climate risks
Neighborhood: 30507
Nearby schools
GreatSchools rating
- 6/10Chestnut Mountain Elementary SchoolGrades: PK-5Distance: 2.5 mi
- 6/10South Hall Middle SchoolGrades: 6-8Distance: 3.1 mi
- 4/10Johnson High SchoolGrades: 9-12Distance: 3 mi
Schools provided by the listing agent
- Elementary: Chestnut Mountain
- Middle: South Hall
- High: Johnson
Source: GAMLS. This data may not be complete. We recommend contacting the local school district to confirm school assignments for this home.
- $25,100-- bd-- ba-- sqft4728 E Reed Rd, Gainesville, GA 30507Off Market
- $382,4003 bd2 ba2.1k sqft4724 E Reed Rd, Gainesville, GA 30507Off Market
- $323,5003 bd2 ba1.4k sqft4732 E Reed Rd, Gainesville, GA 30507Off Market
- $320,2003 bd2 ba914 sqft4314 Woodglenn Dr, Gainesville, GA 30507Off Market
- $356,9003 bd2 ba1.7k sqft4318 Woodglenn Dr, Gainesville, GA 30507Off Market
- $361,1003 bd2 ba1.8k sqft4718 E Reed Rd, Gainesville, GA 30507Off Market
- $352,7003 bd2 ba1.6k sqft4310 Woodglenn Dr, Gainesville, GA 30507Off Market
- $383,3004 bd3 ba2.7k sqft4322 Woodglenn Dr, Gainesville, GA 30507Off Market
A local agent can set up tours, give advice and negotiate with sellers.
A local lender can help you make sure your offer is ready when you are.
Similar homes
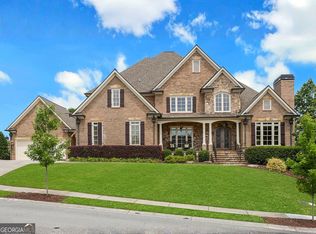
- $1,950,0006 bd7 ba10k sqft2020 Derby Ln, Braselton, GA 30517Active

 MLS ID #10803300, Pat Burke, Keller Williams Lanier Partners. GAMLS
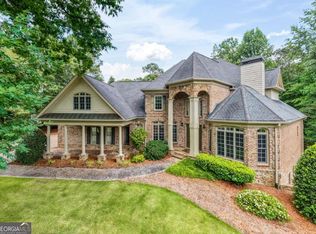
 - $1,800,0006 bd9 ba9k sqft2262 Crimson King Dr, Braselton, GA 30517Active
 MLS ID #10780935, Helen P Pham, Point Honors & Associates, Realtors. GAMLS
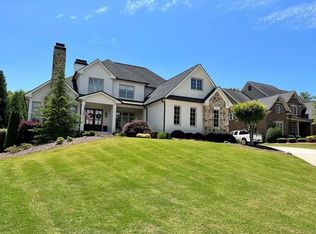
 - $1,599,5006 bd5 ba8.4k sqft5707 Allee Way, Braselton, GA 30517Active
 MLS ID #10780055, Johanys Osuna, Virtual Properties Realty.com. GAMLS
 - $1,550,0007 bd7 ba6.5k sqft4438 Park Royal Dr, Flowery Branch, GA 30542For Sale By Owner
- $1,525,0006 bd6 ba7.3k sqft2645 Shumard Oak Dr, Braselton, GA 30517ActiveMLS ID #10803006, Matt DeBusk, Keller Williams Realty Atl. Partners. GAMLS
- $1,595,0006 bd7 ba9.3k sqft3621 Lake Ridge Ct, Gainesville, GA 30506ActiveMLS ID #10765171, Cheryl Graves, Keller Williams Realty Buckhead. GAMLS
- $1,590,9008 bd9 ba7.7k sqft2344 Northern Oak Dr, Braselton, GA 30517ActiveMLS ID #10777950, Shontay Rose, Trelora Realty, Inc.. GAMLS
- $1,750,0006 bd6 ba7.9k sqft5727 Mountain Oak Dr, Braselton, GA 30517ActiveMLS ID #10722983, Bell Real Estate Group, Keller Williams Realty Atl. Partners. GAMLS
- $2,100,0008 bd7 ba7.4k sqft9315/9325 Meadowbrook Dr, Gainesville, GA 30506ActiveMLS ID #10785932, Mike Jones, U1 Realty. GAMLS
- $2,100,0008 bd7 ba7.4k sqft9315/9 Meadowbrook Dr, Gainesville, GA 30506For Sale
 MLS ID #7788492, Mike Jones, U1 Realty, LLC. FMLS GA
 - $1,598,0006 bd5 ba5.7k sqft2316 Mountain Crest Pl, Gainesville, GA 30501For SaleMLS ID #7698854, Alicia Lee, Virtual Properties Realty. Biz. FMLS GA
- $1,599,0006 bd7 ba8.4k sqft2771 Point Overlook, Gainesville, GA 30501ActiveMLS ID #10739805, Luxe Real Estate, Keller Williams Lanier Partners. GAMLS
- $1,125,0006 bd5 ba7.7k sqft4621 Quail Ct, Flowery Branch, GA 30542ActiveMLS ID #10806674, Jacquelyn Struble, Virtual Properties Realty.com. GAMLS
- $1,949,0006 bd7 ba7.8k sqft5797 Allee Way, Braselton, GA 30517ActiveMLS ID #10687260, Lauren Rodriguez, Maximum One Realty Greater Atlanta. GAMLS
- $1,585,0006 bd6 ba7.8k sqft1123 Dee Kennedy Rd, Auburn, GA 30011ActiveMLS ID #10766029, Susan W Clark, Keller Williams Realty Atl. Partners. GAMLS
- $1,595,0006 bd5 ba6.7k sqft5504 Alder Brook Way, Buford, GA 30518ActiveMLS ID #10710084, Dori K Mueller Glawson, RE/MAX Center. GAMLS
- $1,700,0006 bd6 ba6.1k sqft254 Fortress Way, Jefferson, GA 30549ActiveMLS ID #10741259, Jerry Freeman, Virtual Properties Realty.Net. GAMLS
- $1,449,9006 bd8 ba7.1k sqft2035 Derby Ln, Braselton, GA 30517ActiveMLS ID #10710989, Alan L Daniel, Real Broker, LLC. GAMLS
- $1,450,0006 bd7 ba8.9k sqft2613 Northern Oak Dr, Braselton, GA 30517For SaleMLS ID #7709277, Meher Stevie, Sparen Realty ATL. FMLS GA
- $2,150,0006 bd7 ba8.8k sqft5610 Point West Dr, Oakwood, GA 30566ActiveMLS ID #10705388, Gina Kendrick, BHHS Georgia Properties. GAMLS
