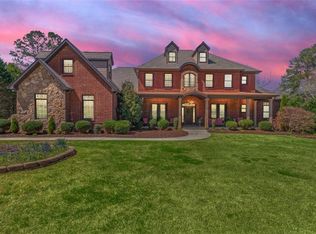
Almost 9,800 square feet of space, 2 private acres and no HOA! This expansive estate is a dream for those who desire extraordinary square footage, unmatched storage and garage capacity, and luxury outdoor living. 7 bedrooms, 6.5 baths with a huge above garage bonus area. 24x48 and 18x50 outbuildings, perfect for an RV, lake toys, or car collectors - 10,000lb commercial lifts negotiable. Resort-style pool, complete with heating and chilling system. Double capacity laundry room on main - two washer hookups and two dryer hookups! Finished terrace level offers exceptional flexibility with three additional bedroom areas, two full bathrooms, one laundry area, and two kitchen areas and multiple living spaces - ideal for multigenerational living, extended guests, home offices or recreation. See disclosure for more info. Across the street from Platt Park for your pickleball convenience, close proximity to multiple Lake Lanier marinas, and 7 minutes from the Braselton Starbucks at 211 and Friendship. You won't find this size home at this price anywhere else! This home is priced to MOVE!
Active under contract
Price cut: $24.1K (10/16)
$974,900
4728 E Reed Rd, Gainesville, GA 30507
7beds
9,752sqft
Single Family Residence
Built in 2005
2.02 Acres Lot
$-- Zestimate®
$100/sqft
$-- HOA
What's special
Resort-style poolMultiple living spacesLuxury outdoor livingTwo kitchen areasOne laundry areaThree additional bedroom areas
- 20 days
- 1,779
- 194
Zillow last checked:
Listing updated:
Listed by:
Amanda Greaver 404-966-9804,
Amanda Greaver and Associates
Source: GAMLS,MLS#: 10868164
Facts & features
Interior
Bedrooms & bathrooms
- Bedrooms: 7
- Bathrooms: 7
- Full bathrooms: 6
- 1/2 bathrooms: 1
- Main level bathrooms: 1
- Main level bedrooms: 1
Rooms
- Room types: Bonus Room, Game Room, Keeping Room, Laundry
Dining room
- Features: Seats 12+
Kitchen
- Features: Kitchen Island
Heating
- Forced Air
Cooling
- Ceiling Fan(s), Central Air
Appliances
- Included: Dishwasher, Microwave
- Laundry: Other
Features
- Bookcases, Master On Main Level, Walk-In Closet(s)
- Flooring: Carpet, Hardwood, Tile
- Basement: Bath Finished,Daylight,Finished,Full
- Number of fireplaces: 1
- Common walls with other units/homes: No Common Walls
Interior area
- Total structure area: 9,752
- Total interior livable area: 9,752 sqft
- Finished area above ground: 6,219
- Finished area below ground: 3,533
Property
Parking
- Total spaces: 3
- Parking features: Garage, Side/Rear Entrance
- Has garage: Yes
Features
- Levels: Two
- Stories: 2
- Has private pool: Yes
- Pool features: Heated, In Ground
- Waterfront features: No Dock Or Boathouse
- Body of water: None
Lot
- Size: 2.02 Acres
- Features: Private
Details
- Additional structures: Garage(s), Outbuilding, Workshop
- Parcel number: 15037 000158
Construction
Type & style
- Home type: SingleFamily
- Architectural style: Brick 4 Side,Traditional
- Property subtype: Single Family Residence
Materials
- Brick
- Roof: Composition
Condition
- Resale
- New construction: No
- Year built: 2005
Utilities & green energy
- Electric: 220 Volts
- Sewer: Septic Tank
- Water: Public
- Utilities for property: Cable Available, Electricity Available, Natural Gas Available, Phone Available, Water Available
Community & HOA
Community
- Features: None
- Security: Smoke Detector(s)
- Subdivision: None
HOA
- Has HOA: No
- Services included: None
Location
- Region: Gainesville
Financial & listing details
- Price per square foot: $100/sqft
- Tax assessed value: $25,100
- Annual tax amount: $8,908
- Date on market: 10/6/2026
- Cumulative days on market: 20 days
- Listing agreement: Exclusive Right To Sell
- Listing terms: Cash,Conventional
- Electric utility on property: Yes
Estimated market value
Not available
Estimated sales range
Not available
Not available
Price history
| Date | Event | Price |
|---|---|---|
| 10/16/2026 | Price change | $974,900-2.4%$100/sqft |
Source:  GAMLS #10868164 Report a problem GAMLS #10868164 Report a problem | ||
| 10/6/2026 | Listed for sale | $999,000$102/sqft |
Source:  FMLS GA #7850214 Report a problem FMLS GA #7850214 Report a problem | ||
| 10/5/2026 | Listing removed | $999,000$102/sqft |
Source: GAMLS #10792491 Report a problem | ||
| 10/2/2026 | Listed for sale | $999,000$102/sqft |
Source: FMLS GA #7793101 Report a problem | ||
| 10/1/2026 | Pending sale | $999,000$102/sqft |
Source: FMLS GA #7793101 Report a problem | ||
| 9/16/2026 | Price change | $999,000-20.1%$102/sqft |
Source: GAMLS #10792491 Report a problem | ||
| 9/11/2026 | Price change | $1,250,000-16.1%$128/sqft |
Source: FMLS GA #7793101 Report a problem | ||
| 9/2/2026 | Price change | $1,490,000-12.4%$153/sqft |
Source: GAMLS #10792491 Report a problem | ||
| 6/24/2026 | Listed for sale | $1,700,000+9397.2%$174/sqft |
Source: FMLS GA #7793101 Report a problem | ||
| 10/1/1992 | Sold | $17,900$2/sqft |
Source: Agent Provided Report a problem | ||
Public tax history
| Year | Property taxes | Tax assessment |
|---|---|---|
| 2016 | $287 -0.8% | $10,040 |
| 2015 | $289 | $10,040 |
| 2014 | $289 | $10,040 |
| 2013 | -- | -- |
| 2012 | -- | -- |
| 2011 | -- | -- |
| 2010 | -- | -- |
| 2009 | $258 +7.8% | -- |
| 2007 | $239 -7% | -- |
| 2006 | $257 +3.6% | -- |
| 2005 | $248 +4.9% | -- |
| 2004 | $237 +3.1% | -- |
| 2003 | $230 +2.2% | -- |
| 2002 | $225 +1.8% | -- |
| 2001 | $221 +3.2% | -- |
| 2000 | $214 | $8,908 |
Find assessor info on the county website
Monthly payment
Est. payment
Payment breakdown
Explore the cost of this home by adjusting the details. Changes won't be saved.Climate risks
Neighborhood: 30507
Nearby schools
Schools provided by the listing agent
- Elementary: Chestnut Mountain
- Middle: South Hall
- High: Johnson
Source: GAMLS. This data may not be complete. We recommend contacting the local school district to confirm school assignments for this home.
Similar homes
- $899,0005 bd4 ba6.2k sqft4512 Northampton, Flowery Branch, GA 30542Active
 MLS ID #10868789, Dani Burns, Keller Williams Lanier Partners. GAMLS
 - $984,7004 bd6 ba5.7k sqft4638 Cardinal Ridge Way, Flowery Branch, GA 30542Active
 MLS ID #10839358, Dwight Joy, RU4 Homes Group. GAMLS
 - $997,9004 bd6 ba4.9k sqft3560 Greystone Rd, Gainesville, GA 30506Active
 MLS ID #10834217, Luxe Real Estate, Keller Williams Lanier Partners. GAMLS
 - $1,075,0005 bd5 ba5.9k sqft7217 Sherwood Mill Dr, Flowery Branch, GA 30542Active
 MLS ID #10874961, Jessica A Wade, eXp Realty. GAMLS
 - $975,0005 bd5 ba4.9k sqft1977 Stonewater Ct, Hoschton, GA 30548ActiveMLS ID #10876635, Angie Brooks, Realty One Group Edge. GAMLS
- $1,049,9995 bd6 ba6.7k sqft5118 Deer Creek Ct, Flowery Branch, GA 30542For Sale
 MLS ID #7783676, Alex Crocker, Realty Hub, LLC. FMLS GA
 - $875,0006 bd6 ba7.4k sqft2650 Waters Edge Dr, Gainesville, GA 30504ActiveMLS ID #10661697, Linda Thompson, The Norton Agency. GAMLS
- $899,0005 bd5 ba5.2k sqft4703 Grandview Pkwy, Flowery Branch, GA 30542ActiveMLS ID #10814943, Teresa Smith, Keller Williams Realty Atl. Partners. GAMLS
- $900,0007 bd5 ba6.5k sqft6409 Snelling Mill Rd, Flowery Branch, GA 30542ActiveMLS ID #10836536, Nikhil Sharma, TOP Brokerage. GAMLS
- $994,5006 bd6 ba5.5k sqft6230 Leeward Tide Ct, Cumming, GA 30041ActiveMLS ID #10869534, Laura Collier, Keller Williams Lanier Partners. GAMLS
- $899,0006 bd4 ba5k sqft8840 Appling Rdg, Cumming, GA 30041ActiveMLS ID #10878356, Pardeep Chauhan, Maximum One Executive Realtors. GAMLS
- $799,5005 bd5 ba5.3k sqft289 Gold Crest Dr, Braselton, GA 30517ActiveMLS ID #10844425, Meek Realty Group, Meek Realty Group. GAMLS
- $972,0007 bd6 ba5.6k sqft5869 Chickasaw Ln, Braselton, GA 30517For SaleMLS ID #7759091, Doris Armstrong, LoKation Real Estate, LLC. FMLS GA
- $899,0005 bd4 ba4.9k sqft1178 Antrim Glen Dr, Hoschton, GA 30548ActiveMLS ID #10867207, Stacy Crum, Dwelli. GAMLS
- $750,0005 bd5 ba4.9k sqft4879 Goddards Ford Rd, Gainesville, GA 30504ActiveMLS ID #10853935, Luis Rodriguez, Keller Williams Lanier Partners. GAMLS
- $989,0007 bd7 ba7.2k sqft2559 Sagebrush Trl, Buford, GA 30519ActiveMLS ID #10834646, Kenyon T Irvin, First United Realty, Inc.. GAMLS
- $887,0006 bd6 ba6k sqft1373 Mountain Lake Dr, Auburn, GA 30011ActiveMLS ID #10807803, Bonds Realty Group, Keller Williams Realty Atl. Partners. GAMLS
- $725,0005 bd5 ba5.2k sqft5508 Ridgemoor Dr, Braselton, GA 30517ActiveMLS ID #10844411, Judy Jernigan, The Agency - Atlanta Metro. GAMLS
- $950,0006 bd6 ba5.9k sqft7011 Hammock Trl, Gainesville, GA 30506ActiveMLS ID #10798910, Mark Spain, Mark Spain Real Estate. GAMLS
- $925,0006 bd5 ba5k sqft1005 Coleridge Way, Suwanee, GA 30024For SaleMLS ID #7842280, Terry Bruss, Century 21 Connect Realty. FMLS GA
