PRICE IMPROVEMENT! Beautiful all brick executive home on a private one-acre lot with mature trees and gorgeous, well maintained front and back yards. Fabulous Raleigh/Cary location with NO city taxes!
Be greeted by a grand two-story foyer separating formal living and dining rooms. Exceptional open floor plan with rich hardwoods that lead you to a bright and airy family room with fireplace as well as a sunroom off of the morning room.
Entertaining is easy in the oversized gourmet kitchen with large island, stainless steel appliances, granite countertops, an abundance of cabinets and a large walk-in panty. All overlooking the gorgeous wooded backyard views.
The first floor also features a private office with built-in book cases plus desirable front and back staircases.
Upstairs you'll find a spacious primary suite which includes a separate sitting room that can serve as an office with beautiful built-in bookcase/shelving, three custom walk in closets lead to a luxurious primary bathroom with large separate dual vanities and a walk-in shower that was extended and upgraded in 2019. Spacious step-up media room. Large secondary bedrooms. LOTS of additional storage can be easily afforded in the unfinished 3rd floor walk up attic (400 sqft+) and three car side-entry garage with extended driveway.
Enjoy the tranquility of your private park-like surrounds while relaxing on your oversized TREX deck with double staircase or gathering on the custom designed, 22ft circular cultured stone patio with sitting wall and firepit.
ALL THIS and perfectly situated just minutes from shopping, dining and entertainment with Crossroads Shopping Center, Fenton Place, Downtown Cary and Raleigh just a short drive away.
Conveniently located to US-1/US-64, I-40, 401 and 540 for easy access to RTP and RDU airport.
Sold for $1,115,000
$1,115,000
4729 Fielding Dr, Raleigh, NC 27606
4beds
4,532sqft
Single Family Residence
Built in 2007
1.03 Acres Lot
$1,167,000 Zestimate®
$246/sqft
$4,493 Estimated rent
Home value
$1,167,000
$1.11M - $1.24M
$4,493/mo
Zestimate® history
Owner options
List your home for rent
$4,493/mo
Rent Zestimate®
Find your next renter with Zillow Rental Manager. Plus, with online applications, you can quickly screen prospective tenants – for free.
$4,493/mo
Rent Zestimate®
Refinance and save
$7,514/mo
Est. payment
Refinancing to a lower rate could help reduce your monthly payments and save thousands over the life of the loan.
$7,514/mo
Est. payment
Explore your selling options
Work with a Zillow partner agent
Leverage their expertise and Zillow's premium Showcase listings to get your home seen by more buyers.
Get startedList with your own agent
Get your home in front of millions of buyers by listing it on Zillow.
Learn how to do itSell it yourself
Take full control of how buyers see your home on Zillow by listing For Sale by Owner (FSBO).
List your homeWhat's special
Downtown caryFenton placeMinutes from shoppingSpacious step-up media roomOne-acre lotWalk-in showerLarge island
Zillow last checked:
Listing updated:
Listed by:
Rhonda Benkiel 919-609-8333,
The NC Real Estate Firm, LLC
Bought with:
Ashley Denny, 289350
Choice Residential Real Estate
Source: Doorify MLS,MLS#: 10011750
Facts & features
Interior
Bedrooms & bathrooms
- Bedrooms: 4
- Bathrooms: 4
- Full bathrooms: 3
- 1/2 bathrooms: 1
Primary bedroom
- Level: Second
- Area: 245.64 Square Feet
- Dimensions: 17.8 x 13.8
Primary bedroom
- Description: Flex/Sitting Room
- Level: Second
- Area: 145.6 Square Feet
- Dimensions: 14 x 10.4
Bedroom 2
- Level: Second
- Area: 156.21 Square Feet
- Dimensions: 12.3 x 12.7
Bedroom 3
- Level: Second
- Area: 152.4 Square Feet
- Dimensions: 12 x 12.7
Bathroom 4
- Level: Second
- Area: 156.25 Square Feet
- Dimensions: 12.5 x 12.5
Bonus room
- Level: Second
- Area: 334.64 Square Feet
- Dimensions: 18.8 x 17.8
Breakfast room
- Level: Main
- Area: 177 Square Feet
- Dimensions: 15 x 11.8
Dining room
- Level: Main
- Area: 184.15 Square Feet
- Dimensions: 14.5 x 12.7
Other
- Level: Main
- Area: 229.71 Square Feet
- Dimensions: 24.7 x 9.3
Family room
- Level: Main
- Area: 338.4 Square Feet
- Dimensions: 18.8 x 18
Kitchen
- Level: Main
- Area: 204.1 Square Feet
- Dimensions: 15.7 x 13
Laundry
- Level: Main
- Area: 44.64 Square Feet
- Dimensions: 6.2 x 7.2
Living room
- Level: Main
- Area: 199.08 Square Feet
- Dimensions: 15.8 x 12.6
Office
- Level: Main
- Area: 170 Square Feet
- Dimensions: 13.6 x 12.5
Sunroom
- Level: Main
- Area: 97.85 Square Feet
- Dimensions: 10.3 x 9.5
Heating
- Forced Air, Natural Gas
Cooling
- Central Air, Dual, Zoned
Appliances
- Included: Dishwasher, Gas Cooktop, Gas Water Heater, Microwave, Refrigerator, Self Cleaning Oven, Stainless Steel Appliance(s), Washer/Dryer, Wall Oven
- Laundry: Laundry Room, Main Level, Sink
Features
- Breakfast Bar, Built-in Features, Ceiling Fan(s), Crown Molding, Coffered Ceiling(s), Double Vanity, Entrance Foyer, Eat-in Kitchen, Granite Counters, High Ceilings, His and Hers Closets, High Speed Internet, Kitchen Island, Open Floorplan, Pantry, Recessed Lighting, Soaking Tub, Storage, Tray Ceiling(s), Walk-In Closet(s), Living/Dining Room Combination, Whirlpool Tub, Bathtub/Shower Combination, Walk-In Shower, Smooth Ceilings
- Flooring: Carpet, Hardwood, Tile
- Windows: Blinds, Drapes
- Number of fireplaces: 1
- Fireplace features: Fire Pit, Family Room, Gas Log, Heatilator
Interior area
- Total structure area: 4,532
- Total interior livable area: 4,532 sqft
- Finished area above ground: 4,532
- Finished area below ground: 0
Property
Parking
- Total spaces: 11
- Parking features: Concrete, Driveway, Garage Faces Side, Garage Door Opener, Inside Entrance, Oversized
- Garage spaces: 3
- Uncovered spaces: 8
Features
- Levels: Two
- Stories: 2
- Patio & porch: Deck, Front Porch, Patio
- Exterior features: Fire Pit, Garden, Lighting, Private Yard, Smart Irrigation
- Fencing: Invisible,Partial
- Has view: Yes
- View description: Trees/Woods
Lot
- Size: 1.03 Acres
- Dimensions: 186 x 217 x 206 x 246
- Features: Back Yard, Front Yard, Landscaped, Level, Sprinklers In Front, Sprinklers In Rear, Hardwood Trees
Details
- Parcel number: 0771678114
- Special conditions: Standard
Construction
Type & style
- Home type: SingleFamily
- Architectural style: Traditional,Transitional
- Property subtype: Single Family Residence
Materials
- Brick
- Roof: Shingle
Condition
- New construction: No
- Year built: 2007
Details
- Builder name: Toll Brothers
Utilities & green energy
- Sewer: Septic Tank
- Water: Private
Community & HOA
Community
- Security: Security System
- Subdivision: The Oaks at Meadowridge
HOA
- Has HOA: Yes
- Amenities included: Maintenance Grounds, Management
- Services included: Maintenance Grounds
- HOA fee: $700 annually
- HOA name: CAS, Inc (casnc.com)
- HOA phone: 910-295-3791
Location
- Region: Raleigh
Financial & listing details
- Price per square foot: $246/sqft
- Tax assessed value: $1,013,159
- Annual tax amount: $5,463
- Date on market: 2/16/2024
- Listing agreement: Exclusive Right To Sell
- Listing terms: Cash,Conventional,Other
Price history
| Date | Event | Price |
|---|---|---|
| 4/9/2024 | Sold | $1,115,000-7.1%$246/sqft |
Source:  Doorify MLS #10011750 Report a problem Doorify MLS #10011750 Report a problem | ||
| 3/9/2024 | Pending sale | $1,199,999$265/sqft |
Source: Doorify MLS #10011750 Report a problem | ||
| 3/3/2024 | Price change | $1,199,999-2%$265/sqft |
Source: Doorify MLS #10011750 Report a problem | ||
| 2/23/2024 | Price change | $1,225,000-2%$270/sqft |
Source: Doorify MLS #10011750 Report a problem | ||
| 2/16/2024 | Listed for sale | $1,250,000+86.6%$276/sqft |
Source: Doorify MLS #10011750 Report a problem | ||
| 1/17/2007 | Sold | $670,000$148/sqft |
Source: Public Record Report a problem | ||
Public tax history
| Year | Property taxes | Tax assessment |
|---|---|---|
| 2025 | $6,500 +3% | $1,013,159 |
| 2024 | $6,312 +15.5% | $1,013,159 +45.1% |
| 2023 | $5,463 +7.9% | $698,147 |
| 2022 | $5,062 +2.8% | $698,147 |
| 2021 | $4,926 +1.7% | $698,147 |
| 2020 | $4,844 -1.3% | $698,147 +16.6% |
| 2019 | $4,908 | $598,553 |
| 2018 | $4,908 +14.8% | $598,553 |
| 2017 | $4,276 +2.1% | $598,553 |
| 2016 | $4,189 -9.7% | $598,553 -10% |
| 2015 | $4,640 | $665,244 |
| 2014 | -- | $665,244 |
| 2013 | -- | $665,244 |
| 2012 | -- | $665,244 |
| 2011 | -- | $665,244 |
| 2010 | -- | $665,244 |
| 2009 | -- | $665,244 |
| 2008 | -- | -- |
Find assessor info on the county website
Neighborhood: 27606
Nearby homes
- $1,234,5004 bd4 ba5.4k sqft4725 Fielding Dr, Raleigh, NC 27606Off Market
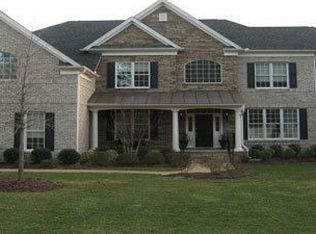
- $1,393,200-- bd3 ba7.6k sqft4733 Fielding Dr, Raleigh, NC 27606Off Market
- $897,100-- bd3 ba3k sqft2808 Swift Willow Cir, Raleigh, NC 27606Off Market
- $950,0004 bd4 ba3.3k sqft3917 Devan Oaks Way, Raleigh, NC 27606For Sale

- $1,139,300-- bd3 ba4.6k sqft2804 Swift Willow Cir, Raleigh, NC 27606Off Market
- $985,0004 bd4 ba3.3k sqft2812 Swift Willow Cir, Raleigh, NC 27606Sold
- $1,017,7004 bd4 ba4.3k sqft4728 Fielding Dr, Raleigh, NC 27606Off Market
- $1,032,7005 bd4 ba4.3k sqft3913 Colinwood Ln, Raleigh, NC 27606Off Market
Nearby schools
GreatSchools rating
- 8/10Swift Creek ElementaryGrades: K-5Distance: 1.8 mi
- 7/10Dillard Drive MiddleGrades: 6-8Distance: 2.4 mi
- 8/10Athens Drive HighGrades: 9-12Distance: 3.7 mi
Schools provided by the listing agent
- Elementary: Wake - Swift Creek Elementary
- Middle: Wake - Dillard Drive Middle
- High: Wake - Athens Drive High
Source: Doorify MLS. This data may not be complete. We recommend contacting the local school district to confirm school assignments for this home.
Get a cash offer in 3 minutes
Find out how much your home could sell for in as little as 3 minutes with a no-obligation cash offer.
Estimated market value
$1,167,000
Get a cash offer in 3 minutes
Find out how much your home could sell for in as little as 3 minutes with a no-obligation cash offer.
Estimated market value
$1,167,000
- North Carolina
- Wake County
- Raleigh
- 27606
- 4729 Fielding Dr
