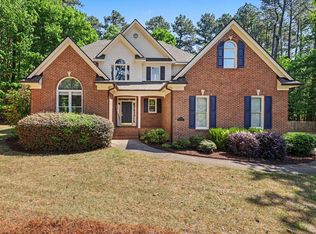
Set on a beautiful .7-acre wooded corner lot in the desirable Oaks at Meadowridge, this impressive three-sided brick home offers generous living space, privacy, and an unbeatable Raleigh location. The main level features hardwood floors throughout and a versatile floor plan with a private home office, formal dining room, formal living room, and a dramatic two-story family room anchored by a floor-to-ceiling stone fireplace. The spacious kitchen opens to an adjoining breakfast area surrounded by windows, bringing the outdoors in and filling the space with natural light. The kitchen and breakfast area flow naturally into the family room, creating an inviting layout for everyday living and entertaining. Upstairs, new carpet provides a fresh update. Retreat to the large primary bedroom suite, offering abundant space for a sitting area and a private bath for a comfortable, relaxing escape. Every additional bedroom also enjoys direct access to a bathroom, providing excellent privacy and convenience for family members and guests. A large bonus room with an adjoining flex space adds even more versatility—ideal for a media or game room, home gym, second office, hobby area, playroom, or additional lounge space. Outside, the fenced backyard and deck are surrounded by mature trees, creating a private setting with plenty of room to relax, entertain, garden, or play. The large corner lot provides a wonderful combination of space, privacy, and natural surroundings. One of the home's standout features is its exceptionally convenient location, offering easy access to Downtown Raleigh, Cary, and Research Triangle Park (RTP). Shopping, dining, and entertainment are close by, including Waverly Place, Crossroads Plaza, Fenton, Whole Foods Market, Trader Joe's, and more. All this and the added benefit of NO CITY TAXES!
For sale
$950,000
3917 Devan Oaks Way, Raleigh, NC 27606
4beds
3,346sqft
Single Family Residence
Built in 2007
0.7 Acres Lot
$943,900 Zestimate®
$284/sqft
$63/mo HOA
What's special
Natural lightFenced backyard and deckPrivate home officeHardwood floors throughoutThree-sided brick homeSpacious kitchenSurrounded by mature trees
- 10 days
- 1,048
- 99
Likely to sell faster than
Zillow last checked:
Listing updated:
Listed by:
Lisa Rooney 919-280-1500,
Coldwell Banker HPW
Source: Doorify MLS,MLS#: 10192084
Facts & features
Interior
Bedrooms & bathrooms
- Bedrooms: 4
- Bathrooms: 4
- Full bathrooms: 3
- 1/2 bathrooms: 1
Primary bedroom
- Level: Second
Heating
- Natural Gas
Cooling
- Central Air, Ceiling Fan(s)
Appliances
- Laundry: Lower Level, Laundry Room
Features
- Breakfast Bar, Cathedral Ceiling(s), Chandelier, Double Vanity, Entrance Foyer, Eat-in Kitchen, Granite Counters, Kitchen Island, Pantry, Soaking Tub, Tray Ceiling(s), Vaulted Ceiling(s), Walk-In Closet(s), Bathtub/Shower Combination, Walk-In Shower, Water Closet, Room Over Garage, Smooth Ceilings
- Flooring: Carpet, Hardwood, Tile
- Number of fireplaces: 1
Interior area
- Total structure area: 3,346
- Total interior livable area: 3,346 sqft
- Finished area above ground: 3,346
- Finished area below ground: 0
Property
Parking
- Total spaces: 3
- Parking features: Garage
- Garage spaces: 3
Features
- Levels: Two
- Stories: 2
- Patio & porch: Deck
- Exterior features: Fenced Yard
- Fencing: Back Yard
Lot
- Size: 0.7 Acres
- Features: Corner Lot, Many Trees, Hardwood Trees
Details
- Parcel number: 077102676387000 0337184
- Zoning: R-40W
- Special conditions: Standard
- Other equipment: Irrigation Equipment
Construction
Type & style
- Home type: SingleFamily
- Architectural style: Traditional,Transitional
- Property subtype: Single Family Residence
Materials
- Brick, Fiber Cement
- Foundation: Crawlspace
- Roof: Shingle
Condition
- New construction: No
- Year built: 2007
Utilities & green energy
- Sewer: Septic Tank
- Water: Community Water
Community & HOA
Community
- Subdivision: The Oaks at Meadowridge
HOA
- Has HOA: Yes
- Services included: Unknown
- HOA fee: $750 annually
- HOA name: The Oaks at Meadowridge Assoc.
- HOA phone: 910-295-3791
Location
- Region: Raleigh
Financial & listing details
- Price per square foot: $284/sqft
- Tax assessed value: $878,169
- Annual tax amount: $5,812
- Date on market: 9/11/2026
- Listing agreement: Exclusive Right To Sell
- Listing terms: Cash,Conventional,FHA,VA Loan
Estimated market value
$943,900
$897,000 - $991,000
$3,413/mo
Price history
| Date | Event | Price |
|---|---|---|
| 9/11/2026 | Listed for sale | $950,000+75.9%$284/sqft |
Source:  Doorify MLS #10192084 Report a problem Doorify MLS #10192084 Report a problem | ||
| 9/25/2008 | Sold | $540,000$161/sqft |
Source: Public Record Report a problem | ||
Public tax history
| Year | Property taxes | Tax assessment |
|---|---|---|
| 2025 | $5,637 +3% | $878,169 |
| 2024 | $5,473 +15% | $878,169 +44.5% |
| 2023 | $4,760 +7.9% | $607,890 |
| 2022 | $4,410 +2.8% | $607,890 |
| 2021 | $4,292 +1.7% | $607,890 |
| 2020 | $4,221 -1.6% | $607,890 +16.3% |
| 2019 | $4,288 | $522,555 |
| 2018 | $4,288 +14.8% | $522,555 |
| 2017 | $3,735 +2.1% | $522,555 |
| 2016 | $3,660 -10.4% | $522,555 -10.7% |
| 2015 | $4,085 +5.5% | $585,277 |
| 2014 | $3,871 | $585,277 |
| 2013 | -- | $585,277 |
| 2012 | -- | $585,277 |
| 2011 | -- | $585,277 |
| 2010 | -- | $585,277 |
| 2009 | -- | $585,277 |
Find assessor info on the county website
Monthly payment
Est. payment
Payment breakdown
Explore the cost of this home by adjusting the details. Changes won't be saved.Climate risks
Neighborhood: 27606
Nearby schools
Schools provided by the listing agent
- Elementary: Wake - Swift Creek Elementary
- Middle: Wake - Dillard Drive Middle
- High: Wake - Athens Drive High
Source: Doorify MLS. This data may not be complete. We recommend contacting the local school district to confirm school assignments for this home.
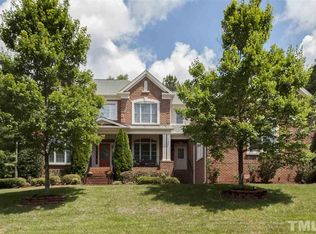
Similar homes
- $950,0005 bd5 ba4.1k sqft108 Bells Walk Ct, Holly Springs, NC 27540For Sale
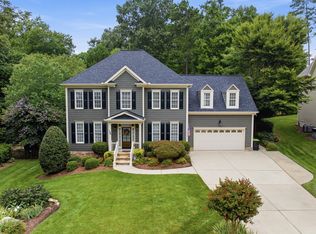
 MLS ID #10183748, Laurie Vann. Doorify MLS
 - $946,0004 bd4 ba3.4k sqft9004 Hometown Dr, Raleigh, NC 27615For Sale
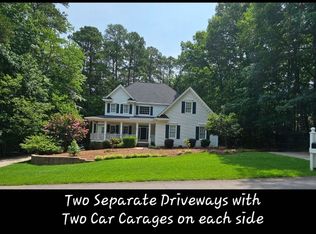 MLS ID #10184891, Jennifer Wolborsky. Doorify MLS
 - $789,0003 bd3 ba2.9k sqft3704 Highland Creek Dr, Apex, NC 27502For Sale
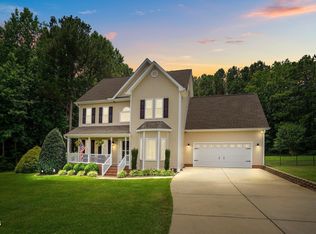 MLS ID #10181159, Tian Zheng. Doorify MLS
 - $739,0005 bd3 ba3k sqft4708 Bartwood Dr, Raleigh, NC 27613For Sale
 MLS ID #10193706, James David Ayscue. Doorify MLS
 - $1,100,0004 bd4 ba4k sqft4004 Frontenac Ct, Apex, NC 27539For SaleMLS ID #10162057, Matthew Dover. Doorify MLS
- $729,0004 bd3 ba3.3k sqft102 Langshire Ct, Apex, NC 27502For SaleMLS ID #10193506, Peter Gitto. Doorify MLS
- $1,175,0004 bd4 ba3.9k sqft702 Cambridge Hall Loop, Apex, NC 27539For SaleMLS ID #10189095, Christopher Gold. Doorify MLS
- $895,0004 bd4 ba3.6k sqft271 The Preserve Trl, Chapel Hill, NC 27517For SaleMLS ID #10191988, Chanel Hart D'Aprix. Doorify MLS
- $719,9004 bd3 ba3k sqft1019 Bianco Dr, Raleigh, NC 27607For SaleMLS ID #10189262, Maya Galletta. Doorify MLS
- $770,0004 bd4 ba3.2k sqft5538 Wade Park Blvd, Raleigh, NC 27607For SaleMLS ID #10187177, Brian Wolborsky. Doorify MLS
- $1,024,0005 bd5 ba3.6k sqft5716 Highcroft Dr, Cary, NC 27519For SaleMLS ID #10191744, Pamela Racz Tucker. Doorify MLS
- $739,0005 bd3 ba3.2k sqft101 Greygate Pl, Cary, NC 27518For SaleMLS ID #10172026, Mary Kromenhoek. Doorify MLS
- $793,9004 bd4 ba3.6k sqft4404 Triland Way, Cary, NC 27518For SaleMLS ID #10184320, Maggie Petree. Doorify MLS
- $750,0004 bd3 ba2.9k sqft1331 English Cottage Ln, Cary, NC 27518For SaleMLS ID #10189312, Linda Trevor. Doorify MLS
- $974,9004 bd4 ba2.7k sqft1021 Coley Rd, Durham, NC 27703For SaleMLS ID #10177918, Bryan Guarnieri. Doorify MLS
- $700,0004 bd4 ba3.1k sqft1444 Padstone Dr, Apex, NC 27502For SaleMLS ID #10191828, Deb Lepper. Doorify MLS
- $1,000,0005 bd5 ba4.2k sqft113 Golf Vista Trl, Holly Springs, NC 27540For SaleMLS ID #10191971, Benjamin Passwaters. Doorify MLS
- $897,2004 bd4 ba3.2k sqft2108 Cameron Pond Dr, Cary, NC 27519For SaleMLS ID #10185971, Jim Tackett. Doorify MLS
- $730,0005 bd3 ba3.1k sqft110 Drakewood Pl, Cary, NC 27518For SaleMLS ID #10185508, Liz Tivnan. Doorify MLS
- $825,0004 bd4 ba3.2k sqft1212 Tacketts Pond Dr, Raleigh, NC 27614For SaleMLS ID #10188514, Marti Hampton. Doorify MLS
