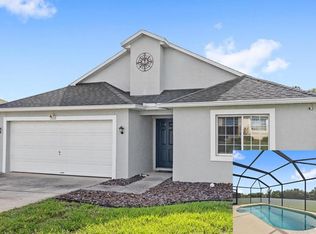
Virtually Staged. STUNNING POOL HOME IN FOUR CORNERS! Nestled in the highly sought-after Lake Davenport Estates, this meticulously maintained, move-in-ready 4-bedroom, 2-bathroom residence is the perfect primary home or lucrative investment property. Enjoy an unbeatable location just minutes from Disney World and a quick 20-minute drive to Universal & SeaWorld, with easy access to US-27, premier shopping, and dining.The spacious interior features a bright, open kitchen and family room combo ideal for entertaining, complemented by a separate dining room. Upgrades abound, including elegant granite countertops, an efficient alarm system, and a beautifully modernized primary bath. Your private outdoor oasis awaits! The backyard is an entertainer's dream, boasting a sparkling heated pool with a newer heat pump (2019), a charming fire pit area, and ample seating for gatherings. Enjoy peace of mind with a newer roof installed in 2017. Fresh exteior paint!! Low HOA fees cover exceptional community amenities: a neighborhood pool, tennis & basketball courts, and a play area. Don't miss this absolute gem encapsulating Florida comfort, convenience, and leisure!
For sale
$369,000
726 ROCHESTER LOOP, DAVENPORT, FL 33897
4beds
1,921sqft
Single Family Residence
Built in 1995
5,532 Square Feet Lot
$360,100 Zestimate®
$192/sqft
$41/mo HOA
What's special
Elegant granite countertopsCharming fire pit areaAmple seating for gatheringsEfficient alarm systemSpacious interiorSeparate dining roomBeautifully modernized primary bath
- 2 days |
- 624 |
- 92 |
Likely to sell faster than
Zillow last checked:
Listing updated:
Listed by:
Erica Diaz 407-897-5400,
HOMEVEST REALTY 407-897-5400
Source: Stellar MLS,MLS#: O6432687 Originating MLS: Orlando Regional
Originating MLS: Orlando Regional
Facts & features
Interior
Bedrooms & bathrooms
- Bedrooms: 4
- Bathrooms: 2
- Full bathrooms: 2
Rooms
- Room types: Utility Room
Primary bedroom
- Description: Room2
- Features: Walk-In Closet(s)
- Level: First
- Area: 196 Square Feet
- Dimensions: 14x14
Bedroom 2
- Description: Room4
- Features: Built-in Closet
- Level: First
- Area: 100 Square Feet
- Dimensions: 10x10
Bedroom 3
- Description: Room5
- Features: Built-in Closet
- Level: First
- Area: 120 Square Feet
- Dimensions: 10x12
Bedroom 4
- Description: Room6
- Features: Built-in Closet
- Level: First
- Area: 120 Square Feet
- Dimensions: 10x12
Dining room
- Description: Room7
- Level: First
- Area: 299 Square Feet
- Dimensions: 23x13
Kitchen
- Description: Room1
- Level: First
- Area: 221 Square Feet
- Dimensions: 17x13
Living room
- Description: Room3
- Level: First
- Area: 154 Square Feet
- Dimensions: 14x11
Heating
- Electric
Cooling
- Central Air
Appliances
- Included: Microwave, Range, Range Hood, Refrigerator
- Laundry: Inside, Laundry Room
Features
- High Ceilings, Kitchen/Family Room Combo, Stone Counters, Walk-In Closet(s)
- Flooring: Ceramic Tile
- Doors: Sliding Doors
- Has fireplace: No
Interior area
- Total structure area: 2,377
- Total interior livable area: 1,921 sqft
Video & virtual tour
Property
Parking
- Total spaces: 2
- Parking features: Garage - Attached
- Attached garage spaces: 2
Features
- Levels: One
- Stories: 1
- Patio & porch: Patio, Screened
- Exterior features: Awning(s), Lighting, Sidewalk
- Has private pool: Yes
- Pool features: Gunite, Heated, In Ground
- Fencing: Fenced
Lot
- Size: 5,532 Square Feet
- Features: In County
Details
- Parcel number: 262512488054000600
- Zoning: RESIDENTIAL
- Special conditions: None
Construction
Type & style
- Home type: SingleFamily
- Property subtype: Single Family Residence
Materials
- Block, Stucco
- Foundation: Slab
- Roof: Shingle
Condition
- New construction: No
- Year built: 1995
Utilities & green energy
- Sewer: Public Sewer
- Water: Public
- Utilities for property: Electricity Connected, Phone Available, Public, Underground Utilities, Water Connected
Community & HOA
Community
- Features: Playground, Pool, Tennis Court(s)
- Pet fee: $0 monthly
- Subdivision: LAKE DAVENPORT ESTATES
HOA
- Has HOA: Yes
- Amenities included: Basketball Court, Playground, Pool
- HOA fee: $41 monthly
- HOA name: Elizabeth Martell
- HOA phone: 407-705-2190
Location
- Region: Davenport
Financial & listing details
- Price per square foot: $192/sqft
- Tax assessed value: $338,054
- Annual tax amount: $3,344
- Date on market: 8/12/2026
- Cumulative days on market: 3 days
- Listing terms: Cash,Conventional,FHA,VA Loan
- Ownership: Fee Simple
- Total actual rent: 0
- Electric utility on property: Yes
- Road surface type: Asphalt
Estimated market value
$360,100
$342,000 - $378,000
$3,526/mo
Price history
| Date | Event | Price |
|---|---|---|
| 8/12/2026 | Listed for sale | $369,000-12.1%$192/sqft |
Source:  Stellar MLS #O6432687 Report a problem Stellar MLS #O6432687 Report a problem | ||
| 7/11/2024 | Listing removed | $420,000$219/sqft |
Source: Stellar MLS #O6167431 Report a problem | ||
| 4/16/2024 | Price change | $420,000-2.3%$219/sqft |
Source: Stellar MLS #O6167431 Report a problem | ||
| 3/11/2024 | Price change | $430,000-1.1%$224/sqft |
Source: Stellar MLS #O6167431 Report a problem | ||
| 2/20/2024 | Listed for sale | $435,000$226/sqft |
Source: Stellar MLS #O6167431 Report a problem | ||
| 2/10/2024 | Pending sale | $435,000$226/sqft |
Source: Stellar MLS #O6167431 Report a problem | ||
| 1/26/2024 | Price change | $435,000-1.1%$226/sqft |
Source: Stellar MLS #O6167431 Report a problem | ||
| 1/3/2024 | Listed for sale | $440,000+2.3%$229/sqft |
Source: Stellar MLS #O6167431 Report a problem | ||
| 1/2/2023 | Listing removed | -- |
Source: Stellar MLS #S5071302 Report a problem | ||
| 9/20/2022 | Price change | $430,000-2.3%$224/sqft |
Source: Stellar MLS #S5071302 Report a problem | ||
| 9/16/2022 | Price change | $439,900-4.1%$229/sqft |
Source: Stellar MLS #S5071302 Report a problem | ||
| 8/29/2022 | Price change | $458,900-2.2%$239/sqft |
Source: Stellar MLS #S5071302 Report a problem | ||
| 8/12/2022 | Listed for sale | $469,000+71.2%$244/sqft |
Source: Stellar MLS #S5071302 Report a problem | ||
| 12/29/2020 | Sold | $274,000-2.1%$143/sqft |
Source: Stellar MLS #O5905902 Report a problem | ||
| 11/22/2020 | Pending sale | $279,900$146/sqft |
Source: ERA GRIZZARD REAL ESTATE #O5905902 Report a problem | ||
| 11/15/2020 | Listed for sale | $279,900+49%$146/sqft |
Source: ERA GRIZZARD REAL ESTATE #O5905902 Report a problem | ||
| 1/24/2017 | Sold | $187,800-6.1%$98/sqft |
Source: Public Record Report a problem | ||
| 12/9/2016 | Pending sale | $199,900$104/sqft |
Source: RE/MAX MARKETPLACE II LLC #O5471120 Report a problem | ||
| 11/21/2016 | Price change | $199,900-2.4%$104/sqft |
Source: RE/MAX MARKETPLACE II LLC #O5471120 Report a problem | ||
| 10/21/2016 | Listed for sale | $204,900+7.9%$107/sqft |
Source: RE/MAX MARKETPLACE II LLC #O5471120 Report a problem | ||
| 11/4/2015 | Listing removed | $189,900$99/sqft |
Source: Owner Report a problem | ||
| 7/10/2015 | Listed for sale | $189,900-1.6%$99/sqft |
Source: Owner Report a problem | ||
| 3/7/2012 | Listing removed | $193,000$100/sqft |
Source: Homes.com #O4881037 Report a problem | ||
| 3/6/2012 | Listed for sale | $193,000+54.4%$100/sqft |
Source: Homes.com #O4881037 Report a problem | ||
| 5/13/2011 | Sold | $125,000-21.8%$65/sqft |
Source: Stellar MLS #O4881037 Report a problem | ||
| 12/31/2003 | Sold | $159,900+24.6%$83/sqft |
Source: Public Record Report a problem | ||
| 1/10/1996 | Sold | $128,300$67/sqft |
Source: Public Record Report a problem | ||
Public tax history
| Year | Property taxes | Tax assessment |
|---|---|---|
| 2025 | $2,935 +3.1% | $267,217 +2.9% |
| 2024 | $2,846 +2.1% | $259,686 +3% |
| 2023 | $2,787 +2.3% | $252,122 +3% |
| 2022 | $2,725 -9.8% | $244,779 +12.2% |
| 2021 | $3,023 +63.8% | $218,185 +27.3% |
| 2020 | $1,846 +0% | $171,454 +2.3% |
| 2019 | $1,845 -19.6% | $167,599 +1.9% |
| 2018 | $2,295 +1.8% | $164,474 +14.2% |
| 2017 | $2,255 +12.8% | $143,999 +10% |
| 2016 | $1,998 +4.4% | $130,908 +10% |
| 2015 | $1,913 -5.6% | $119,007 +10% |
| 2014 | $2,027 +32.7% | $108,188 +10% |
| 2013 | $1,527 +3.4% | $98,353 +2.4% |
| 2012 | $1,477 -10.1% | $96,011 -9.1% |
| 2011 | $1,644 -8.5% | $105,609 -7.8% |
| 2010 | $1,797 -22.2% | $114,588 -17.2% |
| 2009 | $2,310 -28.2% | $138,427 -33.2% |
| 2008 | $3,217 | $207,290 |
| 2007 | -- | -- |
| 2006 | $3,646 | -- |
| 2005 | -- | -- |
| 2004 | $2,030 +4.2% | -- |
| 2003 | $1,948 -3.5% | $118,330 -0.9% |
| 2002 | $2,019 +1.7% | $119,390 +1.7% |
| 2001 | $1,986 | $117,430 |
Find assessor info on the county website
Monthly payment
Est. payment
Payment breakdown
Explore the cost of this home by adjusting the details. Changes won't be saved.Climate risks
Neighborhood: 33897
Nearby schools
GreatSchools rating
- 4/10Citrus Ridge: A Civics AcademyGrades: PK-8Distance: 0.9 mi
- 3/10Davenport High SchoolGrades: 9-12Distance: 8.1 mi
- $367,5004 bd2 ba1.9k sqft716 Rochester Loop, Davenport, FL 33897Off Market
- $352,4003 bd2 ba1.7k sqft736 Rochester Loop, Davenport, FL 33897Off Market
- $386,3005 bd3 ba2.2k sqft212 Lake Davenport Estates Dr, Davenport, FL 33897Off Market
- $361,9004 bd2 ba1.9k sqft706 Rochester Loop, Davenport, FL 33897Off Market
- $393,9003 bd3 ba2.2k sqft202 Lake Davenport Estate Dr, Davenport, FL 33897Off Market
- $363,2004 bd2 ba1.9k sqft222 Lake Davenport Estates Dr, Davenport, FL 33897Off Market
- $367,9004 bd2 ba1.9k sqft737 Rochester Loop, Davenport, FL 33897Off Market
- $409,3004 bd3 ba1.9k sqft727 Rochester Loop, Davenport, FL 33897Off Market
A local agent can set up tours, give advice and negotiate with sellers.
A local lender can help you make sure your offer is ready when you are.
Similar homes
- $348,0004 bd2 ba1.9k sqft311 DOWNING CIRCLE, DAVENPORT, FL 33897For Sale

 MLS ID #O6411315, Jin Yao, YORK MILLS REALTY LLC. Stellar MLS
 - $369,0004 bd2 ba1.3k sqft336 HILLCREST DRIVE, DAVENPORT, FL 33897For Sale
 MLS ID #O6404200, Nancy Lezotte, KELLER WILLIAMS CLASSIC. Stellar MLS
 - $340,0004 bd2 ba1.9k sqft635 ROCHESTER LOOP, DAVENPORT, FL 33897For Sale
 MLS ID #O6398348, Carlos German, EXP REALTY LLC. Stellar MLS
 - $345,0004 bd2 ba1.4k sqft508 HILLCREST DRIVE, DAVENPORT, FL 33897For Sale
 MLS ID #O6407857, Ken Pozek, REAL BROKER, LLC. Stellar MLS
 - $345,0004 bd2 ba1.4k sqft50989 HIGHWAY 27 #274, DAVENPORT, FL 33897For SaleMLS ID #O6378237, Umberto Da Cunha Neto, WRA BUSINESS & REAL ESTATE. Stellar MLS
- $435,0005 bd3 ba2.2k sqft418 RIGGS CIRCLE, DAVENPORT, FL 33897For SaleMLS ID #O6417964, Louis Vincent, PROPERTY WAREHOUSES OF AMERICA. Stellar MLS
- $350,0004 bd2 ba1.4k sqft50989 HIGHWAY 27 #360, DAVENPORT, FL 33897For SaleMLS ID #O6408632, Aziz Elbrak, LA ROSA REALTY LLC. Stellar MLS
- $370,0003 bd2 ba1.3k sqft751 BRUNELLO DRIVE, DAVENPORT, FL 33897For SaleMLS ID #S5154113, Andrew Robinson, MATRIX INTERNATIONAL REALTY. Stellar MLS
- $355,0005 bd4 ba1.9k sqft128 BRUNELLO DRIVE, DAVENPORT, FL 33897For SaleMLS ID #O6420583, Miguel Diaz, REALTY OF AMERICA. Stellar MLS
- $325,0003 bd2 ba1.4k sqft535 CORNWALLIS DRIVE, DAVENPORT, FL 33897For SaleMLS ID #O6424741, Alejandra Nicholson PA, REDFIN CORPORATION. Stellar MLS
- $358,0003 bd2 ba1.6k sqft515 LAKE DAVENPORT BOULEVARD, DAVENPORT, FL 33897For SaleMLS ID #S5148532, Silvia Almonte, LITTMANN CAPITAL REALTY LLC. Stellar MLS
- $400,0004 bd4 ba1.7k sqft740 BRUNELLO DRIVE, DAVENPORT, FL 33897For SaleMLS ID #S5151939, Ashley Wilt, TITAN REALTY GROUP LLC. Stellar MLS
- $550,0005 bd4 ba2.4k sqft2317 LELANI CIRCLE, DAVENPORT, FL 33897For SaleMLS ID #O6433369, Emma Yue, INTEREALTY SERVICE. Stellar MLS
- $359,9993 bd2 ba1.2k sqft142 GLASGOW COURT, DAVENPORT, FL 33897For SaleMLS ID #S5133882, Jackie San Pedro, LA ROSA REALTY KISSIMMEE. Stellar MLS
- $425,0004 bd2 ba1.6k sqftLegacy Park Phase One, Davenport, FL 33897For Sale
 MLS ID #A11764545, Roger Schaeffler, Florida Realty of Miami Corp. MIAMI
 - $394,9805 bd4 ba1.9k sqft638 BRUNELLO DRIVE, DAVENPORT, FL 33897For SaleMLS ID #O6376933, Henry Cui, LA ROSA REALTY LLC. Stellar MLS
- $459,9004 bd4 ba2.3k sqft416 VISTA LOOP, DAVENPORT, FL 33897For SaleMLS ID #S5147371, Kelvin Diaz, LA ROSA REALTY KISSIMMEE. Stellar MLS
- $399,9995 bd4 ba1.9k sqft720 BRUNELLO DRIVE, DAVENPORT, FL 33897For SaleMLS ID #O6407030, Ben Ladendorf, ANCHOR REAL ESTATE. Stellar MLS
- $324,9003 bd2 ba1.1k sqft318 WALPOLE LOOP, DAVENPORT, FL 33897For SaleMLS ID #O6414418, Jimmy Fernandez, DALTON WADE INC. Stellar MLS
- $374,9003 bd2 ba1.5k sqft1247 PAPAYA CIRCLE, DAVENPORT, FL 33897For SaleMLS ID #O6403216, Jonathan Speagle, DALTON WADE INC. Stellar MLS
