Virtually Staged. Welcome to 716 Rochester Loop, a brilliantly positioned, 4-bedroom, 2-bathroom home nestled in the four corners area of Davenport. As you approach, the charming exterior welcomes you into a functional single-story, 1,908-square-foot floor plan filled with natural light. Step inside to a spacious, light-filled layout designed for making memories. The house has ceramic tiles and LPV flooring throughout the living areas with carpet in 2 bedrooms. You will enjoy the formal living and dining rooms which lead into the spacious kitchen with a center island and cozy eat-in area that’s perfect for casual meals. The large primary bedroom has an en-suite bathroom with dual vanities, separate shower, garden tub, private water closet and walk-in closet. The remaining 3 bedrooms and shared bath are located at the rear of the home and provide plenty of space for guests, an office or hobby room – whatever your heart desires. Recent updates include a brand-new hot water heater and fully paid-off solar panels that are transferable, enabling you to save significantly on your electric bill. Step outside to your private oasis and discover the crown jewel of the home: a beautiful west-facing, screen-enclosed salt pool, resurfaced in 2023, that’s ideal for soaking up the Florida sunshine. This provides the ultimate setting for relaxing after a long day at the nearby theme parks. Location remains unmatched. Positioned moments away from Walt Disney World, Hwy 192, US-27 and Interstate 4, commuting or visiting area attractions takes minutes. The neighborhood amenities include a community pool, tennis/pickleball courts and basketball courts located just two short blocks away. Outdoor lovers will rejoice with a massive adjacent sports complex which includes six artificial turf multipurpose fields for soccer, football and lacrosse, four artificial turf baseball/softball fields, league play, a concession stand, playground, tennis, pickleball, racquetball and basketball courts, a screened-in pavilion (which is available to rent), picnic shelters, an exercise trail, a dog park plus a public boat ramp to scenic Lake Davenport for your aquatic adventures. Enjoy low annual HOA fees in a peaceful neighborhood that’s close to endless dining and premier shopping. Whether you are looking for a primary residence, a seasonal getaway, or a short-term rental, this home is completely ready for you. Don’t miss this opportunity to own a home in Lake Davenport Estates with strong investment potential! Schedule your tour today!
For sale
$354,900
716 ROCHESTER LOOP, DAVENPORT, FL 33897
4beds
1,908sqft
Single Family Residence
Built in 1996
5,532 Square Feet Lot
$-- Zestimate®
$186/sqft
$45/mo HOA
What's special
Private oasisCharming exteriorLarge primary bedroomFilled with natural lightCozy eat-in area
- 3 days
- 291
- 39
Likely to sell faster than
Zillow last checked:
Listing updated:
Listed by:
Steven Brubaker 330-715-7070,
KELLER WILLIAMS REALTY AT THE LAKES 407-566-1800
Source: Stellar MLS,MLS#: S5159001 Originating MLS: Osceola
Originating MLS: Osceola
Facts & features
Interior
Bedrooms & bathrooms
- Bedrooms: 4
- Bathrooms: 2
- Full bathrooms: 2
Rooms
- Room types: Family Room, Living Room, Utility Room
Primary bedroom
- Features: En Suite Bathroom, Walk-In Closet(s)
- Level: First
- Area: 252 Square Feet
- Dimensions: 18x14
Bedroom 2
- Features: Built-in Closet
- Level: First
- Area: 130 Square Feet
- Dimensions: 13x10
Bedroom 3
- Features: Built-in Closet
- Level: First
- Area: 130 Square Feet
- Dimensions: 13x10
Bedroom 4
- Features: Built-in Closet
- Level: First
- Area: 100 Square Feet
- Dimensions: 10x10
Primary bathroom
- Features: Garden Bath, Water Closet/Priv Toilet, Window/Skylight in Bath
- Level: First
Family room
- Level: First
- Area: 288 Square Feet
- Dimensions: 18x16
Kitchen
- Features: Pantry, Kitchen Island
- Level: First
- Area: 256 Square Feet
- Dimensions: 16x16
Living room
- Level: First
- Area: 240 Square Feet
- Dimensions: 15x16
Heating
- Central, Electric
Cooling
- Central Air
Appliances
- Included: Dishwasher, Microwave, Range, Refrigerator
- Laundry: Electric Dryer Hookup, Inside, Laundry Room, Washer Hookup
Features
- Eating Space In Kitchen, High Ceilings, Kitchen/Family Room Combo, Thermostat, Vaulted Ceiling(s), Walk-In Closet(s)
- Flooring: Ceramic Tile, Other
- Doors: Sliding Doors, Sliding Doors
- Windows: Skylight(s)
- Has fireplace: No
Interior area
- Total structure area: 2,357
- Total interior livable area: 1,908 sqft
Video & virtual tour
Property
Parking
- Total spaces: 2
- Parking features: Driveway
- Attached garage spaces: 2
- Has uncovered spaces: Yes
Features
- Levels: One
- Stories: 1
- Patio & porch: Covered, Rear Porch
- Exterior features: Sidewalk
- Has private pool: Yes
- Pool features: In Ground, Gunite, Lighting, Salt Water, Screen Enclosure
- Fencing: Vinyl
Lot
- Size: 5,532 Square Feet
- Features: Landscaped, Sidewalk
Details
- Parcel number: 262512488054000610
- Special conditions: None
Construction
Type & style
- Home type: SingleFamily
- Architectural style: Ranch
- Property subtype: Single Family Residence
Materials
- Block, Stucco
- Foundation: Slab
- Roof: Shingle
Condition
- New construction: No
- Year built: 1996
Utilities & green energy
- Electric: Photovoltaics Seller Owned
- Sewer: Public Sewer
- Water: Public
- Utilities for property: Cable Available, Electricity Available, Public, Sewer Connected, Street Lights, Water Available
Green energy
- Energy generation: Solar
Community & HOA
Community
- Features: Community Mailbox, Deed Restrictions, Pool, Sidewalks, Tennis Court(s)
- Pet fee: $0 monthly
- Subdivision: LAKE DAVENPORT ESTATES WEST
HOA
- Has HOA: Yes
- Amenities included: Basketball Court, Pickleball Court(s), Pool, Tennis Court(s)
- Services included: Common Area Taxes, Community Pool, Reserve Fund, Insurance, Manager, Pool Maintenance, Recreational Facilities
- HOA fee: $45 monthly
- HOA name: Lake Davenport Estates West - Artemis Lifestyles
- HOA phone: 407-705-2190
Location
- Region: Davenport
Financial & listing details
- Price per square foot: $186/sqft
- Tax assessed value: $313,056
- Annual tax amount: $3,961
- Date on market: 10/14/2026
- Cumulative days on market: 4 days
- Listing terms: Cash,Conventional,FHA,VA Loan
- Ownership: Fee Simple
- Total actual rent: 0
- Electric utility on property: Yes
- Road surface type: Paved, Asphalt
Estimated market value
Not available
Estimated sales range
Not available
Not available
Price history
| Date | Event | Price |
|---|---|---|
| 10/14/2026 | Listed for sale | $354,900+77.5%$186/sqft |
Source:  Stellar MLS #S5159001 Report a problem Stellar MLS #S5159001 Report a problem | ||
| 3/30/2017 | Sold | $200,000+2.3%$105/sqft |
Source: Public Record Report a problem | ||
| 1/20/2017 | Price change | $195,500-3.5%$102/sqft |
Source: SOUTHERN PRESTIGE REALTY INC #O5478979 Report a problem | ||
| 12/2/2016 | Listed for sale | $202,500-25.4%$106/sqft |
Source: SOUTHERN PRESTIGE REALTY INC #O5478979 Report a problem | ||
| 5/12/2005 | Sold | $271,500+78.6%$142/sqft |
Source: Public Record Report a problem | ||
| 4/3/2001 | Sold | $152,000+21.2%$80/sqft |
Source: Public Record Report a problem | ||
| 4/4/1996 | Sold | $125,400$66/sqft |
Source: Public Record Report a problem | ||
Public tax history
| Year | Property taxes | Tax assessment |
|---|---|---|
| 2025 | $3,157 +3.1% | $284,349 +2.9% |
| 2024 | $3,062 +2.1% | $276,335 +3% |
| 2023 | $2,999 +2.2% | $268,286 +3% |
| 2022 | $2,934 +6.8% | $260,472 +31.4% |
| 2021 | $2,746 +6.8% | $198,220 +7.7% |
| 2020 | $2,571 +5.9% | $183,965 +9.1% |
| 2019 | $2,427 -15.6% | $168,627 +2.2% |
| 2018 | $2,877 +1.5% | $164,952 +17.1% |
| 2017 | $2,834 +44.4% | $140,899 +10% |
| 2016 | $1,962 +4.2% | $128,090 +10% |
| 2015 | $1,884 -6.1% | $116,445 +10% |
| 2014 | $2,006 +34.2% | $105,859 +10% |
| 2013 | $1,494 +1.7% | $96,235 +0.8% |
| 2012 | $1,469 -8.6% | $95,516 -7.5% |
| 2011 | $1,607 -9.9% | $103,277 -9.2% |
| 2010 | $1,784 -21.8% | $113,790 -16.8% |
| 2009 | $2,281 -28.2% | $136,708 -33.2% |
| 2008 | $3,177 | $204,729 |
| 2007 | -- | -- |
| 2006 | $3,628 | -- |
| 2005 | -- | -- |
| 2004 | $2,019 +4.3% | -- |
| 2003 | $1,936 -3.5% | $117,570 -0.9% |
| 2002 | $2,006 +1.8% | $118,620 +1.8% |
| 2001 | $1,971 | $116,560 |
Find assessor info on the county website
Monthly payment
Est. payment
Payment breakdown
Explore the cost of this home by adjusting the details. Changes won't be saved.Climate risks
Neighborhood: 33897
- $357,3004 bd2 ba1.9k sqft706 Rochester Loop, Davenport, FL 33897Off Market
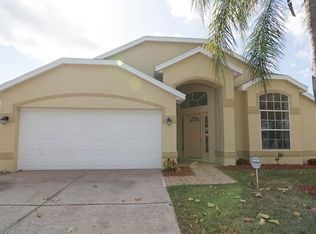
- $369,0004 bd2 ba1.9k sqft726 Rochester Loop, Davenport, FL 33897Pending

- $343,9003 bd2 ba1.6k sqft644 Rochester Loop, Davenport, FL 33897Off Market
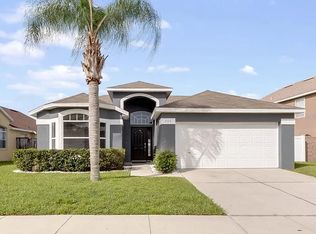
- $359,1004 bd2 ba1.9k sqft222 Lake Davenport Estates Dr, Davenport, FL 33897Off Market
Similar homes
- $319,9003 bd2 ba1.7k sqft136 GRANTHAM DRIVE, DAVENPORT, FL 33897For Sale

 MLS ID #TB8558343, Colleen Nolan, OFFERPAD BROKERAGE FL, LLC. Stellar MLS
 - $330,0004 bd2 ba1.9k sqft635 ROCHESTER LOOP, DAVENPORT, FL 33897For Sale
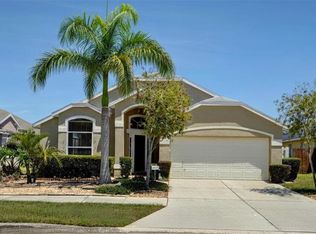 MLS ID #O6398348, Carlos German, EXP REALTY LLC. Stellar MLS
 - $395,0004 bd2 ba1.9k sqft267 ROCHESTER LOOP, DAVENPORT, FL 33897For Sale
 MLS ID #O6433383, Alexis McKenzie, REAL BROKER, LLC. Stellar MLS
 - $405,9994 bd2 ba1.9k sqft522 ROCHESTER LOOP, DAVENPORT, FL 33897For Sale
 MLS ID #O6438117, Kaity Johnson, EVOLV REALTY GROUP INC. Stellar MLS
 - $360,0003 bd2 ba1.1k sqft154 WALPOLE LOOP, DAVENPORT, FL 33897For SaleMLS ID #L4965538, Carlos Baez, LBM PROPERTY MANAGEMENT. Stellar MLS
- $335,0003 bd2 ba1.3k sqft333 CHESHIRE WAY, DAVENPORT, FL 33897For SaleMLS ID #S5156560, Wilmer Arocha, AXEN REALTY LLC. Stellar MLS
- $318,0003 bd2 ba1.1k sqft237 WALPOLE LOOP, DAVENPORT, FL 33897For SaleMLS ID #G5118082, Mary Kelly, FLORIDA REALTY INVESTMENTS. Stellar MLS
- $345,0004 bd2 ba1.4k sqft50989 HIGHWAY 27 #274, DAVENPORT, FL 33897For SaleMLS ID #O6378237, Umberto Da Cunha Neto, WRA BUSINESS & REAL ESTATE. Stellar MLS
- $344,9004 bd4 ba1.7k sqft516 BRUNELLO DRIVE, DAVENPORT, FL 33897For SaleMLS ID #O6434957, Gisele Kolbrich, TOP FLORIDA HOMES. Stellar MLS
- $400,0004 bd2 ba1.6k sqft334 BRAYTON LN, DAVENPORT, FL 33897For SaleMLS ID #O6441349, Harold Olson, EXP REALTY LLC. Stellar MLS
- $330,0004 bd4 ba1.8k sqft2346 CALABRIA AVENUE, DAVENPORT, FL 33897For SaleMLS ID #O6448055, Vivian Suarez Granados, INTERNATIONAL REAL ESTATE LLC. Stellar MLS
- $425,0004 bd2 ba1.6k sqftLegacy Park Phase One, Davenport, FL 33897For Sale
 MLS ID #A12081156, Roger Schaeffler, Florida Realty of Miami Corp. MIAMI
 - $425,0005 bd3 ba2.2k sqft418 RIGGS CIRCLE, DAVENPORT, FL 33897For SaleMLS ID #O6417964, Louis Vincent, PROPERTY WAREHOUSES OF AMERICA. Stellar MLS
- $459,0004 bd3 ba1.9k sqft729 DOWNING CIRCLE, DAVENPORT, FL 33897For SaleMLS ID #S5155727, Steven Tavarez, MILA REALTY. Stellar MLS
- $415,0004 bd4 ba1.7k sqft119 BRUNELLO DRIVE, DAVENPORT, FL 33837For SaleMLS ID #O6442334, Kate Rhead Williams, CHOICE INTERNATIONAL REALTY INC. Stellar MLS
- $425,0004 bd3 ba1.8k sqft358 LANCASTER DR, DAVENPORT, FL 33897For SaleMLS ID #O6434764, Corey Smallman, MARKET CONNECT REALTY LLC. Stellar MLS
- $394,0004 bd4 ba1.7k sqft740 BRUNELLO DRIVE, DAVENPORT, FL 33897For SaleMLS ID #S5151939, Ashley Wilt, TITAN REALTY GROUP LLC. Stellar MLS
- $318,9003 bd2 ba1.1k sqft318 WALPOLE LOOP, DAVENPORT, FL 33897For SaleMLS ID #O6414418, Jimmy Fernandez, DALTON WADE INC. Stellar MLS
- $459,9005 bd5 ba2.2k sqft920 PARADISE DR, DAVENPORT, FL 33837For SaleMLS ID #S5159467, Nikki Ansons, COLDWELL BANKER REALTY. Stellar MLS
- $257,0004 bd3 ba1.4k sqft514 VERONA AVENUE, DAVENPORT, FL 33897For SaleMLS ID #O6447174, Joe Joynt, COLDWELL BANKER REALTY. Stellar MLS
