Welcome to 4734 Coventry Road E – an exquisite mid-century modern home in the Forest Hills neighborhood, set on a secluded, wooded lot and offered for sale for only the second time since its construction. Designed with entertaining in mind, it seamlessly merges timeless aesthetics with outstanding functionality, along with a short stroll to the neighborhood elementary school, making daily routines incredibly convenient. The main floor open-concept layout smoothly transitions between the living room, dining room, and kitchen, featuring vaulted cedar ceilings and hardwood floors throughout. Embrace your inner chef in the updated kitchen featuring custom cabinetry, concrete countertops, a prep island, and stainless-steel appliances. The handsome brick, wood-burning fireplace adds a warm and inviting ambiance to the family room. Additionally, the standout feature of having four bedrooms—including a ¾ owner's en-suite—all on one level significantly enhances the main floor's appeal. The recently renovated lower level boasts a spacious amusement room complete with a dry bar, a gas fireplace, and easy access to the yard. In addition, the basement features a fifth bedroom, a ¾ bathroom, a storage room, and a finished area for both workouts and laundry. Step outside to your reimagined backyard offering updated landscaping and retaining walls, a large concrete patio, and privacy with mature trees surrounding the home. This location is exceptional, offering easy access to parks, walking and biking trails, shopping, and dining options, along with a short commute to Lake Minnetonka. All of this comes with the added benefit of a peaceful and private atmosphere to return to at the end of the day. This is a must-see MCM in Minnetonka!
Pending
$750,000
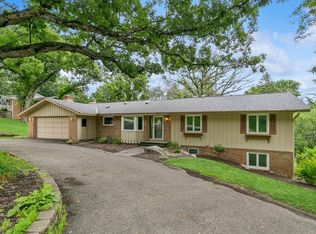
4734 Coventry Rd E, Minnetonka, MN 55345
5beds
2,953sqft
Single Family
Built in 1965
0.42 Acres Lot
$-- Zestimate®
$254/sqft
$-- HOA
What's special
- 20 days
- 3,469
- 448
Likely to sell faster than
Zillow last checked:
Listing updated:
Listed by:
Andrew Voyen 651-354-5456,
Edina Realty, Inc.,
Jamie L. Voyen 651-208-2838
Source: NorthstarMLS as distributed by MLS GRID,MLS#: 7148945
Facts & features
Interior
Bedrooms & bathrooms
- Bedrooms: 5
- Bathrooms: 3
- Full bathrooms: 1
- 3/4 bathrooms: 2
Bedroom
- Level: Main
- Area: 165 Square Feet
- Dimensions: 15x11
Bedroom 2
- Level: Main
- Area: 120 Square Feet
- Dimensions: 12x10
Bedroom 3
- Level: Main
- Area: 120 Square Feet
- Dimensions: 12x10
Bedroom 4
- Level: Main
- Area: 100 Square Feet
- Dimensions: 10x10
Bedroom 5
- Level: Basement
- Area: 168 Square Feet
- Dimensions: 14x12
Other
- Level: Basement
- Area: 646 Square Feet
- Dimensions: 38x17
Dining room
- Level: Main
- Area: 135 Square Feet
- Dimensions: 15x9
Family room
- Level: Main
- Area: 255 Square Feet
- Dimensions: 17x15
Kitchen
- Level: Main
- Area: 180 Square Feet
- Dimensions: 15x12
Laundry
- Level: Basement
- Area: 352 Square Feet
- Dimensions: 22x16
Living room
- Level: Main
- Area: 225 Square Feet
- Dimensions: 15x15
Heating
- Forced Air
Cooling
- Central Air
Appliances
- Included: Dishwasher, Disposal, Dryer, Exhaust Fan, Freezer, Humidifier, Microwave, Range, Refrigerator, Stainless Steel Appliance(s), Washer, Water Softener Owned
- Laundry: In Basement, Laundry Room
Features
- Basement: Drain Tiled,Egress Window(s),Finished,Storage Space,Walk-Out Access
- Number of fireplaces: 2
- Fireplace features: Amusement Room, Brick, Gas, Living Room, Wood Burning
Interior area
- Total structure area: 3,210
- Total interior livable area: 2,953 sqft
- Finished area above ground: 1,605
- Finished area below ground: 1,348
Video & virtual tour
Property
Parking
- Total spaces: 2
- Parking features: Attached, Asphalt, Garage
- Attached garage spaces: 2
Accessibility
- Accessibility features: Other
Features
- Levels: One
- Stories: 1
- Patio & porch: Rear Porch
- Fencing: Invisible
Lot
- Size: 0.42 Acres
- Dimensions: 134 x 140 x 150 x 121
- Features: Tree Coverage - Medium
Details
- Additional structures: Storage Shed
- Foundation area: 1605
- Parcel number: 2711722240036
- Zoning description: Residential-Single Family
Construction
Type & style
- Home type: SingleFamily
- Property subtype: Single Family
Materials
- Block
- Roof: Age 8 Years or Less
Condition
- New construction: No
- Year built: 1965
Utilities & green energy
- Electric: Circuit Breakers
- Gas: Natural Gas
- Sewer: City Sewer/Connected
- Water: City Water/Connected
- Utilities for property: Underground Utilities
Community & HOA
Community
- Subdivision: Forest Hills 5th Add
HOA
- Has HOA: No
Location
- Region: Minnetonka
Financial & listing details
- Price per square foot: $254/sqft
- Tax assessed value: $604,700
- Annual tax amount: $7,481
- Date on market: 9/28/2026
- Cumulative days on market: 11 days
Estimated market value
Not available
Estimated sales range
Not available
Not available
Price history
| Date | Event | Price |
|---|---|---|
| 10/9/2026 | Pending sale | $750,000$254/sqft |
Source:  NorthstarMLS as distributed by MLS GRID #7148945 Report a problem NorthstarMLS as distributed by MLS GRID #7148945 Report a problem | ||
| 10/3/2026 | Listing removed | $750,000$254/sqft |
Source: NorthstarMLS as distributed by MLS GRID #7148945 Report a problem | ||
| 10/1/2026 | Listed for sale | $750,000+103.3%$254/sqft |
Source: NorthstarMLS as distributed by MLS GRID #7148945 Report a problem | ||
| 5/24/2013 | Sold | $369,000-5.4%$125/sqft |
Source: NorthstarMLS as distributed by MLS GRID #4338985 Report a problem | ||
| 8/30/2012 | Listing removed | $389,900$132/sqft |
Source: RE/MAX Advantage Plus #4141534 Report a problem | ||
| 7/18/2012 | Price change | $389,900-1.3%$132/sqft |
Source: RE/MAX Advantage Plus #4141534 Report a problem | ||
| 6/21/2012 | Listed for sale | $395,000+1.3%$134/sqft |
Source: RE/MAX Advantage Plus #4141534 Report a problem | ||
| 5/12/2012 | Listing removed | $390,000$132/sqft |
Source: RE/MAX Advantage Plus #4141534 Report a problem | ||
| 4/19/2012 | Price change | $390,000-2.5%$132/sqft |
Source: RE/MAX Advantage Plus #4141534 Report a problem | ||
| 4/14/2012 | Listed for sale | $400,000$135/sqft |
Source: RE/MAX Advantage Plus #4141534 Report a problem | ||
Public tax history
| Year | Property taxes | Tax assessment |
|---|---|---|
| 2026 | $7,481 +7.4% | $604,700 +6.9% |
| 2025 | $6,966 +4.6% | $565,800 +1.8% |
| 2024 | $6,659 +7.8% | $555,800 +0.6% |
| 2023 | $6,180 +9.4% | $552,400 +5.4% |
| 2022 | $5,651 +4.4% | $524,100 +16.4% |
| 2021 | $5,413 -2.8% | $450,400 +3.1% |
| 2020 | $5,567 +2.8% | $436,700 +2.6% |
| 2019 | $5,413 -2.8% | $425,500 +3.2% |
| 2018 | $5,567 +7.2% | $412,400 +4.7% |
| 2017 | $5,196 -2.9% | $393,700 +6.5% |
| 2016 | $5,349 +3.9% | $369,800 +12.1% |
| 2015 | $5,147 +8.4% | $329,900 +8.2% |
| 2014 | $4,746 +13.5% | $305,000 +2.8% |
| 2013 | $4,182 -5.3% | $296,600 -7.2% |
| 2012 | $4,417 -3.1% | $319,600 -8.1% |
| 2011 | $4,557 +2.2% | $347,800 -6.2% |
| 2010 | $4,460 +4.9% | $370,700 -2% |
| 2009 | $4,253 +7.4% | $378,100 +10.2% |
| 2006 | $3,959 +4.2% | $343,100 +4.5% |
| 2005 | $3,799 +8.7% | $328,400 +15% |
| 2004 | $3,497 +8.8% | $285,600 +11.9% |
| 2002 | $3,213 -31.7% | $255,200 |
| 2001 | $4,703 | -- |
Find assessor info on the county website
Monthly payment
Est. payment
Payment breakdown
Explore the cost of this home by adjusting the details. Changes won't be saved.Climate risks
Neighborhood: 55345
Similar homes
- $757,0004 bd2 ba2.7k sqft3904 Williston Rd, Minnetonka, MN 55345For Sale
 MLS ID #7097849, Ann Laurent, Coldwell Banker Realty - Lakes. NorthstarMLS as distributed by MLS GRID

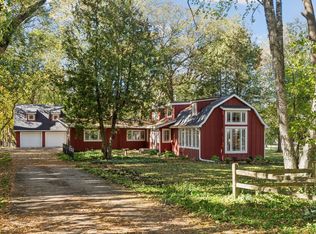
 - $750,0006 bd4 ba3.8k sqft13426 Excelsior Blvd, Minnetonka, MN 55345For Sale
 MLS ID #7149899, Jessica Seidlitz, Edina Realty, Inc.. NorthstarMLS as distributed by MLS GRID
 - $749,9006 bd4 ba3.5k sqft14901 Williston Ln, Minnetonka, MN 55345For Sale
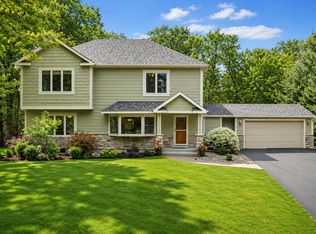 MLS ID #7126275, Rodolfo Trujillo, RE/MAX Results. NorthstarMLS as distributed by MLS GRID
 - $900,0005 bd3 ba3.3k sqft5708 Glen Ave, Minnetonka, MN 55345For Sale
 MLS ID #7160435, Eric Robinson, Rize Realty. NorthstarMLS as distributed by MLS GRID
 - $765,0005 bd3 ba2.3k sqft14819 Margaret Pl, Minnetonka, MN 55345For SaleMLS ID #7116762, Curt J Fretham, Lakewest Realty, LLC. NorthstarMLS as distributed by MLS GRID
- $720,0004 bd4 ba3.3k sqft14823 Walker Pl, Minnetonka, MN 55345For SaleMLS ID #7124361, Tracy Knudsen, RE/MAX Advantage Plus. NorthstarMLS as distributed by MLS GRID
- $650,0004 bd3 ba2.5k sqft5442 Mayview Rd, Minnetonka, MN 55345For SaleMLS ID #7101363, Stephanie J Adams, Edina Realty, Inc.. NorthstarMLS as distributed by MLS GRID
- $669,0004 bd4 ba2.2k sqft15801 Day Pl, Minnetonka, MN 55345For SaleMLS ID #7157732, Alisa R Piazza, Coldwell Banker Realty. NorthstarMLS as distributed by MLS GRID
- $750,0005 bd3 ba3.2k sqft6521 Leesborough Ave, Eden Prairie, MN 55346For SaleMLS ID #7142205, Jan W Carlson, Gatehouse Properties LTD. NorthstarMLS as distributed by MLS GRID
- $798,0003 bd3 ba3k sqft3525 The Mall, Minnetonka, MN 55345For SaleMLS ID #7154886, Cynthia J Redmond, Coldwell Banker Realty. NorthstarMLS as distributed by MLS GRID
- $564,9004 bd3 ba2.8k sqft14211 Lennell Dr, Minnetonka, MN 55345For SaleMLS ID #7131610, Laura A. Flicek, RE/MAX Advantage Plus. NorthstarMLS as distributed by MLS GRID
- $529,9004 bd3 ba2.2k sqft4115 Williston Rd, Minnetonka, MN 55345For SaleMLS ID #7157964, William Robert Hill III, Pemberton RE. NorthstarMLS as distributed by MLS GRID
- $609,0003 bd3 ba2.5k sqft6015 Stoneybrook Dr, Minnetonka, MN 55345For SaleMLS ID #7068646, Kelly K Berkley, RE/MAX Results. NorthstarMLS as distributed by MLS GRID
- $759,9995 bd4 ba3.2k sqft13707 Green Briar Dr, Minnetonka, MN 55305For SaleMLS ID #7142098, Kelly Yarborough, LPT Realty, LLC. NorthstarMLS as distributed by MLS GRID
- $499,0003 bd2 ba2.1k sqft13819 Bellevue Dr, Minnetonka, MN 55345For SaleMLS ID #7152605, Julie Ann DeHart, Keller Williams Realty Integrity. NorthstarMLS as distributed by MLS GRID
- $575,0003 bd3 ba2.2k sqft4418 Ellerdale Rd, Minnetonka, MN 55345For SaleMLS ID #7141048, Eric T Utoft, Engel & Volkers Lake Minnetonka. NorthstarMLS as distributed by MLS GRID
- $825,0003 bd3 ba2.7k sqft17125 Stodola Rd, Minnetonka, MN 55345For SaleMLS ID #7037225, Kelly K Berkley, RE/MAX Results. NorthstarMLS as distributed by MLS GRID
- $820,0004 bd4 ba3.1k sqft5431 Williston Rd, Minnetonka, MN 55345For SaleMLS ID #7121979, Tracy Knudsen, RE/MAX Advantage Plus. NorthstarMLS as distributed by MLS GRID
- $620,0005 bd3 ba2.8k sqft17400 Barrington Ct, Minnetonka, MN 55345For SaleMLS ID #7120338, Lukas Flood, eXp Realty. NorthstarMLS as distributed by MLS GRID
