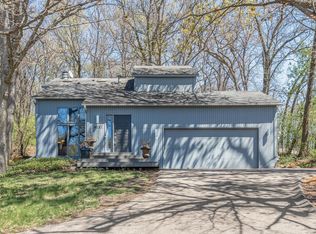

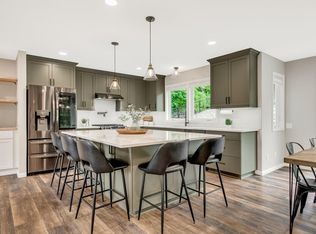
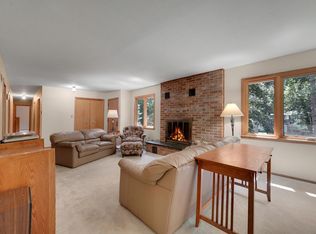
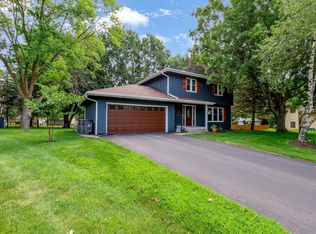
Tucked away on nearly a half-acre of wooded privacy, this 4-bedroom, 3-bathroom split-level home offers a rare combination of seclusion and convenience in the heart of Minnetonka. Recent updates include a brand new roof, fully updated HVAC, and updated kitchen appliances, giving buyers peace of mind for years to come. The spacious kitchen provides plenty of room for everyday living and entertaining, while the formal dining room creates an inviting space for gatherings and conversation. Just beyond, the light-filled living room features a cozy fireplace and large windows that bring the outdoors in. Three of the four bedrooms, including the spacious primary suite with a private en-suite bathroom, are located on the upper level for added convenience. The lower level offers a versatile fourth bedroom and additional bathroom, ideal for a guest suite, home office, or fitness room. A generous family room with a second fireplace, wet bar, and space for a pool table creates the perfect setting for entertaining or relaxing. Enjoy easy access to parks, regional bike trails, shopping, dining, and major roadways, all while coming home to the privacy, comfort, and timeless appeal this desirable Minnetonka property has to offer.
Active
$529,900
4115 Williston Rd, Minnetonka, MN 55345
4beds
2,294sqft
Single Family
Built in 1978
0.49 Acres Lot
$528,000 Zestimate®
$231/sqft
$-- HOA
What's special
- 1 day
- 380
- 11
Zillow last checked:
Listing updated:
Listed by:
William Robert Hill III 320-761-3300,
Pemberton RE
Source: NorthstarMLS as distributed by MLS GRID,MLS#: 7157964
Facts & features
Interior
Bedrooms & bathrooms
- Bedrooms: 4
- Bathrooms: 3
- Full bathrooms: 3
Bedroom
- Level: Main
- Area: 210 Square Feet
- Dimensions: 14x15
Bedroom 2
- Level: Main
- Area: 108 Square Feet
- Dimensions: 12x9
Bedroom 3
- Level: Main
- Area: 132 Square Feet
- Dimensions: 11x12
Bedroom 4
- Level: Lower
- Area: 144 Square Feet
- Dimensions: 12x12
Dining room
- Level: Main
- Area: 132 Square Feet
- Dimensions: 11x12
Kitchen
- Level: Main
- Area: 120 Square Feet
- Dimensions: 10x12
Living room
- Level: Main
- Area: 299 Square Feet
- Dimensions: 23x13
Recreation room
- Level: Lower
- Area: 460 Square Feet
- Dimensions: 20x23
Heating
- Forced Air
Cooling
- Central Air
Appliances
- Included: Dishwasher, Range, Refrigerator
Features
- Basement: Finished
- Number of fireplaces: 2
Interior area
- Total structure area: 2,481
- Total interior livable area: 2,294 sqft
- Finished area above ground: 1,450
- Finished area below ground: 844
Video & virtual tour
Property
Parking
- Total spaces: 2
- Parking features: Attached, Tuckunder Garage
- Attached garage spaces: 2
Accessibility
- Accessibility features: None
Features
- Levels: Multi/Split
Lot
- Size: 0.49 Acres
- Dimensions: 111 x 190
Details
- Foundation area: 1450
- Parcel number: 2111722140045
- Zoning description: Residential-Single Family
Construction
Type & style
- Home type: SingleFamily
- Property subtype: Single Family
Materials
- Roof: Asphalt
Condition
- New construction: No
- Year built: 1978
Utilities & green energy
- Gas: Natural Gas
- Sewer: City Sewer/Connected
- Water: City Water/Connected
Community & HOA
Community
- Subdivision: Williston Park Lts Rep
HOA
- Has HOA: No
Location
- Region: Minnetonka
Financial & listing details
- Price per square foot: $231/sqft
- Tax assessed value: $503,500
- Annual tax amount: $5,446
- Date on market: 10/9/2026
- Cumulative days on market: 80 days
Estimated market value
$528,000
$502,000 - $554,000
$3,202/mo
Price history
| Date | Event | Price |
|---|---|---|
| 10/9/2026 | Listed for sale | $529,900$231/sqft |
Source:  NorthstarMLS as distributed by MLS GRID #7157964 Report a problem NorthstarMLS as distributed by MLS GRID #7157964 Report a problem | ||
| 10/9/2026 | Listing removed | $529,900$231/sqft |
Source: NorthstarMLS as distributed by MLS GRID #7109247 Report a problem | ||
| 8/22/2026 | Price change | $529,900-5.4%$231/sqft |
Source: NorthstarMLS as distributed by MLS GRID #7109247 Report a problem | ||
| 8/18/2026 | Price change | $559,900-1.8%$244/sqft |
Source: NorthstarMLS as distributed by MLS GRID #7109247 Report a problem | ||
| 7/22/2026 | Listed for sale | $569,900+83.9%$248/sqft |
Source: NorthstarMLS as distributed by MLS GRID #7109247 Report a problem | ||
| 5/15/2015 | Listing removed | $309,900$135/sqft |
Source: Coldwell Banker Burnet - Wayzata #4583805 Report a problem | ||
| 4/14/2015 | Listed for sale | $309,900-1.6%$135/sqft |
Source: Coldwell Banker Burnet - Wayzata #4583805 Report a problem | ||
| 11/2/2014 | Listing removed | $314,900$137/sqft |
Source: Coldwell Banker Burnet - Wayzata #4505031 Report a problem | ||
| 9/10/2014 | Price change | $314,900-3.1%$137/sqft |
Source: Coldwell Banker Burnet - Wayzata #4505031 Report a problem | ||
| 7/15/2014 | Listed for sale | $324,999-4.4%$142/sqft |
Source: Coldwell Banker Burnet - Wayzata #4505031 Report a problem | ||
| 10/1/2013 | Listing removed | $339,900$148/sqft |
Source: Coldwell Banker Burnet - Plymouth #4380454 Report a problem | ||
| 8/7/2013 | Price change | $339,900-1.4%$148/sqft |
Source: Coldwell Banker Burnet - Plymouth #4380454 Report a problem | ||
| 6/26/2013 | Listed for sale | $344,900+110.6%$150/sqft |
Source: Coldwell Banker Burnet - Plymouth #4380454 Report a problem | ||
| 12/9/1998 | Sold | $163,800-0.5%$71/sqft |
Source: Public Record Report a problem | ||
| 1/16/1996 | Sold | $164,686$72/sqft |
Source: Public Record Report a problem | ||
Public tax history
| Year | Property taxes | Tax assessment |
|---|---|---|
| 2026 | $6,056 +11.2% | $503,500 +6.2% |
| 2025 | $5,446 +1.4% | $474,000 +5.4% |
| 2024 | $5,370 +7.2% | $449,700 -1% |
| 2023 | $5,008 +11% | $454,300 +6.2% |
| 2022 | $4,512 +3.6% | $427,900 +18% |
| 2021 | $4,354 -1.5% | $362,600 +2.2% |
| 2020 | $4,420 +1.5% | $354,800 +3.6% |
| 2019 | $4,354 -1.5% | $342,400 +2.6% |
| 2018 | $4,420 +9.7% | $333,800 +6.2% |
| 2017 | $4,030 -4% | $314,300 -2.7% |
| 2016 | $4,197 -5.8% | $323,000 +6.9% |
| 2015 | $4,454 +5.2% | $302,100 +13.5% |
| 2014 | $4,233 +11.2% | $266,200 -2.2% |
| 2013 | $3,806 -1.2% | $272,100 -3.5% |
| 2012 | $3,851 +1.8% | $282,000 -3.6% |
| 2011 | $3,783 +4.5% | $292,600 -4.3% |
| 2010 | $3,619 +7% | $305,600 -0.3% |
| 2009 | $3,382 +13.6% | $306,400 +15.4% |
| 2006 | $2,977 +4.3% | $265,400 +4.6% |
| 2005 | $2,855 +0.8% | $253,800 +6.9% |
| 2004 | $2,832 +8.6% | $237,500 +12% |
| 2002 | $2,607 -28.1% | $212,100 |
| 2001 | $3,627 | -- |
Find assessor info on the county website
Monthly payment
Est. payment
Payment breakdown
Explore the cost of this home by adjusting the details. Changes won't be saved.Climate risks
Neighborhood: 55345
Similar homes
- $525,0004 bd3 ba1.7k sqft14616 Wildcrest Rd, Minnetonka, MN 55345For Sale
 MLS ID #7132537, Steve Westmark, RE/MAX Advantage Plus. NorthstarMLS as distributed by MLS GRID
 - $425,0004 bd3 ba1.6k sqft4311 Williston Rd, Minnetonka, MN 55345For Sale
 MLS ID #7125172, Ryan M Platzke, Coldwell Banker Realty - Southwest Regional. NorthstarMLS as distributed by MLS GRID
 - $475,0005 bd2 ba2.3k sqft3610 Evergreen Ln N, Plymouth, MN 55441For Sale
 MLS ID #7137680, Bryce Schuenke, eXp Realty. NorthstarMLS as distributed by MLS GRID
 - $525,0003 bd2 ba2.4k sqft17200 Barberry Cir, Eden Prairie, MN 55346For Sale
 MLS ID #7100373, Lauren L Peters, RE/MAX Preferred. NorthstarMLS as distributed by MLS GRID
 - $335,0003 bd1 ba1.7k sqft5603 Woodland Rd, Minnetonka, MN 55345For SaleMLS ID #7133315, Jessie C. McClary, GRI, Edina Realty, Inc.. NorthstarMLS as distributed by MLS GRID
- $479,9003 bd3 ba1.8k sqft18731 Maple Leaf Dr, Eden Prairie, MN 55346For SaleMLS ID #7155352, Judith W Solstad, Coldwell Banker Realty - Southwest Regional. NorthstarMLS as distributed by MLS GRID
- $399,9003 bd1 ba1.5k sqft16419 Seymour Dr, Minnetonka, MN 55345For SaleMLS ID #7140323, Steve Schmitz, Coldwell Banker Realty - Southwest Regional. NorthstarMLS as distributed by MLS GRID
- $535,0004 bd2 ba2.8k sqft6105 Tracy Ave, Edina, MN 55436For SaleMLS ID #7136918, Skip Thomas, Coldwell Banker Realty - Southwest Regional. NorthstarMLS as distributed by MLS GRID
- $599,9004 bd3 ba2k sqft7011 Eagle Rdg, Eden Prairie, MN 55346For SaleMLS ID #7124609, Sheri L Fine, Edina Realty, Inc.. NorthstarMLS as distributed by MLS GRID
- $579,0004 bd2 ba2.1k sqft5595 Wedgewood Dr, Shorewood, MN 55331For SaleMLS ID #7101403, Bridget Nelson, Green Door Group. NorthstarMLS as distributed by MLS GRID
- $430,0004 bd2 ba1.7k sqft13499 Caramel Trl, Eden Prairie, MN 55346For SaleMLS ID #7138224, Joanne Hanson, Keller Williams Classic Rlty NW. NorthstarMLS as distributed by MLS GRID
- $489,0003 bd3 ba2.8k sqft9923 Brookside Cir, Bloomington, MN 55431For SaleMLS ID #7153877, Emanuel Sas, Bridge Realty, LLC. NorthstarMLS as distributed by MLS GRID
- $509,9993 bd3 ba2k sqft9903 Balmoral Ln, Eden Prairie, MN 55347For SaleMLS ID #7122642, Daniel Cleve, Yarlow Realty Group. NorthstarMLS as distributed by MLS GRID
- $539,9003 bd3 ba2.4k sqft481 Marie Ave W, West Saint Paul, MN 55118For SaleMLS ID #7151831, Kevin J. Conoryea, Fieldstone Real Estate Specialists. NorthstarMLS as distributed by MLS GRID
- $434,9003 bd2 ba1.9k sqft6242 Whispering Oaks Dr, Eden Prairie, MN 55346For SaleMLS ID #7140537, Laurence Michael Cruz, Bridge Realty, LLC. NorthstarMLS as distributed by MLS GRID
- $484,9004 bd3 ba2.2k sqft7835 Berkshire Ln N, Maple Grove, MN 55311For SaleMLS ID #7124398, Brittany Jo Schwieger, Pemberton RE. NorthstarMLS as distributed by MLS GRID
- $480,0004 bd3 ba2.6k sqft2608 W 102nd St, Bloomington, MN 55431For SaleMLS ID #7145859, Joseph D Oslund, RE/MAX Results. NorthstarMLS as distributed by MLS GRID
- $480,0004 bd5 ba2.4k sqft1425 Orkla Dr, Golden Valley, MN 55427For SaleMLS ID #7113102, Jessica M. Lowe, Coldwell Banker Realty. NorthstarMLS as distributed by MLS GRID
- $489,0004 bd3 ba3.3k sqft1820 Slater Ln, Burnsville, MN 55337For SaleMLS ID #7153861, Leslie M Dahlen, Realty Exchange. NorthstarMLS as distributed by MLS GRID
- $525,0004 bd3 ba3.1k sqft1464 Victoria St N, Saint Paul, MN 55117For SaleMLS ID #7153431, Carl Vagle, eXp Realty. NorthstarMLS as distributed by MLS GRID
