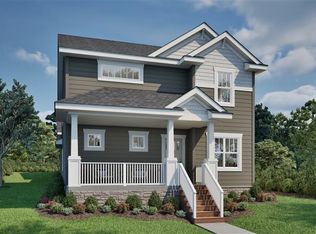
From the striking black windows to the beautiful landscaping, this move-in-ready Terravessa home feels welcoming before you step inside. Picture yourself decorating the oversized front porch for the season, hosting dinner in the bright, open kitchen and dining area, then lingering by the great room fireplace. A flex room offers a quiet place to work or enjoy your favorite hobby. Upstairs, cathedral ceilings give your primary suite an airy feel, with a private bath, tiled shower and walk-in closet to make getting ready a pleasure. Two additional bedrooms, a full bath and second-floor laundry keep daily routines convenient. A 2-car garage completes this healthy, energy-efficient NEW home. Spend weekends exploring scenic trails in the neighboring 170-acre nature preserve, with shops and amenities nearby and downtown just 12 minutes away. Ask about the builder incentive for homes moved into on or before 12.31.26!
Active
Price cut: $5K (10/16)
$549,900
4736 Romaine Rd, Madison, WI 53711
3beds
1,927sqft
Single Family Residence
Built in 2026
4,791 Square Feet Lot
$548,500 Zestimate®
$285/sqft
$17/mo HOA
What's special
- --
- on Zillow
- 120
- views
- 9
- saves
Zillow last checked:
Listing updated:
Listed by:
Aeryn Barry,
Tim O'Brien Homes LLC
Source: SCWMLS,MLS#: 2021396
Facts & features
Interior
Bedrooms & bathrooms
- Bedrooms: 3
- Bathrooms: 3
- Full bathrooms: 2
- 1/2 bathrooms: 1
- Main level bathrooms: 1
Primary bedroom
- Level: Upper
- Area: 168
- Dimensions: 14 x 12
Bedroom 2
- Level: Upper
- Area: 100
- Dimensions: 10 x 10
Bedroom 3
- Level: Upper
- Area: 132
- Dimensions: 11 x 12
Kitchen
- Features: Breakfast Bar, Pantry, Kitchen Island, Range/Oven, Refrigerator, Dishwasher, Microwave, Disposal
- Level: Main
- Area: 156
- Dimensions: 13 x 12
Living room
- Level: Main
- Area: 224
- Dimensions: 16 x 14
Heating
- Forced Air
Cooling
- Central Air
Appliances
- Included: Water Softener Included
- Laundry: Upper Level
Features
- Walk-In Closet(s), Great room, Vaulted Ceiling(s), At Least 1 tub, Den/Office
- Windows: Low Emissivity Windows
- Basement: Full,Sump Pump,8'+ Ceiling,Bath/Stubbed,Radon Mitigation System
- Number of fireplaces: 1
- Fireplace features: 1 fireplace, Electric
Interior area
- Total structure area: 1,927
- Total interior livable area: 1,927 sqft
- Finished area above ground: 1,927
Video & virtual tour
Property
Parking
- Total spaces: 2
- Parking features: 2 car, Attached, Garage Door Opener
- Attached garage spaces: 2
- Has uncovered spaces: Yes
Features
- Levels: Two
- Stories: 2
- Patio & porch: Front Porch
Lot
- Size: 4,791 Square Feet
- Features: Near Public Transit, Sidewalk
Details
- Parcel number: 060901463042
- Zoning: T-4
- Special conditions: Restrictions/Covenants
- Other equipment: Air cleaner, Air exchanger
Construction
Type & style
- Home type: SingleFamily
- Architectural style: Prairie/Craftsman
- Property subtype: Single Family Residence
Materials
- Vinyl Siding, Stone
- Foundation: Poured concrete foundatn
Condition
- New Construction
- New construction: Yes
- Year built: 2026
Details
- Builder name: Tim O'brien Homes
- Warranty included: Yes
Utilities & green energy
- Sewer: Public Sewer
- Water: Public
- Utilities for property: Cable Available, Internet - Cable, Internet - Fixed wireless
Green energy
- Green verification: Green Building Cert., WI Energy Star Cert.
- Energy efficient items: Energy Assessment Avail., Appliances, Low VOC Materials, Other Green Features
- Construction elements: Recycled Materials
Community & HOA
Community
- Subdivision: Terravessa
HOA
- Has HOA: Yes
- HOA fee: $200 annually
Location
- Region: Madison
Financial & listing details
- Price per square foot: $285/sqft
- Tax assessed value: $83,000
- Annual tax amount: $1,331
- Date on market: 4/22/2026
- Inclusions: Range, Refrigerator, Dishwasher, Microwave, Two Garage Door Transmitters, Non-Rented Water Softener, Garbage Disposal, Landscaping as installed, and Builder warranties as specified in Addendum B-BLW Warranty (RWC)
- Exclusions: Seller's personal property
Estimated market value
$548,500
$521,000 - $576,000
$3,006/mo
Price history
| Date | Event | Price |
|---|---|---|
| 10/16/2026 | Price change | $549,900-0.9%$285/sqft |
Source: SCWMLS #2021396 Report a problem | ||
| 9/28/2026 | Price change | $554,900-1.8%$288/sqft |
Source: SCWMLS #2021396 Report a problem | ||
| 7/24/2026 | Price change | $564,900-1.7%$293/sqft |
Source: SCWMLS #2021396 Report a problem | ||
| 4/22/2026 | Listed for sale | $574,900$298/sqft |
Source:  WIREX MLS #2021396 Report a problem WIREX MLS #2021396 Report a problem | ||
Public tax history
Tax history is unavailable.
Monthly payment
Est. payment
Payment breakdown
Explore the cost of this home by adjusting the details. Changes won't be saved.Climate risks
Neighborhood: 53711
Nearby schools
Schools provided by the listing agent
- Middle: Oregon
- High: Oregon
- District: Oregon
Source: SCWMLS. This data may not be complete. We recommend contacting the local school district to confirm school assignments for this home.

Similar homes
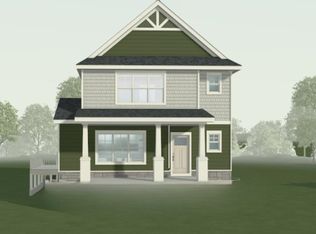
- $542,9003 bd3 ba1.5k sqft4790 Suelo Rd, Madison, WI 53711New Construction
 MLS ID #2030566, Aeryn Barry. SCWMLS
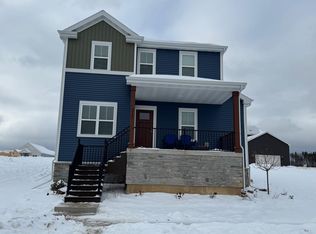
 - $574,9003 bd3 ba2.3k sqft4794 Suelo Rd, Madison, WI 53711New Construction
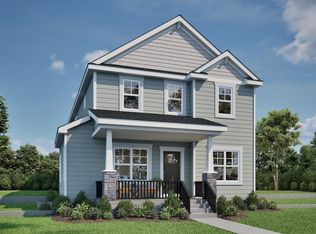 MLS ID #2030570, Aeryn Barry. SCWMLS
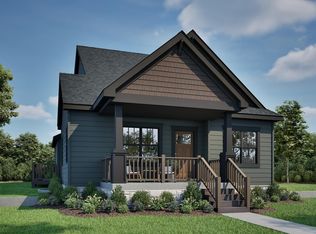
 - $568,9003 bd3 ba1.9k sqft4785 Sorrel, Madison, WI 53711New Construction
 MLS ID #2029435, Aeryn Barry. SCWMLS
 - $598,9004 bd3 ba2.3k sqft4781 Sorrel, Madison, WI 53711New Construction
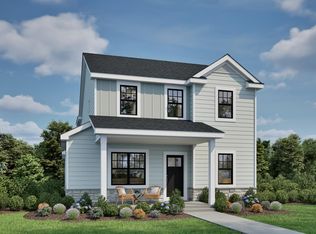 MLS ID #2030571, Aeryn Barry. SCWMLS
