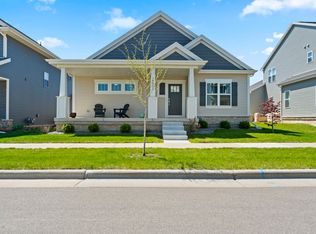
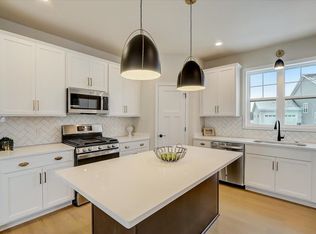
Brand new, beautiful 3 bdrm/2.5 bth 2 story home in Terravessa & Oregon School District. The open floor plan invites you right in. Lg great rm with stone surround gas F/P & tons of natural light. Large eat-in kitchen features a walk-out to the deck, kitchen island, large walk-in pantry & so much cabinet storage! The 2nd floor primary suite is huge, creating a grand feeling as you walk in, 2 more bdrms, full bath w/ double sinks & a 2nd floor laundry room. The LL would be perfect for finishing another ~625 sq ft with another lg bdrm (w/ egress), full bath & family rm. Great finishing touches you don't see in all homes - fully trimmed windows, wider baseboards, granite counters, tiled primary shower & tiled bathroom & laundry rm floors. More than one appraiser has commented on the high quality of this Builder's construction! Passive radon mitigation system. 1 yr Builder Warranty. Virtual pics are of a similar home.
Active
Price cut: $5K (8/15)
$574,900
4863 Jicama Rd, Fitchburg, WI 53711
3beds
2,170sqft
Single Family Residence
Built in 2026
5,227 Square Feet Lot
$573,600 Zestimate®
$265/sqft
$-- HOA
What's special
- --
- on Zillow
- 102
- views
- 2
- saves
Zillow last checked:
Listing updated:
Listed by:
Liz Erickson,
Restaino & Associates
Source: SCWMLS,MLS#: 2023345
Facts & features
Interior
Bedrooms & bathrooms
- Bedrooms: 3
- Bathrooms: 3
- Full bathrooms: 2
- 1/2 bathrooms: 1
- Main level bathrooms: 1
Primary bedroom
- Level: Upper
- Area: 216
- Dimensions: 18 x 12
Bedroom 2
- Level: Upper
- Area: 143
- Dimensions: 13 x 11
Bedroom 3
- Level: Upper
- Area: 143
- Dimensions: 13 x 11
Kitchen
- Features: Breakfast Bar, Dishwasher, Disposal, Kitchen Island, Microwave, Pantry, Range/Oven, Refrigerator
- Level: Main
- Area: 208
- Dimensions: 16 x 13
Living room
- Level: Main
- Area: 270
- Dimensions: 18 x 15
Heating
- Forced Air
Cooling
- Central Air
Appliances
- Included: Water Softener Included
- Laundry: Upper Level
Features
- Walk-In Closet(s), At Least 1 tub, Split bedrooms, Den/Office, Mud Room
- Basement: Full,Sump Pump,8'+ Ceiling,Bath/Stubbed,Radon Mitigation System
- Number of fireplaces: 1
- Fireplace features: 1 fireplace, Gas
Interior area
- Total structure area: 2,170
- Total interior livable area: 2,170 sqft
- Finished area above ground: 2,170
Video & virtual tour
Property
Parking
- Total spaces: 2
- Parking features: 2 car, Attached, Garage Door Opener, Alley Access
- Attached garage spaces: 2
- Has uncovered spaces: Yes
Features
- Levels: Two
- Stories: 2
- Patio & porch: Deck
Lot
- Size: 5,227 Square Feet
- Features: Corner Lot, Sidewalk
Details
- Parcel number: 060912158362
- Zoning: RES
- Special conditions: Restrictions/Covenants
Construction
Type & style
- Home type: SingleFamily
- Architectural style: Contemporary
- Property subtype: Single Family Residence
Materials
- Vinyl Siding, Stone
- Foundation: Poured concrete foundatn
Condition
- New Construction
- New construction: Yes
- Year built: 2026
Details
- Warranty included: Yes
Utilities & green energy
- Sewer: Public Sewer
- Water: Public
- Utilities for property: Cable Available
Community & HOA
Community
- Subdivision: Terravessa
HOA
- Has HOA: Yes
Location
- Region: Fitchburg
Financial & listing details
- Price per square foot: $265/sqft
- Tax assessed value: $467,700
- Annual tax amount: $1,331
- Date on market: 5/15/2026
- Inclusions: Stove/oven, refrigerator, dishwasher, microwave, water softener, disposal
Estimated market value
$573,600
$545,000 - $602,000
$3,263/mo
Price history
| Date | Event | Price |
|---|---|---|
| 8/15/2026 | Price change | $574,900-0.9%$265/sqft |
Source: SCWMLS #2023345 Report a problem | ||
| 5/15/2026 | Listed for sale | $579,900+986%$267/sqft |
Source:  WIREX MLS #2023345 Report a problem WIREX MLS #2023345 Report a problem | ||
| 9/25/2025 | Sold | $53,400-27.8%$25/sqft |
Source: Public Record Report a problem | ||
| 1/26/2022 | Sold | $74,000$34/sqft |
Source: Public Record Report a problem | ||
Public tax history
| Year | Property taxes | Tax assessment |
|---|---|---|
| 2025 | $1,331 -6.6% | $82,000 |
| 2024 | $1,425 +3.8% | $82,000 +17.1% |
| 2023 | $1,373 +10.2% | $70,000 |
| 2022 | $1,246 +53.5% | $70,000 +80.4% |
| 2021 | $812 | $38,800 |
Find assessor info on the county website
Monthly payment
Est. payment
Payment breakdown
Explore the cost of this home by adjusting the details. Changes won't be saved.Climate risks
Neighborhood: 53711
Nearby schools
Schools provided by the listing agent
- Elementary: Forest Edge
- High: Oregon
- District: Oregon
Source: SCWMLS. This data may not be complete. We recommend contacting the local school district to confirm school assignments for this home.

Similar homes
- $529,9003 bd3 ba2.8k sqft4887 Romaine Rd, Fitchburg, WI 53711For Sale
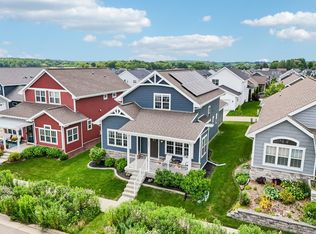 MLS ID #2027776, Chelsey Steele. SCWMLS
 - $599,9004 bd4 ba2.8k sqft4889 Arugula Rd, Madison, WI 53711For Sale
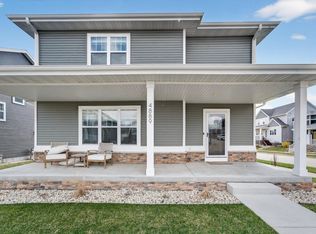 MLS ID #2020275, Garret Clemment. SCWMLS
 - $549,9003 bd3 ba1.7k sqft4829 Lacy Rd, Fitchburg, WI 53711New Construction
 MLS ID #2022061, Sherry Yu. SCWMLS
 - $558,9003 bd3 ba2k sqft4787 Suelo Rd, Madison, WI 53711New Construction
 MLS ID #2025868, Aeryn Barry. SCWMLS
