Welcome Home to this awesome 4 Bdr / 3 Bath home wit a 2-car attached garage! Main floor features spacious living room, dining area and updated kitchen with granite counter tops, glass tile backsplash, 42" cabinets, stainless steal appliances and farmhouse style light fixtures! Head outside and relax in the screened in porch. 1st floor master and master bath! Hardwood floors, built-in bookshelves, walk-in closet and full master bath! Jetted bathtub and floor to ceiling shower tiles. Upstairs boasts 3 good sized rooms with all white doors/trim, unique light fixtures and carpet. Hall bathroom is very stylish! Lots of tile details and fresh colors. Lower level is partially finished and has full bathroom. Fully fenced lot provides lots of privacy. This home is part of Fox Lake Hills and has water rights! Recent updates include: Fenced backyard (2022), New Hot Water Heater (2023), Double Sump pump with battery backup (2024), New Energy Efficient HVAC (heating & cooling 2025).
New
$399,900
38154 N State Route 59, Lake Villa, IL 60046
4beds
2,147sqft
Single Family Residence
Built in 2005
9,108 Square Feet Lot
$391,500 Zestimate®
$186/sqft
$10/mo HOA
What's special
Full master bathDining areaScreened in porchHardwood floorsGlass tile backsplashLots of tile detailsJetted bathtub
- 2 days |
- 211 |
- 11 |
Zillow last checked:
Listing updated:
Listed by:
Michael Fisher 262-705-2530,
Welcome Home Real Estate Group
Source: MRED as distributed by MLS GRID,MLS#: 12731909
Facts & features
Interior
Bedrooms & bathrooms
- Bedrooms: 4
- Bathrooms: 3
- Full bathrooms: 3
Rooms
- Room types: No additional rooms
Primary bedroom
- Features: Flooring (Hardwood), Bathroom (Full)
- Level: Main
- Area: 169 Square Feet
- Dimensions: 13X13
Bedroom 2
- Features: Flooring (Carpet)
- Level: Second
- Area: 210 Square Feet
- Dimensions: 15X14
Bedroom 3
- Features: Flooring (Carpet)
- Level: Second
- Area: 120 Square Feet
- Dimensions: 12X10
Bedroom 4
- Features: Flooring (Carpet)
- Level: Second
- Area: 108 Square Feet
- Dimensions: 12X9
Dining room
- Features: Flooring (Ceramic Tile)
- Level: Main
- Area: 100 Square Feet
- Dimensions: 10X10
Kitchen
- Features: Flooring (Ceramic Tile)
- Level: Main
- Area: 108 Square Feet
- Dimensions: 12X9
Living room
- Features: Flooring (Hardwood)
- Level: Main
- Area: 169 Square Feet
- Dimensions: 13X13
Heating
- Natural Gas, Forced Air
Cooling
- Central Air, None
Appliances
- Included: Range, Microwave, Dishwasher, Refrigerator, Freezer, Washer, Dryer, Stainless Steel Appliance(s)
Features
- Cathedral Ceiling(s), 1st Floor Bedroom, 1st Floor Full Bath
- Flooring: Hardwood
- Basement: Partially Finished,Full
- Number of fireplaces: 2
- Fireplace features: Wood Burning, Gas Starter, Living Room, Basement
Interior area
- Total structure area: 2,147
- Total interior livable area: 2,147 sqft
Property
Parking
- Total spaces: 2
- Parking features: Asphalt, Yes, Garage Owned, Attached, Garage
- Attached garage spaces: 2
Accessibility
- Accessibility features: No Disability Access
Features
- Stories: 2
- Patio & porch: Screened, Patio
- Fencing: Fenced
Lot
- Size: 9,108 Square Feet
- Dimensions: 60 X 150
- Features: Water Rights
Details
- Parcel number: 01364030560000
- Special conditions: None
Construction
Type & style
- Home type: SingleFamily
- Architectural style: Contemporary
- Property subtype: Single Family Residence
Materials
- Vinyl Siding
- Foundation: Concrete Perimeter
- Roof: Asphalt
Condition
- New construction: No
- Year built: 2005
Utilities & green energy
- Electric: Circuit Breakers, 200+ Amp Service
- Sewer: Public Sewer
- Water: Lake Michigan
Community & HOA
Community
- Features: Water Rights
- Subdivision: Fox Lake Hills
HOA
- Has HOA: Yes
- Services included: None
- HOA fee: $125 annually
Location
- Region: Lake Villa
Financial & listing details
- Price per square foot: $186/sqft
- Tax assessed value: $351,869
- Annual tax amount: $6,348
- Date on market: 8/13/2026
- Ownership: Fee Simple
- Has irrigation water rights: Yes
Estimated market value
$391,500
$372,000 - $411,000
$3,348/mo
Price history
| Date | Event | Price |
|---|---|---|
| 8/13/2026 | Listed for sale | $399,900+105.2%$186/sqft |
Source:  MRED as distributed by MLS GRID #12731909 Report a problem MRED as distributed by MLS GRID #12731909 Report a problem | ||
| 6/30/2019 | Listing removed | $194,900$91/sqft |
Source: RE/MAX Advantage Realty #10369221 Report a problem | ||
| 6/30/2019 | Listed for sale | $194,900+0.2%$91/sqft |
Source: RE/MAX Advantage Realty #10369221 Report a problem | ||
| 6/28/2019 | Sold | $194,500-0.2%$91/sqft |
Source: MRED as distributed by MLS GRID #10369221 Report a problem | ||
| 5/16/2019 | Pending sale | $194,900$91/sqft |
Source: RE/MAX Advantage Realty #10369221 Report a problem | ||
| 5/6/2019 | Listed for sale | $194,900+21.8%$91/sqft |
Source: RE/MAX Advantage Realty #10369221 Report a problem | ||
| 8/19/2013 | Sold | $160,000+3.3%$75/sqft |
Source: Public Record Report a problem | ||
| 6/13/2013 | Pending sale | $154,900$72/sqft |
Source: Coldwell Banker Honig-Bell #08335268 Report a problem | ||
| 5/7/2013 | Listed for sale | $154,900-37.8%$72/sqft |
Source: Honig Realty, Inc. (dba. Coldwell Banker Honig-Bell) #08335268 Report a problem | ||
| 6/24/2005 | Sold | $249,000$116/sqft |
Source: Public Record Report a problem | ||
Public tax history
| Year | Property taxes | Tax assessment |
|---|---|---|
| 2024 | $9,671 +5.2% | $125,804 +7.3% |
| 2023 | $9,196 +31.5% | $117,278 +13.2% |
| 2022 | $6,994 +5.6% | $103,621 +35.4% |
| 2021 | $6,622 +2.3% | $76,525 +11.2% |
| 2020 | $6,475 -8.1% | $68,810 +4% |
| 2019 | $7,043 +10.9% | $66,132 +1.5% |
| 2018 | $6,348 | $65,177 +2.7% |
| 2017 | $6,348 +2.6% | $63,439 +4.2% |
| 2016 | $6,190 -4% | $60,870 +7.1% |
| 2015 | $6,449 +4.2% | $56,850 -6.9% |
| 2014 | $6,189 +16.5% | $61,082 -0.5% |
| 2012 | $5,312 -4.5% | $61,376 -12.4% |
| 2011 | $5,560 +6.4% | $70,068 -3.4% |
| 2010 | $5,227 +3.7% | $72,557 -4.9% |
| 2009 | $5,040 +4.5% | $76,335 +3.1% |
| 2008 | $4,822 +9.2% | $74,068 +7.5% |
| 2006 | $4,416 +45.2% | $68,869 |
| 2005 | $3,042 +124.7% | -- |
| 2004 | $1,354 +3.3% | -- |
| 2003 | $1,310 +31.3% | -- |
| 2002 | $998 +1.8% | -- |
| 2001 | $981 -0.8% | $13,346 +0.8% |
| 2000 | $988 | $13,240 |
Find assessor info on the county website
Monthly payment
Est. payment
Payment breakdown
Explore the cost of this home by adjusting the details. Changes won't be saved.Climate risks
Neighborhood: 60046
Nearby schools
GreatSchools rating
- 6/10Olive C Martin SchoolGrades: PK-5Distance: 0.8 mi
- 5/10Peter J Palombi SchoolGrades: 6-8Distance: 2.3 mi
- 8/10Lakes Community High SchoolGrades: 9-12Distance: 3.6 mi
Schools provided by the listing agent
- Elementary: Olive C Martin School
- Middle: Peter J Palombi School
- High: Lakes Community High School
- District: 41
Source: MRED as distributed by MLS GRID. This data may not be complete. We recommend contacting the local school district to confirm school assignments for this home.
- $307,7003 bd2 ba1k sqft38162 N State Route 59, Lake Villa, IL 60046Off Market
- $318,9004 bd2 ba1.6k sqft25174 W Academy Ct, Lake Villa, IL 60046Off Market
- $282,3003 bd1 ba1.1k sqft38170 N State Route 59, Lake Villa, IL 60046Off Market
- $344,3004 bd3 ba1.2k sqft25168 W Academy Ct, Lake Villa, IL 60046Off Market
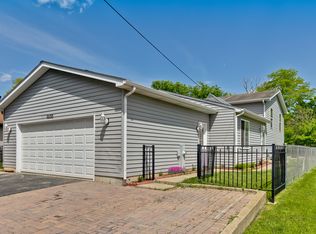
- $317,5003 bd1 ba1.3k sqft38171 N Academy Dr, Lake Villa, IL 60046Off Market
- $310,6003 bd2 ba1.1k sqft38159 N Academy Dr, Lake Villa, IL 60046Off Market
- $343,3005 bd2 ba2.5k sqft25124 W Columbia Bay Dr, Lake Villa, IL 60046Off Market
- $303,3003 bd2 ba1.1k sqft38186 N State Route 59, Lake Villa, IL 60046Off Market
A local agent can set up tours, give advice and negotiate with sellers.
A local lender can help you make sure your offer is ready when you are.
Similar homes
- $439,0003 bd3 ba2.4k sqft25194 W Buena Ave, Lake Villa, IL 60046Active
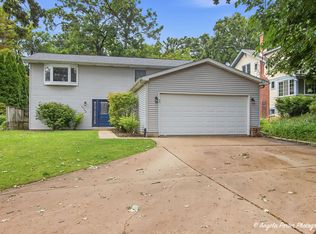 MLS ID #12723666, Laura Lanz, RE/MAX Plaza. MRED as distributed by MLS GRID
 - $319,0005 bd2 ba2.7k sqft37497 N State Route 59, Lake Villa, IL 60046New
 MLS ID #12732120, Maureen Frederick, Baird & Warner. MRED as distributed by MLS GRID
 - $335,0003 bd3 ba1.8k sqft25196 W Monaville Rd, Lake Villa, IL 60046New
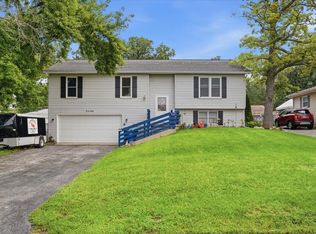 MLS ID #12731693, Kathleen Mariani, CSC, HomeSmart Connect LLC. MRED as distributed by MLS GRID
 - $380,0003 bd2 ba2.3k sqft21938 W 6th St, Lake Villa, IL 60046New
 MLS ID #12725478, Ron R Alvarez, Century 21 Universal. MRED as distributed by MLS GRID
 - $399,9004 bd3 ba2.8k sqft39867 N Harbor Ridge Dr, Antioch, IL 60002NewMLS ID #12732132, Andra Simek, Keller Williams Success Realty. MRED as distributed by MLS GRID
- $329,0003 bd1 ba1.1k sqft39181 N Cedar Crest Dr, Lake Villa, IL 60046NewMLS ID #12733810, Rafay Qamar, Real Broker LLC. MRED as distributed by MLS GRID
- $375,0004 bd3 ba1.4k sqft2562 N Lancaster Ln, Round Lake Beach, IL 60073NewMLS ID #12729685, Rebekah Davis, ABR,PSA, Compass. MRED as distributed by MLS GRID
- $399,0003 bd2 ba1.1k sqft38392 N 8th St, Spring Grove, IL 60081NewMLS ID #12719970, Pat Smarto, ABR,CNC,E-PRO,GRI,SFR,SRES, Lakes Realty Group. MRED as distributed by MLS GRID
- $424,9004 bd3 ba2.9k sqft2235 Lotus Dr, Round Lake Heights, IL 60073Re-activatedMLS ID #12690718, Peggy Cobrin, Coldwell Banker Realty. MRED as distributed by MLS GRID
- $410,0003 bd3 ba1.6k sqft708 E Bayou Ct, Fox Lake, IL 60020NewMLS ID #12731258, Amber Sederstrom, Compass. MRED as distributed by MLS GRID
- $439,0003 bd2 ba1.2k sqft25244 W Buena Ave, Lake Villa, IL 60046ActiveMLS ID #12724236, Andrea Callahan, Berkshire Hathaway HomeServices Starck Real Estate. MRED as distributed by MLS GRID
- $355,0003 bd1 ba1.6k sqft39104 N Balboa Dr, Lake Villa, IL 60046ActiveMLS ID #12724497, Nannette Porter, CSC, Berkshire Hathaway HomeServices Chicago. MRED as distributed by MLS GRID
- $479,9003 bd3 ba2.5k sqft24762 W Dering Ln, Lake Villa, IL 60046ActiveMLS ID #12712699, Nayibe Garces, Prello Realty. MRED as distributed by MLS GRID
- $--4 bd2 ba1.8k sqft36975 N Nathan Hale Dr, Lake Villa, IL 60046AuctionAuction.com 2
- $349,9003 bd4 ba2k sqft17 Hillcrest Ave, Fox Lake, IL 60020NewMLS ID #12733065, Jack Sheetz, Baird & Warner. MRED as distributed by MLS GRID
- $374,9004 bd3 ba2.3k sqft1202 E Greystone Dr, Round Lake Beach, IL 60073ActiveMLS ID #12724309, Andrew Shevelev, American Real Estate Services. MRED as distributed by MLS GRID
- $319,9004 bd2 ba1.8k sqft1022 Villa Vista Dr, Round Lake Beach, IL 60073NewMLS ID #12733271, Ryan Cherney, Circle One Realty. MRED as distributed by MLS GRID
- $425,0006 bd2 ba2.5k sqft27283 W Nippersink Rd, Ingleside, IL 60041ActiveMLS ID #12723166, Dana Bulliner, ABR,AHWD,CSC,PSA, Baird & Warner. MRED as distributed by MLS GRID
- $344,0004 bd2 ba2.1k sqft24903 W Oak Ave, Lake Villa, IL 60046ActiveMLS ID #12692028, Ryan Cherney, Circle One Realty. MRED as distributed by MLS GRID
- $350,0003 bd3 ba1.7k sqft2259 N Orchard Ln, Round Lake Beach, IL 60073NewMLS ID #12730454, Herbert Straus, Keller Williams Thrive. MRED as distributed by MLS GRID
