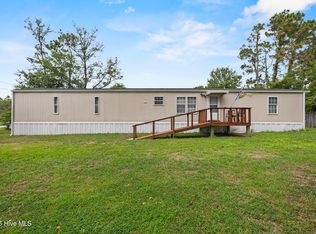
Enjoy affordable coastal living with convenient access to the beautiful beaches of North and South Carolina! This fully furnished 3-bedroom, 2-bath home features a desirable split-bedroom floor plan, offering added privacy for the primary suite and guest bedrooms. Relax on the welcoming front porch or unwind on the screened-in back porch, perfect for enjoying the coastal breeze. Situated on a .26-acre lot, the property also includes a carport and storage shed for added convenience and storage. Whether you're searching for a primary residence, a second home, a coastal getaway, or an investment property, this home offers plenty of possibilities. With furnishings included, you can move right in or explore its potential as a rental home. Conveniently located within driving distance of several popular coastal destinations, including Holden Beach, Ocean Isle Beach, Sunset Beach, Calabash, and North Myrtle Beach. Wilmington and Myrtle Beach airports are also accessible for travelers and visiting guests. Approximate distances to nearby beaches, destinations, and airports: Holden Beach, NC: 22.7 miles Ocean Isle Beach, NC: 30.8 miles Sunset Beach, NC: 34.3 miles Calabash, NC: 35.9 miles Wrightsville Beach, NC: 38.1 miles Wilmington International Airport (ILM): 42 miles North Myrtle Beach, SC: 45.1 miles Myrtle Beach International Airport (MYR): 67.3 miles Oak Island, NC: 8.6 miles Beach access previously noted: approximately 3.7 miles NO HOA !!!!!! Don't miss this opportunity to enjoy the coastal lifestyle with the flexibility of a full-time home, a relaxing beach retreat, or a potential investment property! NO HOA !!!!! Enjoy affordable coastal living with convenient access to the beautiful beaches of North and South Carolina! This fully furnished 3-bedroom, 2-bath home features a desirable split-bedroom floor plan, offering added privacy for the primary suite and guest bedrooms. Relax on the welcoming front porch or unwind on the screened-in back porch, perfect for enjoying the coastal breeze. Situated on a .26-acre lot, the property also includes a carport and storage shed for added convenience and storage. Whether you're searching for a primary residence, a second home, a coastal getaway, or an investment property, this home offers plenty of possibilities. With furnishings included, you can move right in or explore its potential as a rental home. Conveniently located within driving distance of several popular coastal destinations, including Holden Beach, Ocean Isle Beach, Sunset Beach, Calabash, and North Myrtle Beach. Wilmington and Myrtle Beach airports are also accessible for travelers and visiting guests. Approximate distances to nearby beaches, destinations, and airports: Holden Beach, NC: 22.7 miles Ocean Isle Beach, NC: 30.8 miles Sunset Beach, NC: 34.3 miles Calabash, NC: 35.9 miles Wrightsville Beach, NC: 38.1 miles Wilmington International Airport (ILM): 42 miles North Myrtle Beach, SC: 45.1 miles Myrtle Beach International Airport (MYR): 67.3 miles Oak Island, NC: 8.6 miles Beach access previously noted: approximately 3.7 miles Don't miss this opportunity to enjoy the coastal lifestyle with the flexibility of a full-time home, a relaxing beach retreat, or a potential investment property!
Under contract
$169,000
4739 Port Loop Road SE, Southport, NC 28461
3beds
1,274sqft
Manufactured Home
Built in 1991
0.25 Acres Lot
$166,300 Zestimate®
$133/sqft
$-- HOA
What's special
- 14 days
- 327
- 35
Likely to sell faster than
Zillow last checked:
Listing updated:
Listed by:
Amanda Lamb M Lamb 910-228-1340,
Chicora Advantage, LLC dba Coldwell Banker Sea Coast Advantage
Source: Hive MLS,MLS#: 100611890 Originating MLS: Brunswick County Association of Realtors
Facts & features
Interior
Bedrooms & bathrooms
- Bedrooms: 3
- Bathrooms: 2
- Full bathrooms: 2
Rooms
- Room types: Dining Room, Living Room, Master Bedroom, Bedroom 1, Bedroom 2, Other
Primary bedroom
- Description: 13x12 Level:
- Dimensions: 13 x 12
Bedroom 1
- Description: 12x12 Level:
- Dimensions: 12 x 12
Bedroom 2
- Description: 9x10 Level:
- Dimensions: 9 x 10
Dining room
- Description: BRKF
- Level: First
- Dimensions: 11 x 9
Living room
- Description: 20x17 Level: Ground Level
- Level: First
- Dimensions: 20 x 17
Other
- Description: Breakfast -
Heating
- Electric, Forced Air, Heat Pump
Cooling
- Central Air, Ceiling Fan(s)
Appliances
- Included: Built-In Microwave, Washer, Refrigerator, Range, Dryer, Disposal, Dishwasher, Electric Range
- Laundry: Dryer Hookup, Washer Hookup, In Kitchen, Laundry Room
Features
- Master Downstairs, Ceiling Fan(s), Furnished, Blinds/Shades, Built-in Features, See Remarks
- Flooring: Carpet, Vinyl
- Doors: Storm Door(s)
- Windows: Thermal Windows
- Basement: None
- Has fireplace: No
- Furnished: Yes
Interior area
- Total structure area: 1,274
- Total interior livable area: 1,274 sqft
Video & virtual tour
Property
Parking
- Total spaces: 6
- Parking features: Detached, On Site, Unpaved
- Garage spaces: 2
- Carport spaces: 2
- Covered spaces: 4
Features
- Levels: One
- Patio & porch: Deck, Porch, Screened, See Remarks, Front Porch, Rear Porch
- Exterior features: Storm Doors, See Remarks
- Fencing: None
- View description: None
- Waterfront features: None
- Frontage type: See Remarks
Lot
- Size: 0.25 Acres
- Dimensions: 75 x 150
Details
- Additional structures: Covered Area, Shed(s), See Remarks, Storage
- Parcel number: 221hf026
- Zoning: Co-R-6000
- Special conditions: Standard
Construction
Type & style
- Home type: MobileManufactured
- Property subtype: Manufactured Home
Materials
- Vinyl Siding, Steel Frame
- Foundation: Brick/Mortar, Permanent, See Remarks, Crawl Space
- Roof: Shingle
Condition
- New construction: No
- Year built: 1991
Utilities & green energy
- Sewer: Sewer Tap Available
- Utilities for property: Cable Available, Sewer Available, Sewer Connected, Underground Utilities, Water Available, Water Connected, Water Tap Available
Community & HOA
Community
- Subdivision: South Trace
HOA
- Has HOA: No
- Amenities included: None, See Remarks
Location
- Region: Southport
Financial & listing details
- Price per square foot: $133/sqft
- Tax assessed value: $107,080
- Annual tax amount: $659
- Date on market: 10/22/2026
- Cumulative days on market: 14 days
- Listing agreement: Exclusive Right To Sell
- Listing terms: Cash,Conventional,FHA,USDA Loan,VA Loan
- Road surface type: Paved
Estimated market value
$166,300
$158,000 - $175,000
Not available
Price history
| Date | Event | Price |
|---|---|---|
| 10/27/2026 | Contingent | $169,000$133/sqft |
Source:  Hive MLS #100611890 Report a problem | ||
| 10/22/2026 | Listed for sale | $169,000+115.3%$133/sqft |
Source: Hive MLS #100611890 Report a problem | ||
| 8/26/2015 | Sold | $78,500-7.5%$62/sqft |
Source: Hive MLS #20691897 Report a problem | ||
| 4/15/2015 | Listed for sale | $84,900-29.2%$67/sqft |
Source: Oak Island Realty, Inc. #691897 Report a problem | ||
| 7/19/2009 | Listing removed | $119,900$94/sqft |
Source: Margaret Rudd & Associates, Inc., REALTORS #635492 Report a problem | ||
| 2/25/2009 | Listed for sale | $119,900$94/sqft |
Source: Listhub #635492 Report a problem | ||
Public tax history
| Year | Property taxes | Tax assessment |
|---|---|---|
| 2025 | $609 | $107,080 |
| 2024 | $609 | $107,080 |
| 2023 | $609 +5.7% | $107,080 +49.6% |
| 2022 | $576 +12.2% | $71,600 |
| 2021 | $513 | $71,600 |
| 2020 | $513 | $71,600 |
| 2019 | $513 +5.1% | $71,600 +172.1% |
| 2018 | $488 +8.3% | $26,310 |
| 2017 | $451 | $26,310 |
| 2016 | $451 | $26,310 -60.6% |
| 2015 | $451 +51.2% | $66,820 -18.6% |
| 2014 | $298 | $82,121 |
| 2013 | -- | -- |
| 2012 | -- | -- |
| 2011 | -- | -- |
| 2010 | -- | -- |
| 2009 | -- | -- |
| 2008 | -- | -- |
| 2007 | -- | -- |
| 2006 | -- | -- |
| 2005 | -- | -- |
| 2004 | -- | -- |
| 2003 | -- | -- |
| 2002 | -- | -- |
| 2001 | -- | -- |
| 2000 | -- | -- |
Find assessor info on the county website
Monthly payment
Climate risks
Neighborhood: 28461
Nearby schools
Schools provided by the listing agent
- Elementary: Southport
- Middle: South Brunswick
- High: South Brunswick
Source: Hive MLS. This data may not be complete. We recommend contacting the local school district to confirm school assignments for this home.
Similar homes
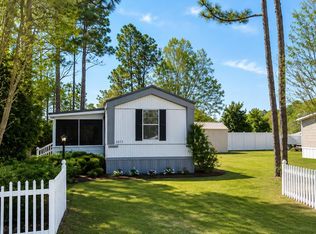
- $169,9002 bd2 ba1k sqft4568 Cedar Street SE, Southport, NC 28461For Sale
 MLS ID #100593693, Brody Welte, Coastal Properties. Hive MLS
- $215,0002 bd2 ba1.8k sqft4613 Oak Crest Drive SE, Southport, NC 28461For Sale
 MLS ID #100595239, Jeff M Daw, Farm2Sea Properties. Hive MLS
- $169,0003 bd2 ba960 sqft623 Sandy Bluff Drive SW, Supply, NC 28462For Sale
 MLS ID #100572743, Chad Ragland, Next Avenue Realty. Hive MLS
- $125,0003 bd2 ba980 sqft281 Holly Drive, Southport, NC 28461For Sale
 MLS ID #100598305, Sophia Malachefski, MacDonald Realty Group. Hive MLS
- $220,0003 bd2 ba1.4k sqft674 Sand Hill Drive SW, Supply, NC 28462For SaleMLS ID #100613583, Deana L Gore, Salt Air Realty LLC. Hive MLS
- $144,9002 bd1 ba780 sqft2495 Barracuda Street SW, Supply, NC 28462For SaleMLS ID #100607819, Ann Glotfelty, Coldwell Banker Sloane. Hive MLS
- $232,0003 bd2 ba1.2k sqft668 Westwood Road, Southport, NC 28461For SaleMLS ID #100587122, Jan Roggeman, 1st Class Real Estate Coastal Choice. Hive MLS
- $249,0003 bd2 ba1.2k sqft4778 Abbington Oaks Way SE Lot # 3, Southport, NC 28461For SaleMLS ID #100583774, Myles Williams, Southport Realty, Inc.. Hive MLS
- $214,9003 bd2 ba1.4k sqft2193 Helmsman Drive SW, Supply, NC 28462For SaleMLS ID #100586401, Candace R Mooney, ASAP Realty. Hive MLS
- $159,9002 bd2 ba780 sqft1229 Sea Cove Place SW, Supply, NC 28462For SaleMLS ID #100590023, Shane Graf, Coldwell Banker Sloane. Hive MLS
- $239,0003 bd2 ba1.5k sqft901 Cardinal Road, Southport, NC 28461For SaleMLS ID #100592010, Diana E Jewell, Berkshire Hathaway HomeServices Carolina Premier Properties. Hive MLS
- $112,0002 bd1 ba840 sqft69 Elm Road, Southport, NC 28461For SaleMLS ID #100582132, Sophia Malachefski, MacDonald Realty Group. Hive MLS
- $239,9002 bd2 ba930 sqft4344 4th Street SE, Southport, NC 28461New ConstructionMLS ID #100584468, Jessica M Wainwright, Live Love Brunswick. Hive MLS
- $157,0002 bd2 ba1k sqft2771 Flamingo Drive SW, Shallotte, NC 28470For SaleMLS ID #100603228, Lisa J Adams, Keller Williams Innovate-OIB Mainland. Hive MLS
- $145,0002 bd2 ba924 sqft3452 Marlin Drive SE, Bolivia, NC 28422For SaleMLS ID #100598173, Jonathan J Edmund, Wave Beach Realty, LLC. Hive MLS
- $139,9003 bd2 ba900 sqft198 Redwood Road, Southport, NC 28461For SaleMLS ID #100612254, Eden Combs, Wheatly and Combs Premier Properties. Hive MLS
- $183,0002 bd2 ba840 sqft2414 Shoreline Drive SW, Supply, NC 28462For SaleMLS ID #100611606, Margaret E Bowen, Coldwell Banker Sea Coast Advantage. Hive MLS
- $229,0003 bd2 ba1.3k sqft2271 Bob White Road SW, Supply, NC 28462For SaleMLS ID #100595248, Steven M Adams, Coldwell Banker Sea Coast Advantage. Hive MLS
- $249,5003 bd2 ba1.2k sqft219 N Lake Keziah Drive, Southport, NC 28461For SaleMLS ID #100607255, Hank Troscianiec & Associates, Keller Williams Innovate-OKI. Hive MLS
- $120,0002 bd2 ba924 sqft198 Sycamore Road, Southport, NC 28461For SaleMLS ID #100582119, Sophia Malachefski, MacDonald Realty Group. Hive MLS
