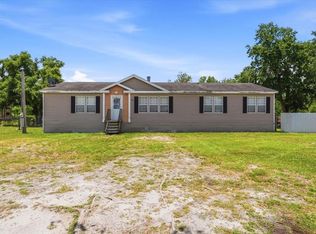
Welcome to this spacious 3-bedroom, 2-bath manufactured home (2022) situated on approximately 1.08 acres in a convenient Lakeland location! Enjoy the best of both worlds plenty of outdoor space and privacy while still being close to shopping, restaurants, schools, convenience stores, and everyday essentials. With over an acre of land, there is plenty of room to enjoy the Florida lifestyle. Imagine weekend barbecues, outdoor gatherings with family and friends, space for the kids and pets to play, gardening, and room for multiple vehicles. The generous lot provides flexibility, privacy, and endless possibilities to create an outdoor space that fits your lifestyle. Inside, the home features walk-in closets in all three bedrooms, providing additional storage and functionality. If you've been looking for a home with room to spread out without giving up a convenient location, this property is one you won't want to miss. Schedule your private showing today and come see everything this 1.08 acre property has to offer!
For sale
$349,900
2531 DAWN HEIGHTS DRIVE, LAKELAND, FL 33801
3beds
1,568sqft
Manufactured Home, Single Family Residence
Built in 2022
1.08 Acres Lot
$346,700 Zestimate®
$223/sqft
$-- HOA
What's special
Generous lotRoom for multiple vehicles
- 4 days |
- 229 |
- 10 |
Likely to sell faster than
Zillow last checked:
Listing updated:
Listed by:
Liliana Guzman Caraballo 863-430-9707,
LA ROSA REALTY PRESTIGE 863-940-4850
Source: Stellar MLS,MLS#: L4964001 Originating MLS: Lakeland
Originating MLS: Lakeland
Facts & features
Interior
Bedrooms & bathrooms
- Bedrooms: 3
- Bathrooms: 2
- Full bathrooms: 2
Primary bedroom
- Features: Walk-In Closet(s)
- Level: First
- Area: 219.48 Square Feet
- Dimensions: 17.7x12.4
Bedroom 2
- Features: Walk-In Closet(s)
- Level: First
- Area: 117 Square Feet
- Dimensions: 13x9
Bedroom 3
- Features: Walk-In Closet(s)
- Level: First
- Area: 130.2 Square Feet
- Dimensions: 10.5x12.4
Primary bathroom
- Level: First
- Area: 123.5 Square Feet
- Dimensions: 9.5x13
Bathroom 2
- Level: First
- Area: 41.36 Square Feet
- Dimensions: 8.11x5.1
Dining room
- Level: First
- Area: 131.3 Square Feet
- Dimensions: 10.1x13
Kitchen
- Level: First
- Area: 205.4 Square Feet
- Dimensions: 15.8x13
Living room
- Level: First
- Area: 279 Square Feet
- Dimensions: 22.5x12.4
Heating
- Central
Cooling
- Central Air
Appliances
- Included: Dryer, Microwave, Range, Refrigerator, Washer
- Laundry: Inside
Features
- Ceiling Fan(s), Open Floorplan, Other, Walk-In Closet(s)
- Flooring: Laminate
- Has fireplace: No
- Common walls with other units/homes: Corner Unit
Interior area
- Total structure area: 1,568
- Total interior livable area: 1,568 sqft
Video & virtual tour
Property
Features
- Levels: One
- Stories: 1
- Exterior features: Other
Lot
- Size: 1.08 Acres
Details
- Parcel number: 242826000000042170
- Zoning: XX
- Special conditions: None
Construction
Type & style
- Home type: MobileManufactured
- Property subtype: Manufactured Home, Single Family Residence
Materials
- Wood Frame
- Foundation: Crawlspace
- Roof: Shingle
Condition
- New construction: No
- Year built: 2022
Utilities & green energy
- Sewer: Septic Tank
- Water: Public
- Utilities for property: Public
Community & HOA
Community
- Pet fee: $0 monthly
- Subdivision: DAWN HEIGHTS UN 1
HOA
- Has HOA: No
Location
- Region: Lakeland
Financial & listing details
- Price per square foot: $223/sqft
- Tax assessed value: $305,625
- Annual tax amount: $4,298
- Date on market: 8/11/2026
- Cumulative days on market: 4 days
- Listing terms: Cash,Conventional,FHA,USDA Loan,VA Loan
- Ownership: Fee Simple
- Total actual rent: 0
- Road surface type: Asphalt
- Body type: Double Wide
Estimated market value
$346,700
$329,000 - $364,000
$1,861/mo
Price history
| Date | Event | Price |
|---|---|---|
| 8/11/2026 | Listed for sale | $349,900-6.7%$223/sqft |
Source:  Stellar MLS #L4964001 Report a problem Stellar MLS #L4964001 Report a problem | ||
| 2/18/2026 | Listing removed | $375,000$239/sqft |
Source: Stellar MLS #S5131219 Report a problem | ||
| 1/26/2026 | Price change | $375,000-1.3%$239/sqft |
Source: Stellar MLS #S5131219 Report a problem | ||
| 12/31/2025 | Price change | $380,000-2.6%$242/sqft |
Source: Stellar MLS #S5131219 Report a problem | ||
| 9/12/2025 | Price change | $390,000-1.3%$249/sqft |
Source: Stellar MLS #S5131219 Report a problem | ||
| 7/19/2025 | Listed for sale | $395,000$252/sqft |
Source: Stellar MLS #S5131219 Report a problem | ||
| 9/28/2024 | Listing removed | $395,000$252/sqft |
Source: Stellar MLS #S5108249 Report a problem | ||
| 8/3/2024 | Price change | $395,000-1.3%$252/sqft |
Source: Stellar MLS #S5108249 Report a problem | ||
| 7/9/2024 | Listed for sale | $400,000+471.4%$255/sqft |
Source: Stellar MLS #S5108249 Report a problem | ||
| 1/7/2022 | Sold | $70,000-6.7%$45/sqft |
Source: Public Record Report a problem | ||
| 12/23/2021 | Pending sale | $75,000$48/sqft |
Source: Owner Report a problem | ||
| 11/30/2021 | Price change | $75,000-5.1%$48/sqft |
Source: Owner Report a problem | ||
| 11/19/2021 | Listed for sale | $79,000+49.1%$50/sqft |
Source: Owner Report a problem | ||
| 6/8/2021 | Sold | $53,000+6%$34/sqft |
Source: Public Record Report a problem | ||
| 5/11/2006 | Sold | $50,000$32/sqft |
Source: Public Record Report a problem | ||
Public tax history
| Year | Property taxes | Tax assessment |
|---|---|---|
| 2025 | $3,559 -1.7% | $305,625 -1.2% |
| 2024 | $3,620 -5.3% | $309,473 +10.3% |
| 2023 | $3,822 +497.4% | $280,665 +504.6% |
| 2022 | $640 +77.1% | $46,420 +84.4% |
| 2021 | $361 +3.6% | $25,173 +4.4% |
| 2020 | $349 | $24,105 +10.1% |
| 2019 | -- | $21,886 +1.9% |
| 2018 | $403 +6.1% | $21,478 +2.1% |
| 2017 | $380 +22.8% | $21,036 +2.1% |
| 2016 | $309 | $20,603 +0.7% |
| 2015 | $309 | $20,460 +0.8% |
| 2014 | $309 +4.8% | $20,298 +10.4% |
| 2013 | $295 -26.5% | $18,382 -27.2% |
| 2012 | $401 -6.7% | $25,252 -5.6% |
| 2011 | $430 -2.7% | $26,754 -0.9% |
| 2010 | $442 -29.5% | $27,000 -25.2% |
| 2009 | $627 -0.1% | $36,082 -6.8% |
| 2008 | $627 | $38,704 |
| 2007 | -- | -- |
| 2006 | $605 | -- |
| 2005 | -- | -- |
| 2004 | $436 +8.2% | -- |
| 2003 | $403 -3.5% | $23,500 -1.2% |
| 2002 | $417 -0.6% | $23,780 -0.6% |
| 2001 | $420 | $23,920 |
Find assessor info on the county website
Monthly payment
Climate risks
Neighborhood: 33801
Nearby schools
GreatSchools rating
- 2/10Oscar J. Pope Elementary SchoolGrades: PK-5Distance: 1.2 mi
- 1/10Crystal Lake Middle SchoolGrades: 6-8Distance: 2.1 mi
- 5/10George W. Jenkins Senior High SchoolGrades: 9-12Distance: 4.4 mi
- $30,222-- bd-- ba1k sqft2521 Dawn Heights Dr, Lakeland, FL 33801Off Market
- $116,400-- bd-- ba924 sqft2556 Christy Ln, Lakeland, FL 33801Off Market
- $77,000-- bd-- ba672 sqft2546 Christy Ln, Lakeland, FL 33801Off Market
- $16,174-- bd-- ba-- sqft2520 Dawn Heights Dr, Lakeland, FL 33801Off Market
- $143,5002 bd1 ba1.3k sqft2443 Dawn Heights Dr, Lakeland, FL 33801Off Market
- $181,100-- bd-- ba1.5k sqft2536 Christy Ln, Lakeland, FL 33801Off Market
- $201,1004 bd2 ba1.7k sqft2441 Dawn Heights Dr, Lakeland, FL 33801Off Market
- $66,0002 bd1 ba768 sqft2447 Dawn Heights Dr, Lakeland, FL 33801Sold
A local agent can set up tours, give advice and negotiate with sellers.
Similar homes
- $300,0003 bd2 ba1.6k sqft10724 PATHFINDER TRAIL, LAKELAND, FL 33809For Sale
 MLS ID #L4963906, Madison Zorn, BERRY REALTY & APPRAISAL SERVICES PA. Stellar MLS
 - $299,9003 bd2 ba1.6k sqft2337 E MAIN STREET, LAKELAND, FL 33801For Sale
 MLS ID #S5154627, Brian Reeves, LPT REALTY, LLC. Stellar MLS
 - $215,0003 bd2 ba1.4k sqft3586 LAZY LAKE DRIVE N, LAKELAND, FL 33801For Sale
 MLS ID #S5152456, Brenda Brooks, CENTURY 21 MYERS REALTY. Stellar MLS
 - $398,0003 bd2 ba2.1k sqft5838 OLD BARTOW EAGLE LAKE ROAD, WINTER HAVEN, FL 33880For Sale
 MLS ID #P4939534, Lisa Deese, TOWN & COUNTRY REAL ESTATE. Stellar MLS
 - $329,9002 bd2 ba1.2k sqft2557 K VILLE AVENUE, AUBURNDALE, FL 33823For SaleMLS ID #TB8534394, Glenn Rodriguez, AGILE GROUP REALTY. Stellar MLS
- $335,9994 bd2 ba1.9k sqft4237 COYOTE TRAIL, POLK CITY, FL 33868For SaleMLS ID #P4939275, Jamie Baker, KELLER WILLIAMS REALTY SMART 1. Stellar MLS
- $207,5002 bd2 ba1.4k sqft1818 BLUE LAKE DRIVE, LAKELAND, FL 33801For SaleMLS ID #L4960930, David Small, KELLER WILLIAMS REALTY SMART 1. Stellar MLS
- $370,0004 bd2 ba2k sqft10626 PATHFINDER TRAIL, LAKELAND, FL 33809For SaleMLS ID #P4938748, Maryann Olmos, HOT FLORIDA REAL ESTATE. Stellar MLS
- $269,9003 bd2 ba1.4k sqft4404 PLATT ROAD, PLANT CITY, FL 33565For SaleMLS ID #TB8535536, Brandon Rimes, KELLER WILLIAMS REALTY- PALM HARBOR. Stellar MLS
- $339,9003 bd2 ba1.8k sqft5963 HILLSIDE HEIGHTS DRIVE, LAKELAND, FL 33812For SaleMLS ID #L4961495, Steven Perkins, CLARK REALTY LLC. Stellar MLS
- $259,9003 bd2 ba1.5k sqft4917 HERNDON WAY, AUBURNDALE, FL 33823For SaleMLS ID #P4939190, Misty McTeer, TRUE FLORIDA REALTY LLC. Stellar MLS
- $265,0003 bd3 ba1.4k sqft918 JERE CIRCLE, LAKELAND, FL 33801For SaleMLS ID #TB8499848, Angelynn Campbell, RE/MAX REALTY UNLIMITED. Stellar MLS
- $274,5003 bd2 ba1.2k sqft2140 TRAILSWOOD PATH, LAKELAND, FL 33809For SaleMLS ID #L4963144, David Small, KELLER WILLIAMS REALTY SMART 1. Stellar MLS
- $274,9003 bd2 ba1.5k sqft5211 TURTLE DOVE TRAIL, LAKELAND, FL 33810For SaleMLS ID #TB8490831, Karen Bozeman, KP REALTY SERVICES INC. Stellar MLS
- $330,0003 bd2 ba1.4k sqft230 LEITHA WAY, LAKELAND, FL 33809For SaleMLS ID #L4963690, Cyrus Martinez, KELLER WILLIAMS REALTY. Stellar MLS
- $355,0003 bd2 ba2k sqft1700 VARNER COURT, BARTOW, FL 33830For SaleMLS ID #P4939246, Kimberly Cabrera, LA ROSA REALTY PRESTIGE. Stellar MLS
- $350,0003 bd2 ba1.8k sqft5832 SWALLOW DRIVE, LAKELAND, FL 33809For SaleMLS ID #L4962016, Ginger Quirk, COLDWELL BANKER REALTY. Stellar MLS
- $299,0003 bd2 ba1.8k sqft2806 LAWRENCE ROAD, PLANT CITY, FL 33565For SaleMLS ID #TB8533095, Andrew TenEyck, CHARLES RUTENBERG REALTY INC. Stellar MLS
- $295,0003 bd2 ba1.2k sqft8810 PEBBLEBROOKE DRIVE, LAKELAND, FL 33810For SaleMLS ID #TB8537399, Cindy Greco, EXP REALTY LLC. Stellar MLS
- $289,0003 bd2 ba1.4k sqft440 MONDRA COURT, LAKELAND, FL 33809For SaleMLS ID #P4939547, Felicia Nicholson, XCELLENCE. Stellar MLS
