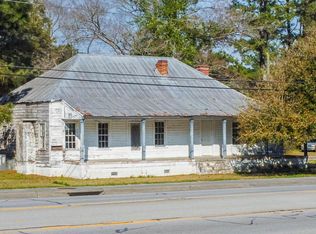
Bring your vision and imagination to this three-bedroom, one-bath fixer-upper in a peaceful country setting. Offering approximately 1,574 square feet, this block masonry home sits on a crawl space and features a spacious screened porch, an attached carport, and a barn. The residence needs extensive work, but the generous homesite and existing structures offer plenty of potential for a buyer ready to renovate and make it their own. Surrounded by sprawling properties where horses and cows may be among your neighbors, the setting provides a taste of country living and is less than five miles from the Grassland and Woodland Trailhead at Audubon's Francis Beidler Forest Sanctuary. The seller is in the process of subdividing the proposed approximately 1.4-acre parcel from the existingtract. Proposed property lines/corners are marked accordingly. The closing timeline will need to accommodate completion of the subdivision process and county approval of the survey. Buyers should perform all inspections and due diligence necessary to satisfy themselves regarding the home, barn, final acreage, property boundaries, condition, and intended use.
Active
Price cut: $10K (10/9)
$240,000
474 Beidler Forest Rd, Dorchester, SC 29437
3beds
1,574sqft
Single Family Residence
Built in 1987
1.4 Acres Lot
$234,800 Zestimate®
$152/sqft
$-- HOA
What's special
Generous homesiteSurrounded by sprawling propertiesSpacious screened porchAttached carport
- 32 days
- 683
- 12
Zillow last checked:
Listing updated:
Listed by:
EarthWay Real Estate (843) 588-3948
Source: CTMLS,MLS#: 26025792
Facts & features
Interior
Bedrooms & bathrooms
- Bedrooms: 3
- Bathrooms: 1
- Full bathrooms: 1
Rooms
- Room types: Living/Dining Combo, Utility Room, Eat-In-Kitchen, Pantry, Utility
Heating
- Central
Cooling
- Central Air
Features
- Eat-in Kitchen, Pantry
- Flooring: Vinyl, Carpet
- Has fireplace: Yes
- Fireplace features: Other
Interior area
- Total structure area: 1,574
- Total interior livable area: 1,574 sqft
Property
Parking
- Total spaces: 1
- Parking features: Attached, Off Street, Carport
- Carport spaces: 1
Features
- Levels: One
- Stories: 1
- Entry location: Ground Level
- Patio & porch: Screened
- Exterior features: Rain Gutters
- Fencing: Chain Link,Wire
Lot
- Size: 1.4 Acres
- Features: Level, 1 - 2 Acres
Details
- Additional structures: Workshop, Barn(s)
- Parcel number: 0640000013000
- Special conditions: Probate Listing,Handy Man Special
Construction
Type & style
- Home type: SingleFamily
- Architectural style: Ranch
- Property subtype: Single Family Residence
Materials
- Block
- Foundation: Crawl Space
Condition
- New construction: No
- Year built: 1987
Utilities & green energy
- Sewer: Septic Tank
- Water: Well
- Utilities for property: Edisto Electric
Community & HOA
Community
- Subdivision: None
Location
- Region: Dorchester
Financial & listing details
- Price per square foot: $152/sqft
- Tax assessed value: $359,384
- Annual tax amount: $2,676
- Date on market: 9/14/2026
- Listing terms: Cash
Estimated market value
$234,800
$223,000 - $247,000
$1,842/mo
Price history
| Date | Event | Price |
|---|---|---|
| 10/9/2026 | Price change | $240,000-4%$152/sqft |
Source:  CTMLS #26025792 Report a problem CTMLS #26025792 Report a problem | ||
| 9/14/2026 | Listed for sale | $250,000$159/sqft |
Source: CTMLS #26025792 Report a problem | ||
Public tax history
| Year | Property taxes | Tax assessment |
|---|---|---|
| 2025 | $2,676 +1.7% | $21,548 |
| 2024 | $2,631 | $21,548 +103.4% |
| 2023 | -- | $10,593 +25.1% |
| 2022 | $2,355 | $8,467 +16.1% |
| 2021 | -- | $7,295 +49.7% |
| 2020 | -- | $4,873 -45.9% |
| 2019 | $380 | $9,000 +161.6% |
| 2018 | $380 | $3,440 |
| 2017 | -- | $3,440 |
| 2016 | -- | $3,440 |
| 2015 | -- | $3,440 -95.4% |
| 2014 | -- | $74,875 +2395.8% |
| 2013 | -- | $3,000 |
| 2012 | -- | $3,000 |
| 2011 | -- | $3,000 |
| 2010 | -- | $3,000 +14.9% |
| 2009 | -- | $2,610 |
| 2008 | -- | $2,610 |
| 2007 | -- | $2,610 |
| 2005 | -- | $2,610 +45% |
| 2004 | -- | $1,800 |
| 2003 | -- | $1,800 |
| 2002 | -- | $1,800 |
| 2001 | -- | $1,800 |
Find assessor info on the county website
Monthly payment
Est. payment
Payment breakdown
Explore the cost of this home by adjusting the details. Changes won't be saved.Climate risks
Neighborhood: 29437
Nearby schools
Schools provided by the listing agent
- Elementary: Harleyville/Ridgeville
- Middle: Harleyville/Ridgeville
- High: Woodland
Source: CTMLS. This data may not be complete. We recommend contacting the local school district to confirm school assignments for this home.
Similar homes
- $149,9904 bd2 ba1.1k sqft659 Taylor Pond Rd, Dorchester, SC 29437For Sale

 MLS ID #26023119, Rebekah Shaaban. CTMLS
 - $179,9903 bd1 ba1.4k sqft2604 Highway 78, Dorchester, SC 29437For Sale
 MLS ID #26009229, Robert Poirier. CTMLS
 - $238,0003 bd1 ba1.4k sqft703 Ridge St, Saint George, SC 29477For Sale
 MLS ID #26027717, Boyd Owens. CTMLS
 - $--3 bd2 ba1.5k sqft108 Nettles Ln, Summerville, SC 29483Auction
 Auction.com 2
 - $235,0004 bd2 ba1.8k sqft245 Acme St, Eutawville, SC 29048For SaleMLS ID #26028198, David Wang. CTMLS
- $255,0003 bd2 ba1.8k sqft253 Winter Dr, Cottageville, SC 29435For SaleMLS ID #26018260, Nickole Samios. CTMLS
- $249,9003 bd2 ba1.2k sqft192 Bounty Rd, Eutawville, SC 29048For SaleMLS ID #26014836, Sonja Rhodes. CTMLS
- $275,0003 bd1 ba1.4k sqft105 Dukes St Tract 5, Saint George, SC 29477For SaleMLS ID #26025914, Emily Everett. CTMLS
- $282,0003 bd3 ba1.4k sqft3279 Wire Rd, Saint George, SC 29477For SaleMLS ID #26022993, Jacqui Swain. CTMLS
- $239,9004 bd3 ba2.2k sqft224 Rodenberry Rd, Cross, SC 29436For SaleMLS ID #26017977, William Wiard. CTMLS
- $225,0003 bd2 ba1.4k sqft204 Mildred Ln, Ladson, SC 29456For SaleMLS ID #26027850, Jim Mills. CTMLS
- $320,0003 bd2 ba1.6k sqft1775 Old Gilliard Rd, Ridgeville, SC 29472For SaleMLS ID #26022181, Lee Cross. CTMLS
- $290,0003 bd1 ba1.6k sqft171 John St, Harleyville, SC 29448For SaleMLS ID #26012522, Jenny Hipp. CTMLS
- $285,0003 bd2 ba1.4k sqft156 E Main St, Harleyville, SC 29448For SaleMLS ID #26025169, Allie Khayat. CTMLS
- $235,2214 bd2 ba1.5k sqft259 Gaines Cir, Cottageville, SC 29435For SaleMLS ID #26018575, Mike Krizek. CTMLS
- $259,0004 bd2 ba1.8k sqft128 Five Iron Cir, Summerville, SC 29483For SaleMLS ID #26024572, Joel Cardwell. CTMLS
- $275,0004 bd3 ba1.9k sqft104 Bonneau Ct, Summerville, SC 29485For SaleMLS ID #26027350, Cynthia Williams. CTMLS
- $260,0003 bd1 ba1.2k sqft212 Rifle Ln, Moncks Corner, SC 29461For SaleMLS ID #26024744, Cathy Cox. CTMLS
- $275,0003 bd2 ba1.8k sqft5159 Red Oak Rd, Cottageville, SC 29435For SaleMLS ID #26020915, Jesse Rone. CTMLS
- $275,0003 bd2 ba1.5k sqft1968 Westside St #1, Summerville, SC 29486For SaleMLS ID #26022356, Jennie Roberts. CTMLS
