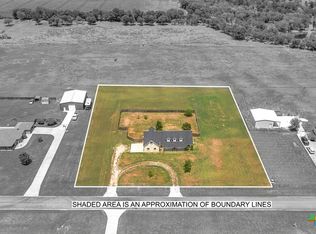
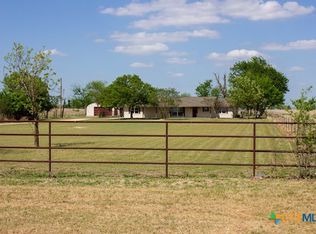
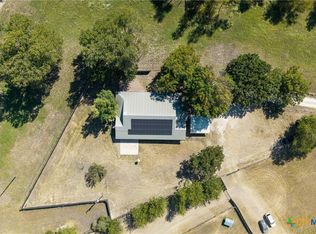
Located in Academy ISD, this 1,700 sq ft home sits on almost 2 acres and offers room to spread out! The great floor plan features split bedrooms, abundant built ins and storage, stained concrete floors throughout, granite countertops, 42 inch real wood kitchen cabinets, formal dining, and tall ceilings with crown molding. The spacious primary suite includes dual vanities, a walk in shower, soaking tub, and walk in closet. Enjoy the huge covered patio overlooking pasture, plus a 1,200 sq ft workshop with two 10 foot roll up doors. Recent HVAC and roof shingles add peace of mind. Priced to sell!!
Active
$459,000
474 Callahan Loop, Temple, TX 76501
3beds
1,700sqft
Single Family Residence
Built in 2008
1.74 Acres Lot
$446,900 Zestimate®
$270/sqft
$-- HOA
What's special
Great floor planGranite countertopsSplit bedroomsFormal diningSoaking tubWalk in closetDual vanities
- 21 hours
- 66
- 2
Likely to sell faster than
Zillow last checked:
Listing updated:
Listed by:
Jimmy Ashby 254-913-3792,
Ashby Real Estate Group
Source: Central Texas MLS,MLS#: 627964 Originating MLS: Temple Belton Board of REALTORS
Originating MLS: Temple Belton Board of REALTORSFacts & features
Interior
Bedrooms & bathrooms
- Bedrooms: 3
- Bathrooms: 2
- Full bathrooms: 2
Primary bedroom
- Level: Main
Heating
- Central, Electric
Cooling
- Central Air, Electric, 1 Unit
Appliances
- Included: Dishwasher, Electric Range, Electric Water Heater, Disposal, Oven, Plumbed For Ice Maker, Vented Exhaust Fan, Water Heater, Some Electric Appliances, Microwave, Range
- Laundry: Washer Hookup, Electric Dryer Hookup, Inside, Main Level, Laundry Room
Features
- All Bedrooms Down, Attic, Bookcases, Built-in Features, Ceiling Fan(s), Chandelier, Carbon Monoxide Detector, Crown Molding, Dining Area, Separate/Formal Dining Room, Double Vanity, Garden Tub/Roman Tub, Handicap Access, High Ceilings, Living/Dining Room, Open Floorplan, Pull Down Attic Stairs, Recessed Lighting, Split Bedrooms, Separate Shower, Tub Shower
- Flooring: Carpet Free, Concrete, Painted/Stained
- Doors: Storm Door(s)
- Windows: Window Treatments
- Attic: Pull Down Stairs,Partially Floored
- Has fireplace: No
- Fireplace features: None
Interior area
- Total interior livable area: 1,700 sqft
Video & virtual tour
Property
Parking
- Total spaces: 2
- Parking features: Attached, Garage, Garage Faces Side
- Attached garage spaces: 2
Features
- Levels: One
- Stories: 1
- Patio & porch: Covered, Patio, Porch
- Exterior features: Covered Patio, Porch, Rain Gutters
- Pool features: None
- Fencing: Perimeter,Wire
- Has view: Yes
- View description: Rural
- Body of water: Countryside View
Lot
- Size: 1.74 Acres
Details
- Additional structures: Workshop
- Parcel number: 396660
- Horses can be raised: Yes
Construction
Type & style
- Home type: SingleFamily
- Architectural style: Traditional
- Property subtype: Single Family Residence
Materials
- Blown-In Insulation, Board & Batten Siding, Masonry, Stone Veneer
- Foundation: Slab
- Roof: Composition,Shingle
Condition
- Resale
- Year built: 2008
Utilities & green energy
- Sewer: Not Connected (at lot), Public Sewer, Septic Tank
- Water: Community/Coop
- Utilities for property: Cable Available, Electricity Available, High Speed Internet Available, Phone Available, Trash Collection Private, Underground Utilities
Community & HOA
Community
- Features: None
- Security: Smoke Detector(s)
- Subdivision: Crooked Creek Sub
HOA
- Has HOA: No
Location
- Region: Temple
Financial & listing details
- Price per square foot: $270/sqft
- Tax assessed value: $468,756
- Annual tax amount: $6,956
- Date on market: 10/16/2026
- Cumulative days on market: 1 day
- Listing agreement: Exclusive Right To Sell
- Listing terms: Cash,Conventional,FHA,USDA Loan,VA Loan
- Electric utility on property: Yes
- Road surface type: Paved
Estimated market value
$446,900
$425,000 - $469,000
$1,651/mo
Price history
| Date | Event | Price |
|---|---|---|
| 10/16/2026 | Listed for sale | $459,000+66.9%$270/sqft |
Source:  Central Texas MLS #627964 Report a problem Central Texas MLS #627964 Report a problem | ||
| 5/4/2021 | Sold | -- |
Source: Central Texas MLS #436475 Report a problem | ||
| 4/12/2021 | Listed for sale | $275,000$162/sqft |
Source: Central Texas MLS #436475 Report a problem | ||
Public tax history
| Year | Property taxes | Tax assessment |
|---|---|---|
| 2025 | $6,956 +3.3% | $468,756 -3.2% |
| 2024 | $6,734 +22.4% | $484,442 +30.6% |
| 2023 | $5,502 +9.2% | $370,886 +19.4% |
| 2022 | $5,041 | $310,598 +43.2% |
| 2021 | -- | $216,962 +10% |
| 2020 | $1,842 +0% | $197,238 -14% |
| 2019 | $1,842 +0% | $229,333 +40.7% |
| 2018 | $1,841 0% | $163,006 +1.6% |
| 2017 | $1,841 | $160,489 +0.4% |
| 2016 | $1,841 -6.9% | $159,812 +0.4% |
| 2015 | $1,977 | $159,186 -0.5% |
| 2014 | $1,977 | $159,994 +0.5% |
| 2013 | -- | $159,197 |
| 2012 | -- | $159,197 +0.6% |
| 2011 | -- | $158,270 |
| 2010 | -- | $158,270 |
| 2009 | -- | $158,270 +506.4% |
| 2008 | -- | $26,100 |
Find assessor info on the county website
Monthly payment
Est. payment
Payment breakdown
Explore the cost of this home by adjusting the details. Changes won't be saved.Climate risks
Neighborhood: 76501
Nearby schools
Schools provided by the listing agent
- District: Academy ISD
Source: Central Texas MLS. This data may not be complete. We recommend contacting the local school district to confirm school assignments for this home.
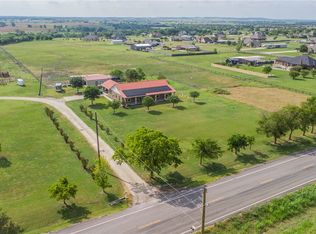
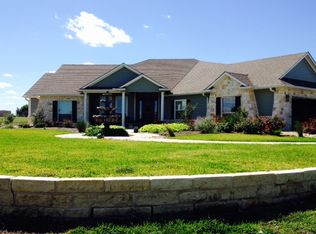
Similar homes
- $499,9004 bd3 ba2.4k sqft7101 Kc Ranch Ct, Temple, TX 76501Active
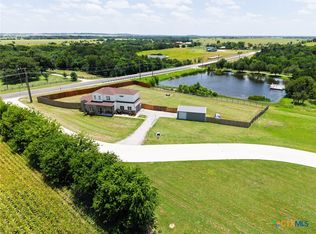
 MLS ID #626859, Johnny Vacca, Re/Max Better Place. Central Texas MLS
 - $479,9003 bd2 ba1.7k sqft4300 Fm 3117, Temple, TX 76501Active
 MLS ID #609432, Pamela Fails, LPT Realty, LLC. Central Texas MLS
 - $--4 bd3 ba2.1k sqft4190 Stringtown Rd, Temple, TX 76501Auction
 ServiceLink Auction
 - $419,0003 bd3 ba2k sqft4996 E Fm 436, Temple, TX 76501Active
 MLS ID #595229, Mary Jane Roach, Mary Jane Roach Realty, LLC. Central Texas MLS
 - $340,0004 bd2 ba1.5k sqft5716 Avenue C, Temple, TX 76501ActiveMLS ID #607470, Minerva G. Sanchez, Keller Williams Realty Lone St. Central Texas MLS
- $369,9993 bd2 ba1.7k sqft8407 Shaw Rd, Rogers, TX 76569ActiveMLS ID #619938, Gary Bisha, My Castle Realty. Central Texas MLS
- $375,0004 bd2 ba1.9k sqft112 Arbor Dr, Little River Academy, TX 76554ActiveMLS ID #624253, Michelle Holmes, Real Broker, Llc. Central Texas MLS
- $464,0004 bd3 ba2.1k sqft918 Alice Cir, Temple, TX 76502ActiveCentral Texas MLS
- $377,2604 bd3 ba1.9k sqft9808 Jett Dr, Temple, TX 76502ActiveCentral Texas MLS
- $395,0203 bd2 ba2.1k sqft9722 Jett Dr, Temple, TX 76502ActiveCentral Texas MLS
- $419,0003 bd2 ba1.9k sqft1019 Alice Cir, Temple, TX 76502ActiveCentral Texas MLS
