Beautifully appointed 5 bedroom home in Academy ISD, situated on 1.58 acres with no HOA and a low property tax rate. This property offers an exceptional combination of comfortable living, outdoor entertaining, and impressive workshop space. The home features a split floor plan with two primary suites, formal and informal dining areas, and a custom kitchen with beautiful cabinetry, gas range, granite and quartz countertops, oversized island, walk in pantry, designer backsplash and updated lighting. The spacious living room showcases 14-foot ceilings with crown molding, custom built-ins, gas fire logs, plantation shutters, and views overlooking the pool and outdoor entertaining area. The primary suite features French doors, dual vanities, a soaking tub and an oversized walk-in closet. Step outside to enjoy the in ground heated pool with cool decking, along with an expansive covered patio featuring Trex decking, beaded ceilings, ceiling fans, a custom outdoor kitchen, and plenty of space for dining, relaxing, and entertaining. A standout feature is the 40' x 60' insulated workshop with 12 foot roll up doors, game room, and half bath. Solar panels installed on the workshop will be paid off at closing and prove significant savings on utility costs. With plenty of room to live, work, play and entertain, this property offers a rare combination of space and amenities in a convenient Academy ISD location.
Active
$820,000
465 Callahan Loop, Temple, TX 76501
5beds
3,006sqft
Single Family Residence
Built in 2011
1.58 Acres Lot
$-- Zestimate®
$273/sqft
$-- HOA
What's special
Gas fire logsUpdated lightingCustom outdoor kitchenCeiling fansCustom built-insGranite and quartz countertopsSoaking tub
- 2 days
- 332
- 45
Zillow last checked:
Listing updated:
Listed by:
Jimmy Ashby 254-913-3792,
Ashby Real Estate Group
Source: Central Texas MLS,MLS#: 629655 Originating MLS: Temple Belton Board of REALTORS
Facts & features
Interior
Bedrooms & bathrooms
- Bedrooms: 5
- Bathrooms: 4
- Full bathrooms: 3
- 1/2 bathrooms: 1
Primary bedroom
- Level: Main
Primary bedroom
- Level: Main
Game room
- Level: Main
Workshop
- Level: Main
Heating
- Central, Propane
Cooling
- Central Air, 1 Unit
Appliances
- Included: Double Oven, Dishwasher, Disposal, Gas Range, Gas Water Heater, Plumbed For Ice Maker, Range Hood, Vented Exhaust Fan, Water Heater, Some Gas Appliances, Built-In Oven, Microwave, Range
- Laundry: Washer Hookup, Electric Dryer Hookup, Inside, Main Level, Laundry Room, Laundry Tub, Sink
Features
- All Bedrooms Down, Attic, Bookcases, Built-in Features, Ceiling Fan(s), Carbon Monoxide Detector, Crown Molding, Dining Area, Separate/Formal Dining Room, Double Vanity, Entrance Foyer, Game Room, Garden Tub/Roman Tub, High Ceilings, His and Hers Closets, Primary Downstairs, Living/Dining Room, Multiple Living Areas, MultipleDining Areas, Main Level Primary, Multiple Primary Suites
- Flooring: Carpet Free, Hardwood, Luxury Vinyl Plank
- Windows: Plantation Shutters, Window Treatments
- Attic: Floored,Pull Down Stairs
- Number of fireplaces: 1
- Fireplace features: Gas Log, Gas Starter, Living Room, Propane, Wood Burning
Interior area
- Total interior livable area: 3,006 sqft
Video & virtual tour
Property
Parking
- Total spaces: 2
- Parking features: Attached, Garage, Garage Door Opener, Oversized, RV Garage, RV Access/Parking, Garage Faces Side
- Attached garage spaces: 2
Features
- Levels: One
- Stories: 1
- Patio & porch: Covered, Patio, Porch
- Exterior features: Covered Patio, Fire Pit, Outdoor Kitchen, Porch, Private Yard, Rain Gutters, Storage, Propane Tank - Leased
- Has private pool: Yes
- Pool features: Fenced, Fiberglass, Gas Heat, Heated, In Ground, Private
- Fencing: Back Yard,Privacy
- Has view: Yes
- View description: Meadow, Rural, Pool
- Body of water: Countryside View,Fields
Lot
- Size: 1.58 Acres
Details
- Additional structures: Storage, Workshop
- Parcel number: 396676
Construction
Type & style
- Home type: SingleFamily
- Architectural style: Ranch
- Property subtype: Single Family Residence
Materials
- Board & Batten Siding, Foam Insulation, Masonry
- Foundation: Slab
- Roof: Composition,Shingle
Condition
- Resale
- Year built: 2011
Utilities & green energy
- Sewer: Not Connected (at lot), Public Sewer
- Water: Community/Coop
- Utilities for property: Electricity Available, Natural Gas Connected, High Speed Internet Available, Propane, Phone Available, Trash Collection Private, Underground Utilities
Green energy
- Energy efficient items: Solar Screens
Community & HOA
Community
- Features: None
- Security: Smoke Detector(s)
- Subdivision: Crooked Creek Sub
HOA
- Has HOA: No
Location
- Region: Temple
Financial & listing details
- Price per square foot: $273/sqft
- Date on market: 11/15/2026
- Cumulative days on market: 4 days
- Listing agreement: Exclusive Right To Sell
- Listing terms: Cash,Conventional,FHA,VA Loan
- Electric utility on property: Yes
- Road surface type: Asphalt, Paved
Estimated market value
Not available
Estimated sales range
Not available
Not available
Price history
| Date | Event | Price |
|---|---|---|
| 11/16/2026 | Listed for sale | $820,000+21.5%$273/sqft |
Source:  Central Texas MLS #629655 Report a problem | ||
| 8/27/2021 | Sold | -- |
Source: Central Texas MLS #446991 Report a problem | ||
| 8/3/2021 | Pending sale | $675,000$225/sqft |
Source: Central Texas MLS #446991 Report a problem | ||
| 7/30/2021 | Listed for sale | $675,000$225/sqft |
Source: Central Texas MLS #446991 Report a problem | ||
| 12/1/2017 | Sold | -- |
Source: Central Texas MLS #320887 Report a problem | ||
Public tax history
Tax history is unavailable.
Monthly payment
Est. payment
Payment breakdown
Explore the cost of this home by adjusting the details. Changes won't be saved.Climate risks
Neighborhood: 76501
Nearby schools
Schools provided by the listing agent
- District: Academy ISD
Source: Central Texas MLS. This data may not be complete. We recommend contacting the local school district to confirm school assignments for this home.
Similar homes
- $574,0005 bd4 ba2.6k sqft143 Callahan Loop, Temple, TX 76501Active

 MLS ID #626196, Lauren Girard, Vista Real Estate Group-Compass RE Texas, LLC. Central Texas MLS
- $719,0004 bd3 ba2.3k sqft6152 Reeds Lake Rd, Temple, TX 76501Active
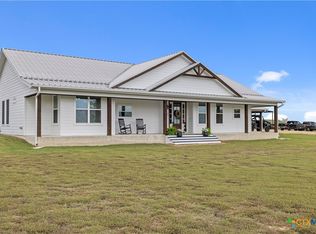 MLS ID #629809, Karen Stewart, Magnolia Realty Temple Belton. Central Texas MLS
- $799,9004 bd3 ba3.7k sqft10479 Hartrick Bluff Rd, Temple, TX 76502For Sale
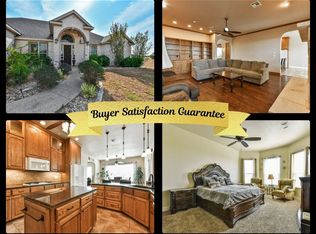 MLS ID #11999319, Shelly Salas, Your Home SOLD Guaranteed Realty Shelly Salas. My State MLS
- $859,0004 bd2 ba2k sqft5048 Shaw Rd, Temple, TX 76501Active
 MLS ID #624948, Renee Trusky, All City Real Estate Ltd. Co. Central Texas MLS
- $454,0003 bd2 ba1.7k sqft474 Callahan Loop, Temple, TX 76501ActiveMLS ID #627964, Jimmy Ashby, Ashby Real Estate Group. Central Texas MLS
- $550,0004 bd3 ba3.2k sqft3891 State Highway 53, Temple, TX 76501ActiveMLS ID #614312, Deanna Reese, Hearthstone Home Group- All Ci. Central Texas MLS
- $638,0003 bd3 ba2.8k sqft705 Norfolk Dr, Temple, TX 76502ActiveMLS ID #629619, Mark Mahler, Mahler Group. Central Texas MLS
- $749,9004 bd4 ba3.6k sqft1656 W Fm 93 Hwy, Temple, TX 76502ActiveMLS ID #607258, Christie Minalga, Keeping It Realty. Central Texas MLS
- $775,0004 bd3 ba3.2k sqft3204 Keifer Marshall Dr, Temple, TX 76502ActiveMLS ID #623302, Bryan Soulard, Vista Real Estate Group-Compass RE Texas, LLC. Central Texas MLS
- $899,9004 bd4 ba4.2k sqft6711 Naples Dr, Temple, TX 76502ActiveMLS ID #620451, Brook Fowler, Fowler Legacy Group. Central Texas MLS
- $824,9905 bd4 ba4.1k sqft6910 Ben Houston Ct, Temple, TX 76502ActiveMLS ID #627274, Elton Fattig, Vista Real Estate Group-Compass RE Texas, LLC. Central Texas MLS
- $655,9004 bd4 ba3.5k sqft6221 Turtle Creek Trl, Temple, TX 76502ActiveMLS ID #622118, Carol Sorensen, Coldwell Banker Realty. Central Texas MLS
- $750,0003 bd2 ba2.3k sqft6070 State Highway 95, Temple, TX 76502ActiveMLS ID #622635, Deedra Rawls, Realty of America, LLC. Central Texas MLS
- $650,0004 bd4 ba2.9k sqft706 Norfolk Dr, Temple, TX 76502ActiveMLS ID #615267, Monique Flores, Compass RE Texas, LLC. Central Texas MLS
- $479,9003 bd2 ba1.7k sqft4300 Fm 3117, Temple, TX 76501ActiveMLS ID #609432, Pamela Fails, LPT Realty, LLC. Central Texas MLS
- $915,0004 bd2 ba2.3k sqft9630 Hunt Hill Rd, Rogers, TX 76569ActiveMLS ID #615534, Bill Jones, Accent Real Estate Services. Central Texas MLS
- $419,0003 bd3 ba2k sqft4996 E Fm 436, Temple, TX 76501ActiveMLS ID #595229, Mary Jane Roach, Mary Jane Roach Realty, LLC. Central Texas MLS
- $699,9005 bd4 ba4k sqft4000 Wendy Oaks Dr, Temple, TX 76502ActiveMLS ID #624756, Jimmy Torres, Vista Real Estate Group-Compass RE Texas, LLC. Central Texas MLS
