Well maintained and updated mobile home on level and cleared 2.8 acres with over 500' of Brushy Creek frontage. Near new flooring and new interior paint. Metal roof and HVAC is about 7 years old. Nice 30x50 garage/shop building. New looking 10x16 utility building and an older small one. Small pond in front yard has potential with some landscaping. Quiet / peaceful neighborhood. Duncan road is a paved road with less than 1/4 mile from Hwy 48. Property is in a flood plain but locals and previous owners say water has never been in the home. Property will not go Conventional, FHA, USDA or VA. Previous owners did not have title to mobile home and no identifying numbers can be found on mobile home. Property will need to be cash only.
Active
Price cut: $5K (10/17)
$179,900
474 Duncan Rd, Centerville, TN 37033
3beds
1,456sqft
Manufactured On Land, Residential
Built in 1985
2.8 Acres Lot
$-- Zestimate®
$124/sqft
$-- HOA
What's special
Metal roofNew interior paintNear new flooring
- 120 days
- 1,129
- 101
Zillow last checked:
Listing updated:
Listed by:
Robert (Rob) Rogers 931-306-3144,
Tennessee Properties 931-729-5763
Source: RealTracs MLS as distributed by MLS GRID,MLS#: 3250471
Facts & features
Interior
Bedrooms & bathrooms
- Bedrooms: 3
- Bathrooms: 2
- Full bathrooms: 2
- Main level bedrooms: 3
Bedroom 1
- Area: 180 Square Feet
- Dimensions: 12x15
Bedroom 2
- Area: 135 Square Feet
- Dimensions: 9x15
Bedroom 3
- Area: 108 Square Feet
- Dimensions: 9x12
Kitchen
- Area: 180 Square Feet
- Dimensions: 12x15
Living room
- Area: 210 Square Feet
- Dimensions: 14x15
Heating
- Central
Cooling
- Central Air
Appliances
- Included: Electric Oven, Electric Range, Dryer, Microwave, Washer
Features
- Flooring: Laminate
- Basement: Crawl Space
Interior area
- Total structure area: 1,456
- Total interior livable area: 1,456 sqft
- Finished area above ground: 1,456
Property
Features
- Levels: One
- Stories: 1
Lot
- Size: 2.8 Acres
Details
- Parcel number: 041163 00300 00011163
- Special conditions: Standard
Construction
Type & style
- Home type: MobileManufactured
- Property subtype: Manufactured On Land, Residential
Materials
- Aluminum Siding
- Roof: Metal
Condition
- New construction: No
- Year built: 1985
Utilities & green energy
- Sewer: Septic Tank
- Water: Public
- Utilities for property: Water Available
Community & HOA
Community
- Subdivision: None
HOA
- Has HOA: No
Location
- Region: Centerville
Financial & listing details
- Price per square foot: $124/sqft
- Tax assessed value: $68,600
- Annual tax amount: $456
- Date on market: 6/26/2026
Estimated market value
Not available
Estimated sales range
Not available
Not available
Price history
| Date | Event | Price |
|---|---|---|
| 10/17/2026 | Price change | $179,900-2.7%$124/sqft |
Source:  RealTracs MLS as distributed by MLS GRID #3250471 Report a problem RealTracs MLS as distributed by MLS GRID #3250471 Report a problem | ||
| 7/31/2026 | Price change | $184,900-7.5%$127/sqft |
Source: RealTracs MLS as distributed by MLS GRID #3250471 Report a problem | ||
| 6/26/2026 | Listed for sale | $199,900+33.3%$137/sqft |
Source: RealTracs MLS as distributed by MLS GRID #3250471 Report a problem | ||
| 10/25/2022 | Sold | $150,000+525%$103/sqft |
Source: Public Record Report a problem | ||
| 4/26/2019 | Sold | $24,000+3.4%$16/sqft |
Source: Public Record Report a problem | ||
| 1/4/2019 | Sold | $23,200+5.5%$16/sqft |
Source: Public Record Report a problem | ||
| 8/11/2011 | Sold | $22,000+76%$15/sqft |
Source: Public Record Report a problem | ||
| 4/23/2002 | Sold | $12,500+25%$9/sqft |
Source: Public Record Report a problem | ||
| 10/3/2000 | Sold | $10,000+42.9%$7/sqft |
Source: Public Record Report a problem | ||
| 7/28/1998 | Sold | $7,000$5/sqft |
Source: Public Record Report a problem | ||
Public tax history
| Year | Property taxes | Tax assessment |
|---|---|---|
| 2025 | $456 +3.5% | $17,150 |
| 2024 | $441 +10.2% | $17,150 |
| 2023 | $400 | $17,150 |
| 2022 | $400 | $17,150 +289.8% |
| 2021 | -- | $4,400 |
| 2020 | -- | $4,400 |
| 2018 | $246 | $4,400 -4.3% |
| 2017 | $246 +82.2% | $4,600 |
| 2016 | $135 | $4,600 -0.1% |
| 2014 | $135 | $4,603 |
| 2013 | -- | $4,603 -12.1% |
| 2012 | $126 | $5,235 |
| 2011 | $126 +0.1% | $5,235 |
| 2010 | $126 | $5,235 |
| 2009 | $126 | $5,235 |
| 2008 | -- | $5,235 +29.2% |
| 2007 | $118 +3.9% | $4,053 |
| 2006 | $113 | $4,053 |
| 2005 | $113 -29.6% | $4,053 -29.6% |
| 2004 | $161 +8.1% | $5,758 +2% |
| 2002 | $149 | $5,647 +205.2% |
| 2001 | -- | $1,850 -75% |
| 2000 | -- | $7,400 |
Find assessor info on the county website
Monthly payment
Climate risks
Neighborhood: 37033
Nearby schools
Schools provided by the listing agent
- Elementary: Centerville Elementary
- Middle: Hickman Co Middle School
- High: Hickman Co Sr High School
Source: RealTracs MLS as distributed by MLS GRID. This data may not be complete. We recommend contacting the local school district to confirm school assignments for this home.
Similar homes
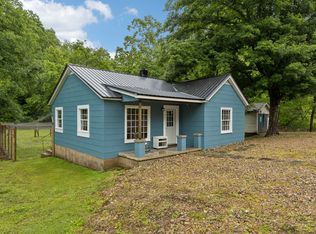
- $220,0002 bd1 ba859 sqft923 Highway 100 W, Centerville, TN 37033For Sale
 MLS ID #3622621, Phillip James. RealTracs MLS as distributed by MLS GRID
 - $--2 bd1 ba1k sqft703 Highway 100 W, Centerville, TN 37033Auction
 MLS ID #3612106, David R. Hudgins. RealTracs MLS as distributed by MLS GRID
 - $152,0002 bd2 ba1.4k sqft201 Victor Cabbage Rd, Hohenwald, TN 38462For Sale
 MLS ID #3309469, Matt Sargent. RealTracs MLS as distributed by MLS GRID
 - $223,5003 bd2 ba1.2k sqft990 Community Rd, Nunnelly, TN 37137For Sale
 MLS ID #3225882, Beth Baker. RealTracs MLS as distributed by MLS GRID
 - $220,0003 bd2 ba1.5k sqft9017 Dallas Ct, Duck River, TN 38454For SaleMLS ID #3510348, George W Weeks. RealTracs MLS as distributed by MLS GRID
- $194,0004 bd2 ba2k sqft7021 Taylor Creek Loop, Nunnelly, TN 37137For SaleMLS ID #3283842, Shane Foster. RealTracs MLS as distributed by MLS GRID
- $189,0003 bd2 ba1.3k sqft501 Smith Ave, Hohenwald, TN 38462For SaleMLS ID #3508233, Jeanine Higgins. RealTracs MLS as distributed by MLS GRID
- $178,5003 bd1 ba1.3k sqft127 Rockhouse Rd, Hohenwald, TN 38462For SaleMLS ID #3545012, Billy Bruster. RealTracs MLS as distributed by MLS GRID
- $205,0002 bd1 ba730 sqft6898 Oak Hill Rd, Lyles, TN 37098For SaleMLS ID #3597802, Carrie Cooper. RealTracs MLS as distributed by MLS GRID
- $155,0002 bd2 ba840 sqft261 Joe Ave, Hohenwald, TN 38462For SaleMLS ID #3302286, Allison Tanner. RealTracs MLS as distributed by MLS GRID
- $110,0003 bd2 ba1.5k sqft1135 Cane Ridge Rd, Hohenwald, TN 38462For SaleMLS ID #3259833, Ilde Cruz. RealTracs MLS as distributed by MLS GRID
- $264,0003 bd1 ba888 sqft3125 Green Hill Dr, Centerville, TN 37033For SaleMLS ID #3611415, Ryan Rogers. RealTracs MLS as distributed by MLS GRID
- $219,0004 bd2 ba1.8k sqft23 Roney Ave, Hohenwald, TN 38462For SaleMLS ID #3178981, Jeanine Higgins. RealTracs MLS as distributed by MLS GRID
- $189,0003 bd1 ba1k sqft110 Totty Dr, Hohenwald, TN 38462For SaleMLS ID #3545040, Vickie Turnbow. RealTracs MLS as distributed by MLS GRID
- $225,0004 bd2 ba1.9k sqft2806 High Ridge Dr, Nunnelly, TN 37137For SaleMLS ID #3610594, William (Marty) Williams. RealTracs MLS as distributed by MLS GRID
- $209,0003 bd2 ba1.7k sqft110 Dr Ibrahim Ln, Summertown, TN 38483For SaleMLS ID #3184459, Terry Smith. RealTracs MLS as distributed by MLS GRID
- $205,9003 bd1 ba1.1k sqft6716 Brown Hollow Rd, Lyles, TN 37098For SaleMLS ID #3531495, William (Austin) Ray Page. RealTracs MLS as distributed by MLS GRID
- $229,9003 bd2 ba1.4k sqft113 Chandler St, Hohenwald, TN 38462For SaleMLS ID #3611333, Anna Beath. RealTracs MLS as distributed by MLS GRID
- $189,0003 bd1 ba1k sqft66 Hill View Dr, Lobelville, TN 37097For SaleMLS ID #3303921, Jarrod Richardson. RealTracs MLS as distributed by MLS GRID
