Skip main navigation
Closed
  • $500,000

    507 Duncan Rd, Centerville, TN 37033

    3beds
    2,120sqft
    Single Family Residence, Residential
    Built in 1951
    13 Acres Lot
    $509,600 Zestimate®
    $236/sqft
    $1,983 Estimated rent

    Home value

    $509,600

    $484,000 - $535,000

    $1,983/mo

    Zestimate® history
    Loading...

    Owner options

    List your home for rent

    $1,983/mo

    Rent Zestimate®

    Find your next renter with Zillow Rental Manager. Plus, with online applications, you can quickly screen prospective tenants – for free.

    Learn more

    $1,983/mo

    Rent Zestimate®

    Refinance and save

    $2,899/mo

    Est. payment

    Refinancing to a lower rate could help reduce your monthly payments and save thousands over the life of the loan.

    See today's rates

    $2,899/mo

    Est. payment

    Explore your selling options

    Work with a Zillow partner agent

    Leverage their expertise and Zillow's premium Showcase listings to get your home seen by more buyers.

    Get started

    List with your own agent

    Get your home in front of millions of buyers by listing it on Zillow.

    Learn how to do it

    Sell it yourself

    Take full control of how buyers see your home on Zillow by listing For Sale by Owner (FSBO).

    List your home

    What's special

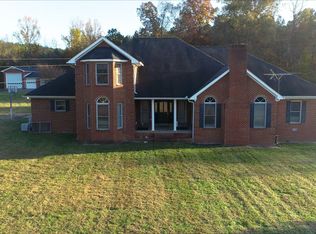
    Fully Furnished and Move-In Ready! Stunning updated 3 bedroom, 2 bath home with dedicated office situated on 13 private acres just outside of Centerville. Beautifully finished home features a welcoming covered front porch, open living space, granite countertops, and custom island. Enjoy peaceful country living with a scenic creek running through the property with plenty of room for exploring or relaxing outdoors. A 14x30 storage building provides additional space for equipment or hobbies. Being sold fully furnished, making this an ideal turnkey opportunity for full time residence, weekend retreat, or investment property.

    Zillow last checked:

    Listing updated:

    Listing Provided by:

    Tara Glover 615-589-4197,

    Bradford Real Estate

    Bought with:

    Nonmls

    Realtracs, Inc.

    Nonmls

    Realtracs, Inc.

    Source: RealTracs MLS as distributed by MLS GRID,MLS#: 3139861MLS Logo

    Facts & features

    Interior

    Bedrooms & bathrooms
    • Bedrooms: 3
    • Bathrooms: 2
    • Full bathrooms: 2
    • Main level bedrooms: 3
    Bedroom 1
    • Features: Full Bath
    • Level: Full Bath
    • Area: 192 Square Feet
    • Dimensions: 12x16
    Bedroom 2
    • Area: 143 Square Feet
    • Dimensions: 13x11
    Bedroom 3
    • Area: 132 Square Feet
    • Dimensions: 12x11
    Dining room
    • Area: 120 Square Feet
    • Dimensions: 10x12
    Kitchen
    • Area: 252 Square Feet
    • Dimensions: 14x18
    Living room
    • Area: 180 Square Feet
    • Dimensions: 12x15
    Other
    • Features: Office
    • Level: Office
    Recreation room
    • Features: Main Level
    • Level: Main Level
    • Area: 154 Square Feet
    • Dimensions: 11x14
    Heating
    • Central
    Cooling
    • Central Air
    Appliances
    • Included: Gas Oven, Gas Range, Dishwasher, Disposal, Dryer, Microwave, Refrigerator, Washer
    Features
    • High Speed Internet, Kitchen Island
    • Flooring: Laminate
    • Basement: Crawl Space
    Interior area
    • Total structure area: 2,120
    • Total interior livable area: 2,120 sqft
    • Finished area above ground: 2,120

    Property

    Features
    • Levels: One
    • Stories: 1
    • Patio & porch: Deck, Covered
    • Fencing: Partial
    • Waterfront features: Creek
    Lot
    • Size: 13 Acres
    • Features: Level, Wooded
    • Topography: Level,Wooded
    Details
    • Additional structures: Storage
    • Parcel number: 041163 00200 00011163
    • Special conditions: Owner Agent

    Construction

    Type & style
    • Home type: SingleFamily
    • Property subtype: Single Family Residence, Residential
    Materials
    • Vinyl Siding
    Condition
    • New construction: No
    • Year built: 1951

    Utilities & green energy

    • Sewer: Private Sewer
    • Water: Public
    • Utilities for property: Water Available
    Green energy
    • Energy efficient items: Water Heater
    • Water conservation: Dual Flush Toilets

    Community & neighborhood

    Security
    • Security features: Smoke Detector(s)
    Location
    • Region: Centerville
    • Subdivision: None

    Price history

    DateEventPrice
    5/26/2026Sold$500,000-4.7%$236/sqft
    Source: RealTracs MLS as distributed by MLS GRID #3139861 Report a problem
    4/28/2026Pending sale$524,900$248/sqft
    Source: RealTracs MLS as distributed by MLS GRID #3139861 Report a problem
    4/15/2026Listed for sale$524,900$248/sqft
    Source: RealTracs MLS as distributed by MLS GRID #3139861 Report a problem
    4/7/2026Pending sale$524,900$248/sqft
    Source: RealTracs MLS as distributed by MLS GRID #3139861 Report a problem
    3/6/2026Listed for sale$524,900+81%$248/sqft
    Source: RealTracs MLS as distributed by MLS GRID #3139861 Report a problem
    2/7/2020Sold$290,000-3.3%$137/sqft
    Source: RealTracs MLS as distributed by MLS GRID #2088288 Report a problem
    12/15/2019Price change$299,900-4.8%$141/sqft
    Source: EXP Realty #2088288 Report a problem
    11/30/2019Price change$314,900-1.6%$149/sqft
    Source: EXP Realty #2088288 Report a problem
    10/30/2019Price change$319,900-3%$151/sqft
    Source: EXP Realty #2088288 Report a problem
    10/7/2019Listed for sale$329,900+339.9%$156/sqft
    Source: EXP Realty #2088288 Report a problem
    3/1/2018Sold$75,000-24.9%$35/sqft
    Source: Public Record Report a problem
    9/21/2017Listed for sale$99,900+43.7%$47/sqft
    Source: McEwen Group #1853036 Report a problem
    9/17/1997Sold$69,500+33.7%$33/sqft
    Source: Public Record Report a problem
    3/29/1996Sold$52,000$25/sqft
    Source: Public Record Report a problem

    Public tax history

    YearProperty taxesTax assessment
    2025$1,706 +3.5%$64,150
    2024$1,649 +10.2%$64,150
    2023$1,496 $64,150
    2022$1,496 $64,150 +11.5%
    2021-- $57,525
    2020-- $57,525 +247.1%
    2018$928 $16,575 +160%
    2017$928 +396.3%$6,375
    2016$187 +15.6%$6,375 +0.1%
    2014$162 $6,370
    2013-- $6,370
    2012$153 $6,370
    2011$153 +0.1%$6,370
    2010$153 -62.9%$6,370 -62.9%
    2009$411 $17,148
    2008-- $17,148 +11.9%
    2007$446 +3.9%$15,322
    2006$429 $15,322
    2005$429 $15,322
    2004$429 +12.7%$15,322 +6.3%
    2002$381 $14,419
    2001-- $14,419 -75%
    2000-- $57,676

    Find assessor info on the county website

    Neighborhood: 37033

    Nearby schools

    GreatSchools rating
    Schools provided by the listing agent
    • Elementary: Centerville Elementary
    • Middle: Hickman Co Middle School
    • High: Hickman Co Sr High School

    Source: RealTracs MLS as distributed by MLS GRID. This data may not be complete. We recommend contacting the local school district to confirm school assignments for this home.

    Get pre-qualified for a loan
    At Zillow Home Loans, we can pre-qualify you in as little as 5 minutes with no impact to your credit score.

    An equal housing lender. NMLS #10287.