Looking for a laid-back South Park property with room to spread out, keep horses, and make your own? This property brings together a 1-bedroom,1-bath home, wide-open outdoor space, snowcapped mountain views, and a peaceful setting just minutes from Fairplay. With1,366 square feet, the home has a surprisingly roomy feel and plenty of renovation potential. Outside is where this property really stands out. The fenced grounds are set up for equestrian use with two horse corrals, four tack sheds, and a large barn & chicken coop. A detached two-car garage includes workshop space, giving you room for vehicles, tools, projects, and mountain gear. There’s also a solar shed, while the home’s solar power means no monthly utility bill. Domestic well rights add another practical benefit. Open country and outdoor adventure are right beyond your fence. Agricultural zoning and no HOA give you flexibility to shape the property around your needs, whether that means a full-time home, weekend getaway, horse setup, or a renovation project with lots of possibilities. The generous interior leaves space for a home office, hobby area, or guest nook without feeling cramped. When you’re ready to head out, Fairplay offers groceries, dining, and everyday essentials. Tarryall Reservoir, Kenosha Pass, Boreas Pass, and Montgomery Reservoir are all within reach, with Breckenridge skiing available for winter day trips. Come see how easy Colorado country living can feel.
Pending
$549,900
474 Gap Road, Como, CO 80440
1beds
1,366sqft
Single Family Residence
Built in 1989
35.07 Acres Lot
$-- Zestimate®
$403/sqft
$-- HOA
What's special
- 59 days
- 404
- 33
Zillow last checked:
Listing updated:
Listed by:
Lora J. Alexander 719-836-1597,
High Ridge Realty, LLC
Source: Altitude Realtors,MLS#: S1071285 Originating MLS: Summit Association of Realtors
Originating MLS: Summit Association of RealtorsFacts & features
Interior
Bedrooms & bathrooms
- Bedrooms: 1
- Bathrooms: 1
- Full bathrooms: 1
Bedroom
- Level: Main
Dining room
- Level: Main
Other
- Level: Main
Kitchen
- Level: Main
Living room
- Level: Main
Office
- Level: Upper
Sunroom
- Level: Main
Heating
- Propane, Wood Stove
Appliances
- Included: Dryer, Gas Range, Oven, Range, Refrigerator, See Remarks, Washer, Washer/Dryer
- Laundry: Washer Hookup
Features
- Breakfast Area, Eat-in Kitchen, Fireplace, Laminate Counters, Open Floorplan, Pantry, Smoke Free, Utility Sink, Wood Burning Stove, Utility Room
- Flooring: Carpet, Laminate, Tile
- Number of fireplaces: 2
- Fireplace features: Gas, Wood Burning Stove
Interior area
- Total interior livable area: 1,366 sqft
Property
Parking
- Total spaces: 2
- Parking features: Detached, Garage, Oversized
- Garage spaces: 2
Features
- Levels: Two
- Patio & porch: Deck
- Has view: Yes
- View description: Mountain(s)
Lot
- Size: 35.07 Acres
- Features: Meadow, Many Trees, See Remarks
Details
- Additional structures: Barn(s), Shed(s), Workshop
- Parcel number: 41258
- Zoning description: Residential Rural
- Other equipment: Satellite Dish
- Horses can be raised: Yes
Construction
Type & style
- Home type: SingleFamily
- Architectural style: Cabin
- Property subtype: Single Family Residence
Materials
- Wood Siding
- Roof: Composition
Condition
- Resale
- Year built: 1989
Utilities & green energy
- Sewer: Septic Tank
- Water: Private, Well
- Utilities for property: Propane, Phone Available, Trash Collection, Septic Available
Green energy
- Energy generation: OffGrid
Community & HOA
Community
- Features: See Remarks
- Subdivision: Bar D
HOA
- Has HOA: No
Location
- Region: Fairplay
Financial & listing details
- Price per square foot: $403/sqft
- Annual tax amount: $1,532
- Date on market: 8/24/2026
- Listing agreement: Exclusive Right To Sell
- Exclusions: No, All Sellers Personal Property
- Ownership type: Sole Proprietor
- Road surface type: Dirt
Estimated market value
Not available
Estimated sales range
Not available
$1,786/mo
Price history
| Date | Event | Price |
|---|---|---|
| 10/7/2026 | Pending sale | $549,900$403/sqft |
Source:  Altitude Realtors #S1071285 Report a problem Altitude Realtors #S1071285 Report a problem | ||
| 8/24/2026 | Listed for sale | $549,900$403/sqft |
Source: Altitude Realtors #S1071285 Report a problem | ||
Public tax history
Tax history is unavailable.
Monthly payment
Est. payment
Payment breakdown
Explore the cost of this home by adjusting the details. Changes won't be saved.Climate risks
Neighborhood: 80440
Nearby schools
Schools provided by the listing agent
- Elementary: Edith Teter
- Middle: South Park
- High: South Park
Source: Altitude Realtors. This data may not be complete. We recommend contacting the local school district to confirm school assignments for this home.
Similar homes
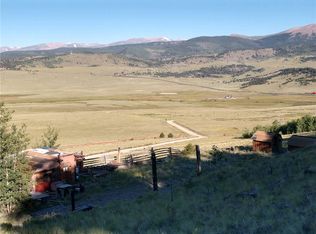
- $599,0002 bd2 ba1.4k sqft1995 Bonell Drive, Fairplay, CO 80440For Sale
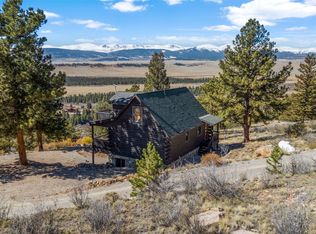
 MLS ID #S1071905, Adrienne Wilson, Winterwood Real Estate LLC. Altitude Realtors
 - $549,0003 bd2 ba1.5k sqft280 Cr-14 A, Fairplay, CO 80440For Sale
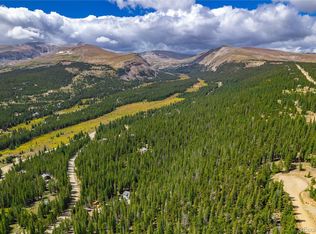
 MLS ID #9808986, John Angelico, High Country Mountain Brokers. REcolorado as distributed by MLS GRID
 - $530,0003 bd2 ba1k sqft803 Bonell Drive, Fairplay, CO 80440For Sale
 MLS ID #S1070721, Jeni Friedrich, LIV Sotheby's I.R.. Altitude Realtors
 - $549,0003 bd2 ba1.5k sqft280 Cr-14A, Fairplay, CO 80440For Sale
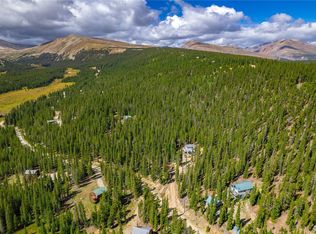 MLS ID #S1071935, John Angelico, High Country Mountain Brokers. Altitude Realtors
 - $465,0002 bd2 ba1.6k sqft2271 Redhill Road, Fairplay, CO 80440For SaleMLS ID #S1071194, Ivete Liliensteins, RE/MAX Properties of the Summit. Altitude Realtors
- $585,0002 bd2 ba1.1k sqft68 Sleepy Grass Court, Fairplay, CO 80440For SaleMLS ID #S1068467, Carla Green, RE/MAX Properties of the Summit. Altitude Realtors
- $575,0003 bd2 ba1.6k sqft369 Prunes Place, Fairplay, CO 80440For SaleMLS ID #S1070709, Keta Braggins, Breckenridge Real Estate Group. Altitude Realtors
- $549,0002 bd2 ba1k sqft133 Gold Trail, Fairplay, CO 80440For SaleMLS ID #S1071837, Scott Smith, High Country Mountain Brokers. Altitude Realtors
- $499,0003 bd2 ba954 sqft137 Western Bee Lane, Fairplay, CO 80440For SaleMLS ID #S1071355, Chantal E. Wener, 8z Real Estate. Altitude Realtors
- $545,0003 bd2 ba1.2k sqft108 Sheep Ridge Road, Fairplay, CO 80440For SaleMLS ID #S1069809, Anne Skinner, Keller Williams Top Of Rockies. Altitude Realtors
- $485,0003 bd2 ba1k sqft139 Bluestem Court, Fairplay, CO 80440For SaleMLS ID #S1071333, Katie Stamp, eXp Realty, LLC, Mountain House Properties. Altitude Realtors
- $559,0003 bd2 ba1.2k sqft37 Mountain View Drive, Fairplay, CO 80440For SaleMLS ID #S1071360, Shelly R. Vincent, Astra Real Estate CO LLC. Altitude Realtors
- $550,0002 bd1 ba832 sqft182 Rachaels Place, Alma, CO 80420For SaleMLS ID #1591215, Marion Shelton, Century 21 Dream Home. REcolorado as distributed by MLS GRID
- $425,0001 bd1 ba1.2k sqft58 Muhly Court, Fairplay, CO 80440For SaleMLS ID #S1071386, Bonnie Paffenroth CRS, Caniglia Real Estate Group,LLC. Altitude Realtors
- $560,0003 bd2 ba1.3k sqft875 Trout Creek Drive, Fairplay, CO 80440For SaleMLS ID #S1068412, Bonnie Paffenroth CRS, Caniglia Real Estate Group,LLC. Altitude Realtors
- $499,0003 bd2 ba1.4k sqft56 Sheep Ridge Road, Fairplay, CO 80440For SaleMLS ID #S1069698, Will Rawstron, Keller Williams Mountain Properties. Altitude Realtors
- $525,0003 bd2 ba1.3k sqft167 Stellar Jay Way, Fairplay, CO 80440For SaleMLS ID #S1070267, Katie Stamp, eXp Realty, LLC, Mountain House Properties. Altitude Realtors
- $634,0003 bd2 ba1.8k sqft1678 Cr-14A, Fairplay, CO 80440For SaleMLS ID #S1071289, Scott Smith, High Country Mountain Brokers. Altitude Realtors
- $625,0003 bd2 ba2k sqft314 Bluestem Way, Fairplay, CO 80440For SaleMLS ID #S1069922, Anne Skinner, Keller Williams Top Of Rockies. Altitude Realtors
- $539,0002 bd1 ba1k sqft394 CO RD 14A, Fairplay, CO 80440For SaleMLS ID #S1067601, Scott Dodge, Christie's International Real Estate CO LLC. Altitude Realtors
