You'll love watching the world go by on your huge front porch and enjoying dreamy sunsets!!! This one will check ALL of the boxes!!! Gorgeous home with so much room to roam on 10 acres with amazing outdoor space including a large, deep stocked pond perfect for fishing. The stone fireplace is perfect to cozy up to and enjoy the vaulted ceilings in your living room. Formal dining room, library or office and entryway will greet you when you enter the front door! The partially finished basement has even more potential for expansion and includes a full bathroom. The primary bedroom is on the main floor!! Don't miss your chance to own a home like this on 10 acres!!
Active
Price cut: $24.9K (9/17)
$605,000
474 NW 400th Rd, Warrensburg, MO 64093
3beds
4,080sqft
Single Family Residence
Built in 1994
10 Acres Lot
$-- Zestimate®
$148/sqft
$-- HOA
What's special
- 59 days
- 999
- 67
Zillow last checked:
Listing updated:
Listed by:
Darcy Roach 816-863-0989,
Homes by Darcy LLC
Source: Heartland MLS as distributed by MLS GRID,MLS#: 2637434
Facts & features
Interior
Bedrooms & bathrooms
- Bedrooms: 3
- Bathrooms: 4
- Full bathrooms: 3
- 1/2 bathrooms: 1
Primary bedroom
- Features: Wood Floor
- Level: First
- Area: 260 Square Feet
- Dimensions: 20 x 13
Bedroom 1
- Features: Carpet, Ceiling Fan(s), Walk-In Closet(s)
- Level: Second
- Area: 378 Square Feet
- Dimensions: 27 x 14
Bedroom 3
- Features: Carpet, Ceiling Fan(s), Walk-In Closet(s)
- Level: Second
- Area: 238 Square Feet
- Dimensions: 17 x 14
Primary bathroom
- Features: Ceramic Tiles, Separate Shower And Tub
- Level: First
Bathroom 1
- Features: Shower Only, Walk-In Closet(s)
- Level: Basement
Den
- Features: Built-in Features, Wood Floor
- Level: First
- Area: 182 Square Feet
- Dimensions: 14 x 13
Dining room
- Features: Wood Floor
- Level: First
- Area: 182 Square Feet
- Dimensions: 14 x 13
Family room
- Features: Carpet
- Level: Basement
- Area: 234 Square Feet
- Dimensions: 18 x 13
Half bath
- Features: Ceramic Tiles
- Level: First
Kitchen
- Features: Built-in Features, Kitchen Island, Wood Floor
- Level: First
- Area: 306 Square Feet
- Dimensions: 18 x 17
Laundry
- Features: Ceramic Tiles
- Level: First
Living room
- Features: Ceiling Fan(s), Fireplace, Wood Floor
- Level: First
- Area: 396 Square Feet
- Dimensions: 22 x 18
Other
- Features: Carpet, Shower Over Tub
- Level: Second
Heating
- Propane
Cooling
- Electric
Appliances
- Included: Dishwasher, Disposal
- Laundry: Main Level, Off The Kitchen
Features
- Ceiling Fan(s), Custom Cabinets, Kitchen Island, Vaulted Ceiling(s), Walk-In Closet(s)
- Flooring: Carpet, Wood
- Doors: Storm Door(s)
- Windows: Window Coverings, Thermal Windows
- Basement: Basement BR,Concrete,Full
- Number of fireplaces: 1
- Fireplace features: Living Room
Interior area
- Total structure area: 4,080
- Total interior livable area: 4,080 sqft
- Finished area above ground: 2,900
- Finished area below ground: 1,180
Property
Parking
- Total spaces: 3
- Parking features: Attached, Garage Faces Side
- Attached garage spaces: 3
Features
- Patio & porch: Deck, Porch
- Exterior features: Sat Dish Allowed
- Spa features: Bath
- Fencing: Partial
- Waterfront features: Pond
Lot
- Size: 10 Acres
- Features: Acreage
Details
- Additional structures: Outbuilding
- Parcel number: 12300600000000201
Construction
Type & style
- Home type: SingleFamily
- Architectural style: A-Frame,Traditional
- Property subtype: Single Family Residence
Materials
- Frame
- Roof: Composition
Condition
- Year built: 1994
Utilities & green energy
- Sewer: Septic Tank
- Water: Public
Community & HOA
Community
- Security: Smoke Detector(s)
- Subdivision: Other
HOA
- Has HOA: No
Location
- Region: Warrensburg
Financial & listing details
- Price per square foot: $148/sqft
- Tax assessed value: $322,041
- Annual tax amount: $4,050
- Date on market: 8/28/2026
- Listing terms: Cash,Conventional,FHA,VA Loan
- Ownership: Private
- Road surface type: Paved
Estimated market value
Not available
Estimated sales range
Not available
Not available
Price history
| Date | Event | Price |
|---|---|---|
| 9/17/2026 | Price change | $605,000-4%$148/sqft |
Source:  Heartland MLS as distributed by MLS GRID #2637434 Report a problem Heartland MLS as distributed by MLS GRID #2637434 Report a problem | ||
| 9/4/2026 | Price change | $629,900-1.6%$154/sqft |
Source: Heartland MLS as distributed by MLS GRID #2637434 Report a problem | ||
| 8/29/2026 | Listed for sale | $639,900-0.8%$157/sqft |
Source: Heartland MLS as distributed by MLS GRID #2637434 Report a problem | ||
| 11/21/2025 | Sold | -- |
Source: Heartland MLS as distributed by MLS GRID #2582677 Report a problem | ||
| 10/22/2025 | Pending sale | $645,000$158/sqft |
Source: Heartland MLS as distributed by MLS GRID #2582677 Report a problem | ||
| 10/19/2025 | Listed for sale | $645,000+43.4%$158/sqft |
Source: Heartland MLS as distributed by MLS GRID #2582677 Report a problem | ||
| 9/28/2020 | Sold | -- |
Source: Heartland MLS as distributed by MLS GRID #45001_2222004 Report a problem | ||
| 7/11/2020 | Pending sale | $449,900$110/sqft |
Source: Orenda Real Estate Services #2222004 Report a problem | ||
| 4/2/2020 | Listed for sale | $449,900+4.7%$110/sqft |
Source: Owner Report a problem | ||
| 3/22/2019 | Sold | -- |
Source: Heartland MLS as distributed by MLS GRID #2143323 Report a problem | ||
| 2/5/2019 | Pending sale | $429,500$105/sqft |
Source: Old Drum Real Estate #2143323 Report a problem | ||
| 1/6/2019 | Listed for sale | $429,500+7.5%$105/sqft |
Source: Old Drum Real Estate #2143323 Report a problem | ||
| 10/6/2018 | Sold | -- |
Source: Agent Provided Report a problem | ||
| 8/15/2018 | Pending sale | $399,500$98/sqft |
Source: RE/MAX Central #2093730 Report a problem | ||
| 7/11/2018 | Price change | $399,500-4.2%$98/sqft |
Source: RE/MAX Central #2093730 Report a problem | ||
| 5/9/2018 | Price change | $417,000-7.1%$102/sqft |
Source: RE/MAX Central #2093730 Report a problem | ||
| 3/10/2018 | Listed for sale | $449,000+18.2%$110/sqft |
Source: RE/MAX Central #2093730 Report a problem | ||
| 11/16/2015 | Sold | -- |
Source: Agent Provided Report a problem | ||
| 9/23/2015 | Pending sale | $379,900$93/sqft |
Source: Coldwell Banker Cage Realty #1956373 Report a problem | ||
| 9/2/2015 | Listed for sale | $379,900$93/sqft |
Source: Coldwell Banker Cage Realty #73289 Report a problem | ||
Public tax history
| Year | Property taxes | Tax assessment |
|---|---|---|
| 2025 | $4,050 +7.7% | $60,485 +9.7% |
| 2024 | $3,760 | $55,113 |
| 2023 | -- | $55,113 +4.7% |
| 2022 | -- | $52,638 |
| 2021 | -- | $52,638 +4.9% |
| 2020 | $3,443 | $50,156 |
| 2019 | -- | $50,156 |
| 2017 | -- | $50,156 |
| 2016 | -- | $50,156 |
| 2015 | $3,226 +0.1% | $50,156 +0% |
| 2014 | $3,222 +5.7% | $50,134 |
| 2012 | $3,049 -1.4% | $50,134 |
| 2011 | $3,092 | $50,134 |
| 2010 | $3,092 +4.5% | $50,134 |
| 2009 | $2,959 | $50,134 |
Find assessor info on the county website
Monthly payment
Est. payment
Payment breakdown
Explore the cost of this home by adjusting the details. Changes won't be saved.Climate risks
Neighborhood: 64093
- $262,600-- bd-- ba1.2k sqft389 NW 451st Rd, Warrensburg, MO 64093Off Market
- $453,000-- bd1 ba2k sqft441 NW 400th Rd, Warrensburg, MO 64093Off Market
- $321,300-- bd-- ba1.4k sqft383 NW 451st Rd #385, Warrensburg, MO 64093Off Market
- $385,400-- bd1 ba2.6k sqft404 NW 400th Rd, Warrensburg, MO 64093Off Market
Similar homes
- $599,9994 bd3 ba3k sqft419 NE 251st Rd, Warrensburg, MO 64093For Sale
 MLS ID #2635558, DENISE MARKWORTH, ACTION REALTY COMPANY. Heartland MLS as distributed by MLS GRID
 - $630,0003 bd3 ba2.3k sqft399 NE State Route 13, Warrensburg, MO 64093For Sale
 MLS ID #2623578, Brian Phillippe, Keller Williams Platinum Prtnr. Heartland MLS as distributed by MLS GRID
 - $590,0005 bd5 ba4.1k sqft119 NE 1050th Rd, Warrensburg, MO 64093For Sale
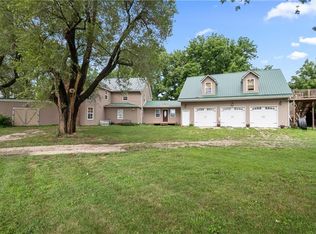 MLS ID #2646875, Rebecca Prier, EXP Realty LLC. Heartland MLS as distributed by MLS GRID
 - $649,9505 bd4 ba5.3k sqft169 NE County Road V Rd, Warrensburg, MO 64093For Sale
 MLS ID #2623782, REBECCA DYER, SHOW-ME REALTY. Heartland MLS as distributed by MLS GRID
 - $360,0004 bd3 ba2.8k sqft390 NW H Hwy, Warrensburg, MO 64093For Sale
 MLS ID #104422, Megan Spencer, Elite Realty. WCAR MO
