22 ACRES OF PRIVACY, POSSIBILITIES & COUNTRY LIVING! This incredible Barndominium offers the perfect blend of modern comfort and country living! Situated on 22 beautiful acres, this one-of-a-kind property was built in 2024 and features approximately 3300 sq ft, 5 bedrooms (All with Walk-in closets), 3 full baths and a full finished walkout basement. Soaring ceilings, an open floorplan and LVP flooring throughout create a warm and inviting atmosphere. The spacious kitchen features a custom island spanning one end to the other, plus an impressive 5x7 pantry offering abundant storage and small appliance space. The finished walkout basement is the perfect gathering place for family and friends! Enjoy the full bar and spacious family room, whether cheering on the Chiefs, hosting game nights or simply relaxing together. Be sure to discover the fun surprise behind the bar...a hidden secret door leading to a large storage area and dedicated safe room/tornado shelter! The outdoor amenities are equally impressive. A huge 40x60 shop is every hobbyist's, car enthusiast's or outdoor lover's dream! Featuring spray foam insulation, heating & cooling, a full bathroom and laundry room, this versatile space offers incredible functionality year-round. An amazing loft provides abundant additional storage or the opportunity to create even more finished space, perhaps the ultimate man cave, hobby room, or private retreat. Step outside and enjoy everything these 22 acres have to offer! Peaceful surroundings, abundant deer and wildlife, and endless opportunities to hunt, grow your own produce, raise animals or create the homestead you've always envisioned. Whether you're looking for privacy, room for hobbies, space to entertain or simply a place to slow down and enjoy the beauty of country living, this property offers it all. A truly special place to call home, where the possibilities are endless and there's room for everyone. Come see it and fall in love with the lifestyle!
Active
$890,000
446 NW 450th Rd, Warrensburg, MO 64093
5beds
3,300sqft
Single Family Residence
Built in 2024
22.06 Acres Lot
$-- Zestimate®
$270/sqft
$-- HOA
What's special
Peaceful surroundingsAbundant deer and wildlifeOpen floorplanSpacious kitchenFull finished walkout basementFull barLvp flooring throughout
- 1 day
- 261
- 20
Zillow last checked:
Listing updated:
Listed by:
Tonja Hulet 816-217-1585,
BHG Kansas City Homes
Source: Heartland MLS as distributed by MLS GRID,MLS#: 2649779
Facts & features
Interior
Bedrooms & bathrooms
- Bedrooms: 5
- Bathrooms: 3
- Full bathrooms: 3
Primary bedroom
- Features: Ceiling Fan(s), Luxury Vinyl, Walk-In Closet(s)
- Level: Main
- Dimensions: 16 x 13
Bedroom 2
- Features: Ceiling Fan(s), Luxury Vinyl, Walk-In Closet(s)
- Level: Main
- Dimensions: 12 x 15
Bedroom 3
- Features: Ceiling Fan(s), Luxury Vinyl, Walk-In Closet(s)
- Level: Main
- Dimensions: 14 x 11
Bedroom 4
- Features: Ceiling Fan(s), Luxury Vinyl, Walk-In Closet(s)
- Level: Basement
- Dimensions: 13 x 11
Bedroom 5
- Features: Ceiling Fan(s), Luxury Vinyl, Walk-In Closet(s)
- Level: Basement
- Dimensions: 17 x 12
Primary bathroom
- Features: Ceramic Tiles, Double Vanity, Granite Counters, Separate Shower And Tub
- Level: Main
- Dimensions: 13 x 9
Bathroom 1
- Features: Ceramic Tiles, Double Vanity, Quartz Counter, Shower Over Tub
- Level: Main
- Dimensions: 7 x 10
Bathroom 2
- Features: Ceramic Tiles, Luxury Vinyl, Shower Only
- Level: Basement
Dining room
- Features: Built-in Features, Granite Counters, Luxury Vinyl
- Level: Main
- Dimensions: 10 x 13
Family room
- Features: Granite Counters, Luxury Vinyl, Wet Bar
- Level: Basement
- Dimensions: 25 x 27
Kitchen
- Features: Granite Counters, Kitchen Island, Luxury Vinyl, Pantry
- Level: Main
- Dimensions: 10 x 15
Laundry
- Features: Built-in Features, Luxury Vinyl
- Level: Main
- Dimensions: 11 x 7
Living room
- Features: Built-in Features, Luxury Vinyl
- Level: Main
- Dimensions: 16 x 21
Heating
- Has Heating (Unspecified Type)
Cooling
- Electric
Appliances
- Included: Dishwasher, Disposal, Exhaust Fan, Microwave, Electric Range
- Laundry: Laundry Room, Main Level
Features
- Flooring: Luxury Vinyl
- Basement: Basement BR,Finished,Full,Interior Entry,Walk-Out Access
- Has fireplace: No
Interior area
- Total structure area: 3,300
- Total interior livable area: 3,300 sqft
- Finished area above ground: 2,000
- Finished area below ground: 1,300
Video & virtual tour
Property
Parking
- Total spaces: 3
- Parking features: Detached, Garage Faces Front
- Garage spaces: 3
Features
- Patio & porch: Deck, Covered, Porch
Lot
- Size: 22.06 Acres
- Features: Acreage
Details
- Additional structures: Garage(s), Outbuilding
- Parcel number: 079.031000000006.02
Construction
Type & style
- Home type: SingleFamily
- Architectural style: Barndominium
- Property subtype: Single Family Residence
Materials
- Metal Siding, Stone Trim
- Roof: Metal
Condition
- Year built: 2024
Utilities & green energy
- Sewer: Lagoon, Septic Tank
- Water: Public
Community & HOA
Community
- Subdivision: Other
HOA
- Has HOA: No
Location
- Region: Warrensburg
Financial & listing details
- Price per square foot: $270/sqft
- Date on market: 10/31/2026
- Listing terms: Cash,Conventional,VA Loan
- Ownership: Private
- Road surface type: Gravel
Estimated market value
Not available
Estimated sales range
Not available
Not available
Price history
| Date | Event | Price |
|---|---|---|
| 10/31/2026 | Listed for sale | $890,000$270/sqft |
Source:  Heartland MLS as distributed by MLS GRID #2649779 Report a problem | ||
Public tax history
Tax history is unavailable.
Monthly payment
Est. payment
Payment breakdown
Explore the cost of this home by adjusting the details. Changes won't be saved.Climate risks
Neighborhood: 64093
Nearby schools
Schools provided by the listing agent
- Elementary: Crestridge
- High: Crestridge
Source: Heartland MLS as distributed by MLS GRID. This data may not be complete. We recommend contacting the local school district to confirm school assignments for this home.


Similar homes
- $729,0004 bd4 ba2.9k sqft664 NW 201st Rd, Warrensburg, MO 64093For Sale
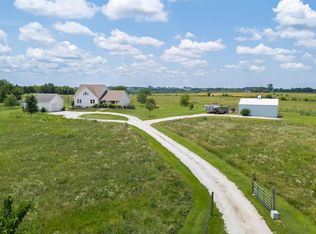 MLS ID #2643817, Jessica Kurzweil, ReeceNichols - Lees Summit. Heartland MLS as distributed by MLS GRID
- $605,0003 bd4 ba4k sqft474 NW 400th Rd, Warrensburg, MO 64093For Sale
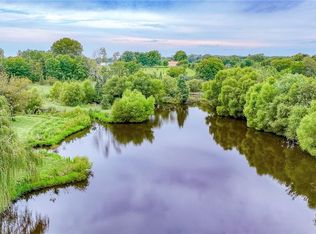 MLS ID #2637434, Darcy Roach, Homes by Darcy LLC. Heartland MLS as distributed by MLS GRID
- $698,0005 bd4 ba4.5k sqft564 NW 41st Rd, Warrensburg, MO 64093For Sale
 MLS ID #2632069, Nicki Wall, Platinum Realty LLC. Heartland MLS as distributed by MLS GRID
- $590,0005 bd5 ba4.1k sqft119 NE 1050th Rd, Warrensburg, MO 64093For Sale
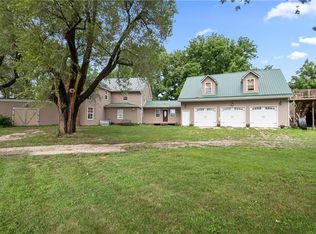 MLS ID #2646875, Rebecca Prier, EXP Realty LLC. Heartland MLS as distributed by MLS GRID
- $465,0004 bd3 ba2.3k sqft477 Sycamore Ct, Warrensburg, MO 64093For Sale
 MLS ID #104167, Lori A Waner, PC, Elite Realty. WCAR MO
