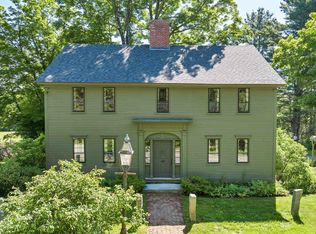
This charming 1 ¾ Story Cape is perfectly situated in the highly desirable Gilmanton Four Corners Historic District. Combining classic architectural character with an enviable location, this property offers a unique opportunity in one of the area’s most sought-after neighborhoods. Set back from the road for maximum privacy, this home features a spacious living room and a large eat-in kitchen perfect for gatherings. First floor bedroom and ¾ bath equipped with an oversized shower and seating. Unfinished second floor offers future expansion and includes plumbing rough-ins for a future bath. Newer Harvey windows, doors and storm doors. Great location near all the lakes region amenities. Close to Gunstock Mountain Resort, shopping, hiking and the Lakes!
Active under contract
Listed by: Walton Realty, LLC • Heidi Walton • 603-520-8082
Price cut: $24.9K (10/17)
$325,000
474 Province Road, Gilmanton, NH 03237
1beds
987sqft
Single Family Residence
Built in 1974
1.81 Acres Lot
$329,000 Zestimate®
$329/sqft
$-- HOA
What's special
First floor bedroomClassic architectural character
- 45 days
- 955
- 93
Zillow last checked:
Listing updated:
Listed by:
Heidi Walton,
Walton Realty, LLC 603-520-8082
Source: PrimeMLS,MLS#: 5108402
Facts & features
Interior
Bedrooms & bathrooms
- Bedrooms: 1
- Bathrooms: 1
- 3/4 bathrooms: 1
Heating
- Electric
Cooling
- None
Appliances
- Included: Microwave, Electric Range, Refrigerator
Features
- Ceiling Fan(s)
- Flooring: Vinyl Plank
- Basement: Bulkhead,Concrete,Interior Entry
Interior area
- Total structure area: 2,961
- Total interior livable area: 987 sqft
- Finished area above ground: 987
- Finished area below ground: 0
Property
Parking
- Parking features: Gravel
Features
- Levels: 1.75
- Stories: 1.75
- Frontage length: Road frontage: 164
Lot
- Size: 1.81 Acres
- Features: Country Setting, Level, Wooded, In Town
Details
- Parcel number: GILMM00127L053000S000000
- Zoning description: Village, Historic Distric
- Special conditions: Standard
Construction
Type & style
- Home type: SingleFamily
- Architectural style: Cape
- Property subtype: Single Family Residence
Materials
- Shake Siding
- Foundation: Concrete
- Roof: Metal,Asphalt Shingle
Condition
- New construction: No
- Year built: 1974
Utilities & green energy
- Electric: 200+ Amp Service, Circuit Breakers
- Sewer: Private Sewer
- Utilities for property: Cable Available
Community & HOA
Location
- Region: Gilmanton
Financial & listing details
- Price per square foot: $329/sqft
- Tax assessed value: $315,000
- Annual tax amount: $4,803
- Date on market: 9/5/2026
- Road surface type: Paved
Estimated market value
$329,000
$313,000 - $345,000
$1,601/mo
Price history
| Date | Event | Price |
|---|---|---|
| 10/17/2026 | Price change | $325,000-7.1%$329/sqft |
Source:  PrimeMLS #5108402 Report a problem PrimeMLS #5108402 Report a problem | ||
| 9/5/2026 | Listed for sale | $349,900$355/sqft |
Source: PrimeMLS #5108402 Report a problem | ||
Public tax history
| Year | Property taxes | Tax assessment |
|---|---|---|
| 2024 | $4,643 +23.5% | $315,000 +95.9% |
| 2023 | $3,761 -2.4% | $160,800 |
| 2022 | $3,854 +2% | $160,800 |
| 2021 | $3,779 +1.3% | $160,800 |
| 2020 | $3,731 +1.8% | $160,800 |
| 2019 | $3,665 +4.8% | $160,800 +16.5% |
| 2018 | $3,497 +2.2% | $138,000 |
| 2017 | $3,422 +3.7% | $138,000 |
| 2016 | $3,300 -7.8% | $138,000 |
| 2015 | $3,580 | $138,000 |
Find assessor info on the county website
Monthly payment
Est. payment
Payment breakdown
Explore the cost of this home by adjusting the details. Changes won't be saved.Climate risks
Neighborhood: 03237
Nearby schools
Schools provided by the listing agent
- Elementary: Gilmanton Elementary
- Middle: Gilmanton School
- High: Gilford High School
- District: Gilmanton Sch Dsct SAU #79
Source: PrimeMLS. This data may not be complete. We recommend contacting the local school district to confirm school assignments for this home.
Similar homes
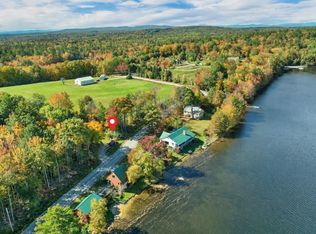
- $379,0001 bd1 ba1.2k sqft137 Loon Pond Road, Gilmanton, NH 03237Active
 MLS ID #5113206, Katie M Chase. PrimeMLS
 - $354,9001 bd1 ba580 sqft11 Robin Shore Drive, Canterbury, NH 03224Active
 MLS ID #5093029, Michele M Daniels. PrimeMLS
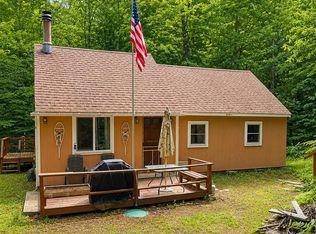
 - $285,0003 bd1 ba880 sqft14 Barbara Drive, Alton, NH 03810Active
 MLS ID #5102846, Taylor R Sands. PrimeMLS
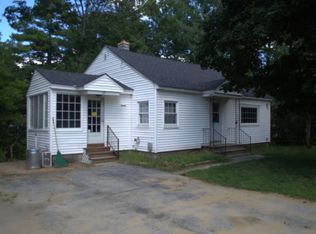
 - $335,0003 bd2 ba1.1k sqft39 Cooper Street, Loudon, NH 03307Active
 MLS ID #5105094, Dave Eliason. PrimeMLS
