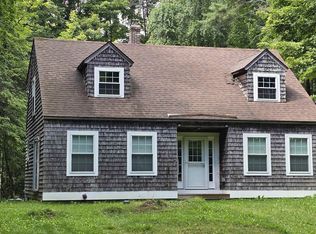
A little piece of New Hampshire to call your own! Located directly across the street from peaceful Loon Pond, this 4-room, 1-bath camp is a great place to slow down and enjoy the simple things. Sit outside and take in the pond views, gather around the fire pit in the evening, or cozy up inside by one of the two fireplaces. Whether you're looking for a weekend getaway or a place to spend your summers, this camp has that classic New Hampshire feel that's getting harder to find. Come take a look and imagine the memories you could make here.
Active
Listed by: BHHS Verani Belmont • Robin Mooney
$399,999
137 Loon Pond Road, Gilmanton, NH 03237
1beds
1,232sqft
Ranch
Built in 1950
10,019 Square Feet Lot
$384,000 Zestimate®
$325/sqft
$-- HOA
What's special
- 9 days
- 227
- 4
Zillow last checked:
Listing updated:
Listed by:
Robin Mooney,
BHHS Verani Belmont Cell:603-455-2394
Source: PrimeMLS,MLS#: 5108148
Facts & features
Interior
Bedrooms & bathrooms
- Bedrooms: 1
- Bathrooms: 1
- Full bathrooms: 1
Heating
- Propane
Cooling
- None
Features
- Basement: Finished,Walk-Out Access
Interior area
- Total structure area: 1,232
- Total interior livable area: 1,232 sqft
- Finished area above ground: 616
- Finished area below ground: 616
Property
Parking
- Parking features: Gravel
Features
- Levels: Two
- Stories: 2
- Frontage length: Road frontage: 100
Lot
- Size: 10,019 Square Feet
- Features: Country Setting
Details
- Parcel number: GILMM00136L013000S000000
- Zoning description: Residential
- Special conditions: Standard
Construction
Type & style
- Home type: SingleFamily
- Architectural style: Ranch
- Property subtype: Ranch
Materials
- Wood Frame
- Foundation: Concrete
- Roof: Asphalt Shingle
Condition
- New construction: No
- Year built: 1950
Utilities & green energy
- Electric: 150 Amp Service
- Sewer: 1000 Gallon
- Utilities for property: Cable Available
Community & HOA
Location
- Region: Gilmanton
Financial & listing details
- Price per square foot: $325/sqft
- Tax assessed value: $267,700
- Annual tax amount: $4,159
- Date on market: 9/3/2026
- Road surface type: Paved
Estimated market value
$384,000
$365,000 - $403,000
$1,648/mo
Price history
| Date | Event | Price |
|---|---|---|
| 9/13/2026 | Listed for sale | $399,999+548.3%$325/sqft |
Source:  PrimeMLS #5108148 Report a problem PrimeMLS #5108148 Report a problem | ||
| 5/21/2012 | Sold | $61,700-13.1%$50/sqft |
Source: Public Record Report a problem | ||
| 5/2/2012 | Price change | $71,000+373.3%$58/sqft |
Source: RE/MAX Omega Group #4107291 Report a problem | ||
| 4/19/2012 | Price change | $15,000-78.9%$12/sqft |
Source: Auction.com Report a problem | ||
| 3/31/2012 | Price change | $71,000-5.3%$58/sqft |
Source: RE/MAX Omega Group #4107291 Report a problem | ||
| 3/16/2012 | Listed for sale | $75,000$61/sqft |
Source: RE/MAX Omega Group #4107291 Report a problem | ||
| 1/15/2012 | Listing removed | $75,000$61/sqft |
Source: RE/MAX Omega Group #4107291 Report a problem | ||
| 11/9/2011 | Listed for sale | $75,000-13%$61/sqft |
Source: RE/MAX Omega Group #4107291 Report a problem | ||
| 11/8/2011 | Sold | $86,200-41.8%$70/sqft |
Source: Public Record Report a problem | ||
| 6/30/2004 | Sold | $148,000$120/sqft |
Source: Public Record Report a problem | ||
Public tax history
| Year | Property taxes | Tax assessment |
|---|---|---|
| 2024 | $3,946 +12.4% | $267,700 +78.3% |
| 2023 | $3,511 -2.4% | $150,100 |
| 2022 | $3,598 +2% | $150,100 |
| 2021 | $3,527 +1.3% | $150,100 |
| 2020 | $3,482 +1.8% | $150,100 |
| 2019 | $3,421 +2.5% | $150,100 +14% |
| 2018 | $3,337 +2.2% | $131,700 |
| 2017 | $3,266 +3.7% | $131,700 |
| 2016 | $3,149 -7.8% | $131,700 |
| 2015 | $3,416 | $131,700 |
Find assessor info on the county website
Monthly payment
Est. payment
Payment breakdown
Explore the cost of this home by adjusting the details. Changes won't be saved.Climate risks
Neighborhood: 03237
Nearby schools
Schools provided by the listing agent
- Elementary: Gilmanton Elementary
- Middle: Gilford Middle
- High: Gilford High School
- District: Gilmanton Sch Dsct SAU #79
Source: PrimeMLS. This data may not be complete. We recommend contacting the local school district to confirm school assignments for this home.
Similar homes
- $399,9001 bd1 ba1.1k sqft580 Middle Route, Gilmanton, NH 03237Active
 MLS ID #5108451, Maggie Locke Emerson. PrimeMLS
 - $349,9001 bd1 ba987 sqft474 Province Road, Gilmanton, NH 03237Active
 MLS ID #5108402, Heidi Walton. PrimeMLS
 - $399,9003 bd1 ba730 sqft310 Hemlock Drive, Gilmanton, NH 03237Active
 MLS ID #5103167, Maria Erna. PrimeMLS
 - $424,9003 bd1 ba960 sqft33 North Shore Drive, Barnstead, NH 03225Active
 MLS ID #5109205, Mike Gallo. PrimeMLS
