Welcome to 3005 Scrub Oak Lane, a secluded lakefront retreat where 5 acres of Old Florida beauty, exceptional privacy, and direct access to one of Florida’s legendary trophy bass lakes come together to combine the ideal fisherman's paradise. Tucked away at the end of a quiet road on the shores of Lake Walk-in-Water, also known as Lake Weohyakapka, the property sits approximately 80 feet above sea level, creating a remarkable elevated setting with dramatic, long-range views across the lake. A long wooded drive winds through the property before opening to the homesite, where a picturesque aquifer-fed pond with fountain creates a memorable first impression. Beyond the home, the land opens toward the water, where magnificent oaks draped in Spanish moss frame sweeping views across the lake. The elevation provides an impressive perspective rarely found along Florida’s waterfront, allowing the expansive lake and horizon to become a backdrop to everyday life. Built of concrete block construction, the single-story residence offers 3 bedrooms, 2 baths, a 2-car garage, high ceilings, and a comfortable floor plan designed to take advantage of its waterfront setting. The spacious living and dining areas provide plenty of room to gather, while the nicely equipped kitchen features granite countertops and KitchenAid stainless steel appliances. The primary suite enjoys beautiful lake views, a walk-in closet, and private bath, while two additional bedrooms provide flexibility for family, guests, or a home office. The Florida room may quickly become your favorite space in the house. Surrounded by windows and positioned toward the water, it provides an incredible vantage point for taking in the elevated lake views, wildlife, and changing skies throughout the day. Outside is where this property truly separates itself. Follow the shoreline beneath moss-draped oaks to your private dock extending into 7,500+ acre Lake Walk-in-Water, renowned for its trophy largemouth bass fishing. Launch the boat for an early morning on the water, fish from your own dock, kayak or paddleboard along the shoreline, or simply enjoy the solitude and wide-open water. Bald eagles, ospreys, sandhill cranes, and other native wildlife are part of the scenery, while the expansive lake and natural surroundings preserve an unmistakable Old Florida atmosphere. For the outdoor enthusiast, the location offers even more to explore. Lake Kissimmee State Park, the Kissimmee Chain of Lakes, Allen David Broussard Catfish Creek Preserve State Park, and the protected lands of the Lake Wales Ridge place boating, fishing, hiking, paddling, birding, and some of Central Florida’s most beautiful natural landscapes within easy reach. And while the setting feels wonderfully removed from the outside world, you don't have to sacrifice convenience to find this level of privacy. Lake Wales provides shopping, dining, medical services, and everyday necessities, including AdventHealth Lake Wales, while US Highway 27 and State Road 60 provide convenient connections throughout Central Florida. For the buyer searching for more than simply a lake house, 3005 Scrub Oak Lane offers an extraordinary combination of acreage, seclusion, elevation, panoramic lake views, natural beauty, and direct access to a fishing paradise.
For sale
$550,000
3005 SCRUB OAK LANE, LAKE WALES, FL 33898
3beds
1,641sqft
Single Family Residence
Built in 1999
5.27 Acres Lot
$521,300 Zestimate®
$335/sqft
$-- HOA
What's special
Long wooded driveGranite countertopsHigh ceilingsPrivate bathSecluded lakefront retreatShores of lake walk-in-waterNicely equipped kitchen
- 16 hours |
- 108 |
- 11 |
Zillow last checked:
Listing updated:
Listed by:
Michael Stone 863-412-9733,
THE STONES REAL ESTATE FIRM 863-412-2080,
Deanna Stone 863-412-2080,
THE STONES REAL ESTATE FIRM
Source: Stellar MLS,MLS#: L4964333 Originating MLS: Lakeland
Originating MLS: Lakeland
Facts & features
Interior
Bedrooms & bathrooms
- Bedrooms: 3
- Bathrooms: 2
- Full bathrooms: 2
Rooms
- Room types: Florida Room
Primary bedroom
- Features: Ceiling Fan(s), En Suite Bathroom, Walk-In Closet(s)
- Level: First
- Area: 216 Square Feet
- Dimensions: 12x18
Bedroom 2
- Features: Ceiling Fan(s), Built-in Closet
- Level: First
- Area: 132 Square Feet
- Dimensions: 11x12
Bedroom 3
- Features: Ceiling Fan(s), Built-in Closet
- Level: First
- Area: 108 Square Feet
- Dimensions: 9x12
Primary bathroom
- Features: Tub With Shower
- Level: First
- Area: 50 Square Feet
- Dimensions: 5x10
Bathroom 2
- Features: Shower No Tub
- Level: First
- Area: 40 Square Feet
- Dimensions: 5x8
Dinette
- Level: First
- Area: 90 Square Feet
- Dimensions: 9x10
Florida room
- Features: Ceiling Fan(s)
- Level: First
- Area: 154 Square Feet
- Dimensions: 11x14
Kitchen
- Features: Granite Counters
- Level: First
- Area: 110 Square Feet
- Dimensions: 10x11
Living room
- Features: Ceiling Fan(s)
- Level: First
- Area: 368 Square Feet
- Dimensions: 16x23
Heating
- Central, Electric
Cooling
- Central Air
Appliances
- Included: Dishwasher, Electric Water Heater, Microwave, Range, Refrigerator
- Laundry: In Garage
Features
- Ceiling Fan(s), Eating Space In Kitchen, High Ceilings, Open Floorplan, Primary Bedroom Main Floor, Split Bedroom, Vaulted Ceiling(s), Walk-In Closet(s)
- Flooring: Laminate, Vinyl
- Has fireplace: No
Interior area
- Total structure area: 2,166
- Total interior livable area: 1,641 sqft
Video & virtual tour
Property
Parking
- Total spaces: 2
- Parking features: Driveway, Garage Door Opener, Garage Faces Side
- Attached garage spaces: 2
- Has uncovered spaces: Yes
- Details: Garage Dimensions: 20x23
Features
- Levels: One
- Stories: 1
- Exterior features: None
- Has view: Yes
- View description: Water, Lake
- Has water view: Yes
- Water view: Water,Lake
- Waterfront features: Lake Front, Lake Privileges, Fishing Pier, Skiing Allowed
- Body of water: LAKE WALK IN WATER
Lot
- Size: 5.27 Acres
- Dimensions: 214 x 1596
- Features: In County, Oversized Lot
- Residential vegetation: Mature Landscaping, Oak Trees, Trees/Landscaped
Details
- Parcel number: 293029992910002320
- Special conditions: None
Construction
Type & style
- Home type: SingleFamily
- Architectural style: Florida
- Property subtype: Single Family Residence
Materials
- Block, Stucco
- Foundation: Slab
- Roof: Shingle
Condition
- Completed
- New construction: No
- Year built: 1999
Utilities & green energy
- Sewer: Septic Tank
- Water: Well
- Utilities for property: Electricity Connected
Community & HOA
Community
- Security: Security Gate
- Pet fee: $0 monthly
- Subdivision: LAKE HILLS COUNTRY ESTATES
HOA
- Has HOA: No
Location
- Region: Lake Wales
Financial & listing details
- Price per square foot: $335/sqft
- Tax assessed value: $348,226
- Annual tax amount: $5,220
- Date on market: 8/21/2026
- Cumulative days on market: 1 day
- Listing terms: Cash,Conventional
- Ownership: Fee Simple
- Total actual rent: 0
- Electric utility on property: Yes
- Road surface type: Unimproved, Dirt
Estimated market value
$521,300
$495,000 - $547,000
$1,924/mo
Price history
| Date | Event | Price |
|---|---|---|
| 8/22/2026 | Listed for sale | $550,000+155.8%$335/sqft |
Source:  Stellar MLS #L4964333 Report a problem Stellar MLS #L4964333 Report a problem | ||
| 12/27/2012 | Sold | $215,000-8.5%$131/sqft |
Source: Public Record Report a problem | ||
| 8/1/2012 | Listing removed | $235,000$143/sqft |
Source: Realty World Homes of Distinction #L4628907 Report a problem | ||
| 6/6/2012 | Price change | $235,000+4.4%$143/sqft |
Source: Realty World Homes of Distinction #L4628907 Report a problem | ||
| 1/18/2012 | Price change | $225,000-10%$137/sqft |
Source: Realty World Homes of Distinction #L4628907 Report a problem | ||
| 10/27/2011 | Price change | $250,000-16.4%$152/sqft |
Source: Realty World Homes of Distinction #L4628907 Report a problem | ||
| 4/10/2011 | Price change | $299,000-14.6%$182/sqft |
Source: Realty World Homes of Distinction #L4628907 Report a problem | ||
| 3/24/2011 | Price change | $350,000-17.6%$213/sqft |
Source: Realty World Homes of Distinction #L4628907 Report a problem | ||
| 1/16/2011 | Listed for sale | $425,000+750%$259/sqft |
Source: Realty World Homes of Distinction #L4628907 Report a problem | ||
| 8/18/1998 | Sold | $50,000$30/sqft |
Source: Public Record Report a problem | ||
Public tax history
| Year | Property taxes | Tax assessment |
|---|---|---|
| 2025 | $4,519 -1.4% | $348,226 -1.4% |
| 2024 | $4,584 -0.5% | $353,073 +6.5% |
| 2023 | $4,605 +10.5% | $331,436 +10% |
| 2022 | $4,167 +9.8% | $301,305 +10% |
| 2021 | $3,796 +3.7% | $273,914 +4.5% |
| 2020 | $3,662 +2.1% | $262,022 +5.2% |
| 2019 | $3,586 -10.3% | $249,116 +2.9% |
| 2018 | $3,999 +2.1% | $242,062 +3% |
| 2017 | $3,918 +16.9% | $235,026 +5.3% |
| 2016 | $3,353 +9% | $223,163 +10% |
| 2015 | $3,075 -1.7% | $202,875 +5% |
| 2014 | $3,127 +14% | $193,266 +9.6% |
| 2013 | $2,744 +47% | $176,361 +10.3% |
| 2012 | $1,867 -3.4% | $159,923 -1.6% |
| 2011 | $1,933 +24.1% | $162,597 +1.5% |
| 2010 | $1,558 -21.1% | $160,194 +2.7% |
| 2009 | $1,975 +33.8% | $155,982 +0.1% |
| 2008 | $1,476 | $155,826 |
| 2007 | -- | -- |
| 2006 | $2,169 | -- |
| 2005 | -- | -- |
| 2004 | $1,911 +2.3% | -- |
| 2003 | $1,867 | $136,530 |
Find assessor info on the county website
Monthly payment
Est. payment
Payment breakdown
Explore the cost of this home by adjusting the details. Changes won't be saved.Climate risks
Neighborhood: 33898
Nearby schools
GreatSchools rating
- 2/10Spook Hill Elementary SchoolGrades: PK-5Distance: 10.2 mi
- 3/10Frostproof Middle/Senior High SchoolGrades: 6-12Distance: 8.1 mi
- 2/10Mclaughlin Middle School And Fine Arts AcademyGrades: 6-11Distance: 9.6 mi
Schools provided by the listing agent
- Elementary: Spook Hill Elem
- Middle: McLaughlin Academy Of Excellence
- High: Mclaughlin Academy Of Excellence
Source: Stellar MLS. This data may not be complete. We recommend contacting the local school district to confirm school assignments for this home.
- $490,0003 bd3 ba2.3k sqft3015 Scrub Oak Ln, Lake Wales, FL 33853Sold
- $490,0003 bd3 ba2.3k sqft3015 Scrub Oak Ln, Lake Wales, FL 33898Sold

- $495,8002 bd2 ba1.6k sqft3025 Scrub Oak Ln, Lake Wales, FL 33898Off Market
- $168,3835.43 acres3055 Scrub Oak Ln, Lake Wales, FL 33898Off Market
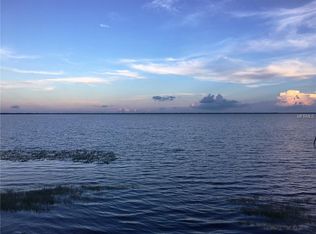
- $497,8003 bd2 ba2k sqft3085 Scrub Oak Ln, Lake Wales, FL 33898Off Market
- $---- sqft3097 Scrub Oak Ln, Lake Wales, FL 33898Off Market
- $176,2845.31 acres3097 Scrub Oak Ln, Lake Wales, FL 33853Off Market
- $163,1595.26 acresScrub Oak Ln, Lake wales, FL 33898Off Market
A local agent can set up tours, give advice and negotiate with sellers.
Similar homes
- $574,9004 bd3 ba2.4k sqft4125 TIGER CREEK TRL, LAKE WALES, FL 33898For Sale

 MLS ID #L4957886, Stephanie Fitzgerald, HARPER REALTY FL, LLC. Stellar MLS
 - $479,9003 bd3 ba1.7k sqft3437 MAR LISA COVE ROAD, LAKE WALES, FL 33898For Sale
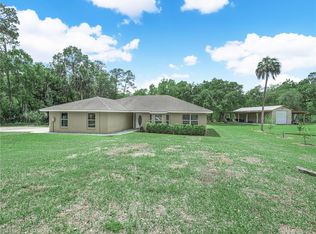 MLS ID #P4938686, Austin Henry, CENTURY 21 MYERS REALTY LAKE WALES. Stellar MLS
 - $559,9954 bd3 ba2.3k sqft2502 LAKE FRONT DRIVE, LAKE WALES, FL 33898For Sale
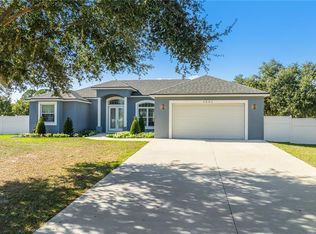 MLS ID #O6370901, Abdias Alexandre, CENTRIC REALTY SERVICES LLC. Stellar MLS
 - $329,9003 bd2 ba1.7k sqft8351 WAKEFORD ROAD, LAKE WALES, FL 33898For Sale
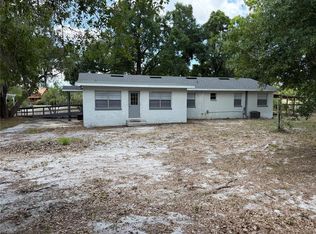 MLS ID #B4902247, Ron Denney, LAND SOUTH REALTY, LLC. Stellar MLS
 - $400,0003 bd2 ba1.4k sqft1100 GOLDEN BOUGH ROAD, LAKE WALES, FL 33898For SaleMLS ID #L4963296, Steven Smith, PA, LOCKHART & ASSOCIATES INC. Stellar MLS
- $529,9004 bd3 ba2.4k sqft1273 SCRUB JAY TRAIL, FROSTPROOF, FL 33843For SaleMLS ID #P4939415, Dan Garcia, TRUE FLORIDA REALTY LLC. Stellar MLS
- $340,0003 bd2 ba1.7k sqft8812 OAKWOOD DRIVE, LAKE WALES, FL 33898For SaleMLS ID #O6376340, Daniel Betancourt, EXP REALTY LLC. Stellar MLS
- $569,9004 bd3 ba1.5k sqft5660 Highway 630 E, Frostproof, FL 33843For SaleMLS ID #323706, Michelle Hutto. HFMLS
- $500,0003 bd3 ba1.9k sqft6168 ARBOREA DRIVE, INDIAN LAKE ESTATES, FL 33855For SaleMLS ID #L4963476, Don Jerue, KELLER WILLIAMS REALTY SMART 1. Stellar MLS
- $299,5002 bd1 ba1k sqft10930 CAMP MACK ROAD, LAKE WALES, FL 33898For SaleMLS ID #O6433740, Juan Jose JR Sanchez, PA, KELLER WILLIAMS REALTY AT THE LAKES. Stellar MLS
- $489,0004 bd4 ba2.1k sqft3818 RED OAK COURT, LAKE WALES, FL 33898For SaleMLS ID #O6414909, Jason Hamilton, THE REALTY MEDICS. Stellar MLS
- $497,5003 bd2 ba1.2k sqft1973 N LAKE REEDY BOULEVARD, FROSTPROOF, FL 33843For SaleMLS ID #K4903676, Estelle Sullivan, ESTELLE SULLIVAN REALTY, LLC. Stellar MLS
- $459,0003 bd2 ba1.6k sqft864 REDWOOD WAY, LAKE WALES, FL 33898For SaleMLS ID #P4939175, Julie Seay, COLDWELL BANKER REALTY. Stellar MLS
- $510,0002 bd2 ba1.6k sqft2204 R E BYRD ROAD, FROSTPROOF, FL 33843For SaleMLS ID #L4960190, Michael Stone, THE STONES REAL ESTATE FIRM. Stellar MLS
- $450,0003 bd2 ba1.6k sqft6225 AMARYLLIS DRIVE, INDIAN LAKE ESTATES, FL 33855For SaleMLS ID #P4938789, Alexis Tucker, KB REALTY TEAM LLC. Stellar MLS
- $579,9994 bd2 ba1.4k sqft3108 - 3110 - 3112 - 3114 HOLLY STREET, LAKE WALES, FL 33898For SaleMLS ID #O6375526, Tishelle Payne, LA ROSA REALTY PRESTIGE. Stellar MLS
- $429,9002 bd2 ba1.4k sqft10742 W BEACH PARKWAY, LAKE WALES, FL 33898For SaleMLS ID #P4938687, Kimberly Gay, COLDWELL BANKER REALTY. Stellar MLS
- $443,0003 bd2 ba2.2k sqft517 CLUBHOUSE DRIVE, LAKE WALES, FL 33898For SaleMLS ID #P4937370, Laurie Creel, KELLER WILLIAMS REALTY SMART 1. Stellar MLS
- $489,0004 bd3 ba1.1k sqft708 FAZZINI ROAD, BABSON PARK, FL 33827For SaleMLS ID #S5142924, Monica Moreno De Suarez, NAIM REAL ESTATE LLC. Stellar MLS
- $365,0003 bd2 ba1.4k sqft1082 TEQUESTA TRAIL, LAKE WALES, FL 33898For SaleMLS ID #K4903448, Shannan Mackail, 1513 REALTY LLC. Stellar MLS
