Ready for the new owners to move in. The private foyer leads into the living room, which has been updated with tile flooring. Turnkey furnishings will make your new Florida nest easy to enjoy. The updated kitchen with granite counters and wood cabinets is light and bright. It's open to the dining room, which has lots of windows to let in the light! It also has a door to the side patio, which makes it very convenient to dine al fresco! There's space for tables and chairs and umbrellas, as well as your grill. The bedrooms each have their own bathroom for the convenience or owners and guests. The updating and the walk-in closet on the primary bedroom will allow you to be organized quickly. A linen closet in the hallway is accessible to both bedrooms. There is a sperate laundry room with extra storage space. The carport serves as a spot to meet and greet your neighbors in addition to keeping your car shaded. This is very friendly and active over-55 community. The monthly calendar shows planned activities almost every day. The heated community pool has lots of deck space, tables and chairs for friendly card games around pool. The clubhouse has a full kitchen, providing great space for parties and meeting. There's a library wall and puzzle table, as well as space for meeting the manager to discuss future plans.
For sale
Price cut: $5K (10/12)
$220,000
1845 VERA PLACE #29, SARASOTA, FL 34235
2beds
1,195sqft
Villa
Built in 1964
-- sqft lot
$-- Zestimate®
$184/sqft
$472/mo HOA
What's special
Private foyer
- 220 days
- 426
- 24
Zillow last checked:
Listing updated:
Listed by:
Susan Keal 941-320-1689,
MICHAEL SAUNDERS & COMPANY 941-349-3444
Source: Stellar MLS,MLS#: A4685049 Originating MLS: Sarasota - Manatee
Facts & features
Interior
Bedrooms & bathrooms
- Bedrooms: 2
- Bathrooms: 2
- Full bathrooms: 2
Rooms
- Room types: Dining Room, Storage Rooms
Primary bedroom
- Features: Walk-In Closet(s)
- Level: First
- Area: 162.63 Square Feet
- Dimensions: 13.9x11.7
Bedroom 2
- Features: Walk-In Closet(s)
- Level: First
- Area: 118.56 Square Feet
- Dimensions: 11.4x10.4
Balcony porch lanai
- Level: First
- Area: 120 Square Feet
- Dimensions: 6x20
Balcony porch lanai
- Level: First
- Area: 308 Square Feet
- Dimensions: 11x28
Dining room
- Level: First
- Area: 137 Square Feet
- Dimensions: 10x13.7
Foyer
- Level: First
Kitchen
- Features: Ceiling Fan(s)
- Level: First
- Area: 100 Square Feet
- Dimensions: 10x10
Laundry
- Level: First
- Area: 61.2 Square Feet
- Dimensions: 6.8x9
Living room
- Features: Ceiling Fan(s)
- Level: First
- Area: 279.3 Square Feet
- Dimensions: 19x14.7
Heating
- Central, Electric
Cooling
- Central Air
Appliances
- Included: Dishwasher, Dryer, Electric Water Heater, Microwave, Range, Refrigerator, Washer
- Laundry: Laundry Room
Features
- Ceiling Fan(s), Open Floorplan, Primary Bedroom Main Floor, Solid Surface Counters, Thermostat, Walk-In Closet(s)
- Flooring: Tile
- Windows: Window Treatments
- Has fireplace: No
- Common walls with other units/homes: End Unit
Interior area
- Total structure area: 1,195
- Total interior livable area: 1,195 sqft
Video & virtual tour
Property
Parking
- Total spaces: 1
- Parking features: Deeded, Driveway, Ground Level
- Carport spaces: 1
- Has uncovered spaces: Yes
Accessibility
- Accessibility features: Accessible Approach with Ramp
Features
- Levels: One
- Stories: 1
- Patio & porch: Front Porch, Patio
- Exterior features: Private Entrance, Rain Gutters, Storage
- Pool features: Child Safety Fence, Gunite, In Ground, Outside Bath Access
- Has spa: Yes
- Spa features: Heated, In Ground
Lot
- Features: Level, Near Public Transit, Private
- Residential vegetation: Mature Landscaping, Trees/Landscaped
Details
- Parcel number: 0041111001
- Zoning: RMF1
- Special conditions: None
Construction
Type & style
- Home type: SingleFamily
- Architectural style: Florida,Ranch
- Property subtype: Villa
- Attached to another structure: Yes
Materials
- Block, Stucco
- Foundation: Slab
- Roof: Other
Condition
- Completed
- New construction: No
- Year built: 1964
Utilities & green energy
- Sewer: Public Sewer
- Water: Public
- Utilities for property: Cable Connected, Electricity Connected, Phone Available, Sewer Connected, Street Lights, Water Connected
Community & HOA
Community
- Features: Deed Restrictions, Pool
- Security: Smoke Detector(s)
- Pet fee: $0 monthly
- Senior community: Yes
- Subdivision: STRATHMORE VILLA SEC 04
HOA
- Has HOA: Yes
- Amenities included: Cable TV, Clubhouse, Maintenance, Pool, Recreation Facilities, Shuffleboard Court
- Services included: Cable TV, Common Area Taxes, Community Pool, Reserve Fund, Fidelity Bond, Maintenance Structure, Maintenance Grounds
- HOA fee: $472 monthly
Location
- Region: Sarasota
Financial & listing details
- Price per square foot: $184/sqft
- Tax assessed value: $160,400
- Annual tax amount: $2,290
- Date on market: 3/17/2026
- Cumulative days on market: 210 days
- Listing terms: Cash,Conventional,FHA,VA Loan
- Ownership: Condominium
- Total actual rent: 0
- Electric utility on property: Yes
- Road surface type: Asphalt, Paved
Estimated market value
Not available
Estimated sales range
Not available
Not available
Price history
| Date | Event | Price |
|---|---|---|
| 10/12/2026 | Price change | $220,000-2.2%$184/sqft |
Source:  Stellar MLS #A4685049 Report a problem | ||
| 8/6/2026 | Listed for sale | $225,000$188/sqft |
Source: Stellar MLS #A4685049 Report a problem | ||
| 7/29/2026 | Contingent | $225,000$188/sqft |
Source: Stellar MLS #A4685049 Report a problem | ||
| 7/14/2026 | Price change | $225,000-2.2%$188/sqft |
Source: Stellar MLS #A4685049 Report a problem | ||
| 7/7/2026 | Price change | $230,000-2.1%$192/sqft |
Source: Stellar MLS #A4685049 Report a problem | ||
| 7/2/2026 | Price change | $235,000-2.1%$197/sqft |
Source: Stellar MLS #A4685049 Report a problem | ||
| 6/24/2026 | Price change | $240,000-2%$201/sqft |
Source: Stellar MLS #A4685049 Report a problem | ||
| 6/16/2026 | Price change | $245,000-2%$205/sqft |
Source: Stellar MLS #A4685049 Report a problem | ||
| 3/17/2026 | Listed for sale | $250,000+316.7%$209/sqft |
Source: Stellar MLS #A4685049 Report a problem | ||
| 1/7/2011 | Sold | $60,000-53.1%$50/sqft |
Source: Public Record Report a problem | ||
| 1/10/2005 | Sold | $128,000$107/sqft |
Source: Public Record Report a problem | ||
Public tax history
| Year | Property taxes | Tax assessment |
|---|---|---|
| 2025 | $2,290 +0.8% | $149,192 +10% |
| 2024 | $2,273 +6.7% | $135,629 +10% |
| 2023 | $2,130 +8.1% | $123,299 +10% |
| 2022 | $1,970 +23.4% | $112,090 +10% |
| 2021 | $1,596 +5.7% | $101,900 +8.5% |
| 2020 | $1,510 +9.3% | $93,900 +8.9% |
| 2019 | $1,382 | $86,200 -2.2% |
| 2018 | $1,382 +3.3% | $88,100 +22% |
| 2017 | $1,338 +7.1% | $72,237 -4.7% |
| 2016 | $1,249 +16.5% | $75,800 +27% |
| 2015 | $1,072 +4.6% | $59,700 +16.4% |
| 2014 | $1,025 +5.2% | $51,300 |
| 2013 | $975 +6.4% | $51,300 +8% |
| 2012 | $917 +3.9% | $47,500 +3.9% |
| 2011 | $882 +50.2% | $45,700 -1.9% |
| 2010 | $587 -61.5% | $46,600 -41.2% |
| 2009 | $1,526 | $79,200 -17.5% |
| 2008 | $1,526 -17% | $96,000 -20.1% |
| 2007 | $1,839 | $120,100 -6.3% |
| 2006 | -- | $128,200 +174.4% |
| 2005 | -- | $46,713 +3% |
| 2004 | $598 +0.4% | $45,352 +1.9% |
| 2003 | $595 -2.5% | $44,506 +2.4% |
| 2002 | $611 +4.6% | $43,463 +1.6% |
| 2001 | $584 +3.3% | $42,779 +3% |
| 2000 | $565 | $41,533 |
Find assessor info on the county website
Monthly payment
Est. payment
Payment breakdown
Explore the cost of this home by adjusting the details. Changes won't be saved.Climate risks
Neighborhood: Kensington Park
Nearby schools
Schools provided by the listing agent
- Elementary: Gocio Elementary
- Middle: Booker Middle
- High: Booker High
Source: Stellar MLS. This data may not be complete. We recommend contacting the local school district to confirm school assignments for this home.
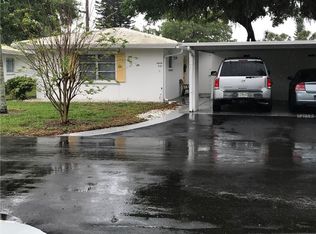
Similar homes
- $184,9002 bd2 ba1.1k sqft1807 UNIVERSITY PLACE #151, SARASOTA, FL 34235For Sale
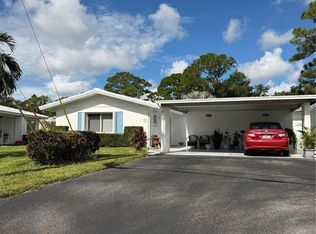
 MLS ID #TB8554698, Patrick DeFeo, II, EXP REALTY LLC. Stellar MLS
- $159,9002 bd2 ba1k sqft3816 ROXANE BLVD #158, SARASOTA, FL 34235For Sale
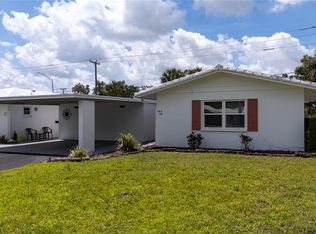 MLS ID #A4692821, Jennifer Arsenault, MEDWAY REALTY. Stellar MLS
- $250,0002 bd2 ba1.2k sqft4160 FRUITVILLE ROAD #14, SARASOTA, FL 34232For Sale
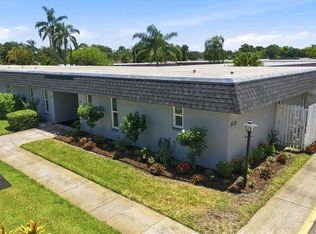 MLS ID #A4703160, Brett Keyser, Jr, RE/MAX ALLIANCE GROUP. Stellar MLS
- $185,0003 bd3 ba1.3k sqft3208 RAMBLEWOOD DRIVE N, SARASOTA, FL 34237For Sale
 MLS ID #A4710478, Max Mann, MICHAEL SAUNDERS & COMPANY. Stellar MLS
- $230,0002 bd2 ba977 sqft3606 BENEVA ROAD #504, SARASOTA, FL 34232For SaleMLS ID #L4962418, Corey Ayala, KELLER WILLIAMS REALTY. Stellar MLS
- $229,9002 bd2 ba1.1k sqft7143 WOOD CREEK DRIVE #203, SARASOTA, FL 34231For SaleMLS ID #A4706812, Donna Portale, MICHAEL SAUNDERS & COMPANY. Stellar MLS
- $238,0002 bd2 ba1k sqft5124 HARPERS CROFT #7, SARASOTA, FL 34235For SaleMLS ID #A4679022, Janine Poppa, BARRETT REALTY, INC. Stellar MLS
- $270,0002 bd2 ba1k sqft5667 SHEFFIELD GREENE CIRCLE #59, SARASOTA, FL 34235For SaleMLS ID #A4667845, Christine Glassburn, MEDWAY REALTY. Stellar MLS
- $174,9002 bd2 ba1.2k sqft4160 FRUITVILLE ROAD #11, SARASOTA, FL 34232For SaleMLS ID #A4689204, John Werner, BLUE SKY REAL ESTATE. Stellar MLS
- $239,0002 bd2 ba1k sqft5204 MYRTLE WOOD #2, SARASOTA, FL 34235For SaleMLS ID #A4688658, Rosa Arroyo, LA ROSA REALTY LLC. Stellar MLS
- $209,0002 bd2 ba1.2k sqft4990 BARALDI CIRCLE #209, SARASOTA, FL 34235For SaleMLS ID #A4674726, Mario Petitti, WHITE SANDS REALTY GROUP FL. Stellar MLS
- $229,9003 bd2 ba1.6k sqft1554 TALLYWOOD DRIVE #7127, SARASOTA, FL 34237For SaleMLS ID #A4701083, Judith Chandler, PA, LPT REALTY, LLC. Stellar MLS
- $268,0003 bd3 ba1.4k sqft3097 WILLOW GREEN #32, SARASOTA, FL 34235For SaleMLS ID #A4671572, Amy Pfister, FLORIDA HOMES OF YOUR DREAMS. Stellar MLS
- $249,9002 bd2 ba1.2k sqft6211 TIMBER LAKE DRIVE #B4, SARASOTA, FL 34243For SaleMLS ID #O6412209, Steven Koleno, BEYCOME OF FLORIDA LLC. Stellar MLS
- $269,9002 bd2 ba1.2k sqft2974 CAPTIVA GARDENS DRIVE #17, SARASOTA, FL 34231For SaleMLS ID #A4688730, Jim Claydon, SHORE TO SHORE R.E.. Stellar MLS
- $249,0002 bd2 ba1.4k sqft3904 MOURNING DOVE DRIVE #228, BRADENTON, FL 34210For SaleMLS ID #A4709340, Jennifer Delbo, DALTON WADE INC. Stellar MLS
- $130,0002 bd2 ba932 sqft1330 GLEN OAKS DRIVE E #370D, SARASOTA, FL 34232For SaleMLS ID #A4704435, Brooks Cundiff, FINE PROPERTIES. Stellar MLS
- $124,0002 bd1 ba984 sqft3900 ROXANE BOULEVARD #11B, SARASOTA, FL 34235For SaleMLS ID #A4692072, Gina Mazzoni, COLDWELL BANKER REALTY. Stellar MLS
- $199,5002 bd2 ba1.2k sqft3319 OVERCUP OAK TERRACE, SARASOTA, FL 34237For SaleMLS ID #A4687924, Angela Bryson, PALM REALTY SERVICES LLC. Stellar MLS
- $239,9002 bd2 ba1.5k sqft3286 BRUNSWICK LANE #704, SARASOTA, FL 34239For SaleMLS ID #A4704355, Sarah Allbee, PA, FIVE STAR REAL ESTATE OF FLORIDA LLC. Stellar MLS
