Welcome to this charming 4-bedroom, 2-bath bi-level home in the desirable Lorelei Acres subdivision, located within the Beach Park School District. From the moment you step inside, you'll be welcomed by a stunning open entryway that creates a bright and inviting first impression. The unique bi-level layout offers a functional floor plan with plenty of room to spread out. The spacious lower level features a cozy fireplace, a built-in bar, and a large second living area that's perfect for entertaining, relaxing, a game room, or a home office. The backyard offers plenty of space to enjoy outdoor activities, gardening, or gatherings. Conveniently located near schools, parks, shopping, restaurants, and everyday amenities, this home combines comfort, character, and convenience. Please note that the current property taxes do not reflect a homeowner's exemption, so the next owner may qualify for lower property taxes if eligible. Not for rent or lease.
New
$305,000
4206 Gregory Dr, Zion, IL 60099
4beds
1,440sqft
Single Family Residence
Built in 1979
8,103 Square Feet Lot
$-- Zestimate®
$212/sqft
$-- HOA
What's special
- 2 days |
- 345 |
- 29 |
Zillow last checked:
Listing updated:
Listed by:
Alyssa Pimentel 847-977-1940,
Compass
Source: MRED as distributed by MLS GRID,MLS#: 12731060
Facts & features
Interior
Bedrooms & bathrooms
- Bedrooms: 4
- Bathrooms: 2
- Full bathrooms: 2
Rooms
- Room types: No additional rooms
Primary bedroom
- Features: Flooring (Carpet)
- Level: Main
- Area: 110 Square Feet
- Dimensions: 11X10
Bedroom 2
- Features: Flooring (Carpet)
- Level: Main
- Area: 108 Square Feet
- Dimensions: 12X9
Bedroom 3
- Features: Flooring (Carpet)
- Level: Lower
- Area: 110 Square Feet
- Dimensions: 11X10
Bedroom 4
- Level: Lower
- Area: 100 Square Feet
- Dimensions: 10X10
Kitchen
- Features: Kitchen (Eating Area-Table Space), Flooring (Other)
- Level: Main
- Area: 204 Square Feet
- Dimensions: 17X12
Laundry
- Features: Flooring (Other)
- Level: Main
- Area: 36 Square Feet
- Dimensions: 6X6
Living room
- Features: Flooring (Other)
- Level: Main
- Area: 240 Square Feet
- Dimensions: 20X12
Heating
- Natural Gas, Forced Air
Cooling
- Central Air
Appliances
- Included: Range, Microwave, Dishwasher, Refrigerator
Features
- Basement: None
Interior area
- Total structure area: 0
- Total interior livable area: 1,440 sqft
Property
Parking
- Total spaces: 2
- Parking features: Yes, Garage Owned, Attached, Garage
- Attached garage spaces: 2
Accessibility
- Accessibility features: No Disability Access
Lot
- Size: 8,103 Square Feet
Details
- Parcel number: 04074030060000
- Special conditions: None
Construction
Type & style
- Home type: SingleFamily
- Property subtype: Single Family Residence
Materials
- Aluminum Siding, Stone
Condition
- New construction: No
- Year built: 1979
- Major remodel year: 2022
Utilities & green energy
- Sewer: Public Sewer
- Water: Public
Community & HOA
HOA
- Services included: None
Location
- Region: Zion
Financial & listing details
- Price per square foot: $212/sqft
- Tax assessed value: $209,541
- Annual tax amount: $8,091
- Date on market: 8/12/2026
- Ownership: Fee Simple
Estimated market value
Not available
Estimated sales range
Not available
Not available
Price history
| Date | Event | Price |
|---|---|---|
| 8/12/2026 | Listed for sale | $305,000-1.3%$212/sqft |
Source:  MRED as distributed by MLS GRID #12731060 Report a problem MRED as distributed by MLS GRID #12731060 Report a problem | ||
| 8/12/2026 | Listing removed | $309,000$215/sqft |
Source: MRED as distributed by MLS GRID #12718044 Report a problem | ||
| 7/28/2026 | Listed for sale | $309,000$215/sqft |
Source: MRED as distributed by MLS GRID #12718044 Report a problem | ||
| 7/28/2026 | Listing removed | $309,000$215/sqft |
Source: MRED as distributed by MLS GRID #12714750 Report a problem | ||
| 7/24/2026 | Listed for sale | $309,000+30.5%$215/sqft |
Source: MRED as distributed by MLS GRID #12714750 Report a problem | ||
| 1/19/2024 | Sold | $236,800+0.8%$164/sqft |
Source: MRED as distributed by MLS GRID #11878088 Report a problem | ||
| 12/6/2023 | Contingent | $235,000$163/sqft |
Source: MRED as distributed by MLS GRID #11878088 Report a problem | ||
| 11/22/2023 | Listed for sale | $235,000$163/sqft |
Source: MRED as distributed by MLS GRID #11878088 Report a problem | ||
| 10/27/2023 | Contingent | $235,000$163/sqft |
Source: MRED as distributed by MLS GRID #11878088 Report a problem | ||
| 10/19/2023 | Listed for sale | $235,000$163/sqft |
Source: MRED as distributed by MLS GRID #11878088 Report a problem | ||
| 9/17/2023 | Contingent | $235,000$163/sqft |
Source: MRED as distributed by MLS GRID #11878088 Report a problem | ||
| 9/7/2023 | Listed for sale | $235,000+46.9%$163/sqft |
Source: MRED as distributed by MLS GRID #11878088 Report a problem | ||
| 8/22/2023 | Sold | $160,000+185.5%$111/sqft |
Source: Public Record Report a problem | ||
| 6/27/2012 | Sold | $56,045-6.6%$39/sqft |
Source: MRED as distributed by MLS GRID #08012050 Report a problem | ||
| 3/8/2012 | Listed for sale | $60,000-47.8%$42/sqft |
Source: Chase Real Estate, LLC #08012050 Report a problem | ||
| 6/28/2011 | Listing removed | $114,900$80/sqft |
Source: Maibeth Raper Real Estate #07648383 Report a problem | ||
| 5/27/2011 | Listed for sale | $114,900+16.1%$80/sqft |
Source: Maibeth Raper Real Estate #07648383 Report a problem | ||
| 4/7/2011 | Listing removed | $99,000$69/sqft |
Source: Maibeth Raper Real Estate #07648383 Report a problem | ||
| 11/5/2010 | Price change | $99,000-13.8%$69/sqft |
Source: Maibeth Raper Real Estate #07648383 Report a problem | ||
| 10/8/2010 | Listed for sale | $114,900$80/sqft |
Source: Maibeth Raper Real Estate #07648383 Report a problem | ||
Public tax history
| Year | Property taxes | Tax assessment |
|---|---|---|
| 2024 | $8,238 +5.4% | $76,790 +10% |
| 2023 | $7,819 +24.5% | $69,840 +14.1% |
| 2022 | $6,280 +1.7% | $61,201 +13.1% |
| 2021 | $6,173 +4% | $54,128 +13.3% |
| 2020 | $5,938 +3.1% | $47,759 +7.4% |
| 2019 | $5,759 +33.3% | $44,489 +26.8% |
| 2018 | $4,320 | $35,084 +7.8% |
| 2017 | $4,320 +15% | $32,546 +10.2% |
| 2016 | $3,756 +9.5% | $29,544 +10.2% |
| 2015 | $3,431 +0% | $26,807 +5.8% |
| 2014 | $3,429 -33.1% | $25,331 -6.1% |
| 2012 | $5,127 +5% | $26,976 -39.8% |
| 2011 | $4,882 -4.3% | $44,774 -14.8% |
| 2010 | $5,101 +0.6% | $52,568 -7% |
| 2009 | $5,071 +2.9% | $56,537 +2.3% |
| 2008 | $4,928 +14.9% | $55,239 +16% |
| 2006 | $4,290 +0.3% | $47,613 |
| 2005 | $4,275 +3.5% | -- |
| 2004 | $4,131 +0.7% | -- |
| 2003 | $4,104 +6.1% | -- |
| 2002 | $3,869 +10% | -- |
| 2001 | $3,518 +16.8% | $37,733 +3% |
| 2000 | $3,012 | $36,648 |
Find assessor info on the county website
Monthly payment
Est. payment
Payment breakdown
Explore the cost of this home by adjusting the details. Changes won't be saved.Climate risks
Neighborhood: 60099
Nearby schools
GreatSchools rating
- 6/10Newport Elementary SchoolGrades: K-5Distance: 3.4 mi
- 3/10Beach Park Middle SchoolGrades: 6-8Distance: 1.7 mi
- 6/10Zion-Benton Twnshp Hi SchoolGrades: 9-12Distance: 1.5 mi
Schools provided by the listing agent
- District: 3
Source: MRED as distributed by MLS GRID. This data may not be complete. We recommend contacting the local school district to confirm school assignments for this home.
- $256,3003 bd1 ba1.1k sqft4204 Gregory Dr, Zion, IL 60099Off Market
- $250,0003 bd2 ba1.5k sqft4208 Gregory Dr, Zion, IL 60099Sold
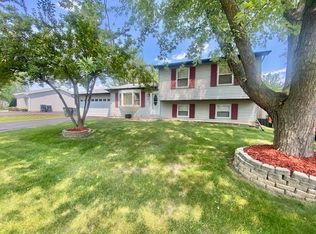
- $276,0003 bd3 ba1.1k sqft4203 Timothy St, Zion, IL 60099Off Market
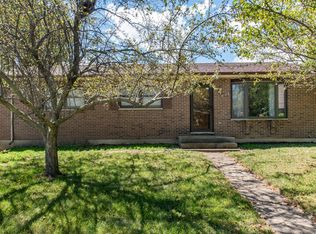
- $243,3004 bd1 ba1k sqft4115 Timothy St, Zion, IL 60099Off Market
- $256,3004 bd2 ba1.2k sqft4210 Gregory Dr, Zion, IL 60099Off Market
- $254,2003 bd2 ba1.4k sqft4202 Gregory Dr, Zion, IL 60099Off Market
- $254,4003 bd2 ba1.1k sqft4209 Gregory Dr, Zion, IL 60099Off Market
- $273,5003 bd1 ba2.2k sqft4205 Timothy St, Zion, IL 60099Off Market
A local agent can set up tours, give advice and negotiate with sellers.
Similar homes
- $300,0003 bd2 ba1.4k sqft3207 Stella Ct, Zion, IL 60099Re-activated
 MLS ID #12728367, Alex Tzallas, RE/MAX 10 Lincoln Park. MRED as distributed by MLS GRID
 - $340,0004 bd3 ba1.3k sqft4009 Ridge Rd, Zion, IL 60099Active
 MLS ID #12723902, Alyssa Pimentel, Compass. MRED as distributed by MLS GRID
 - $275,0003 bd1 ba1.1k sqft(Undisclosed Address), Zion, IL 60099New
 MLS ID #12727987, Catrice Holmes, Coldwell Banker Realty. MRED as distributed by MLS GRID
 - $349,9003 bd3 ba2k sqft916 Lorelei Dr, Zion, IL 60099Active
 MLS ID #12707913, Thomas Jonites, Worth Clark Realty. MRED as distributed by MLS GRID
 - $325,0004 bd2 ba1.2k sqft41588 N Illinois St, Zion, IL 60099ActiveMLS ID #12724891, Sonia Cisternino, @properties Christie's International Real Estate. MRED as distributed by MLS GRID
- $359,9004 bd2 ba1.3k sqft2823 27th St, Zion, IL 60099ActiveMLS ID #12691647, Karen Ginn, RE/MAX Plaza. MRED as distributed by MLS GRID
- $280,0004 bd2 ba1.8k sqft2910 Ezekiel Ave, Zion, IL 60099ActiveMLS ID #12637603, Jim Starwalt, ABR,CRS,CSC,GRI, Better Homes and Garden Real Estate Star Homes. MRED as distributed by MLS GRID
- $319,0004 bd4 ba1.7k sqft2615 4th St, Winthrop Harbor, IL 60096Price ChangeMLS ID #12714603, Mini Samuel, CSC, NextHome Dream Big Realty. MRED as distributed by MLS GRID
- $294,9003 bd2 ba1.2k sqft6636 124th STREET, Pleasant Prairie, WI 53158ActiveMLS ID #1970813, Justin Ryan. WIREX MLS
- $329,5004 bd2 ba1.1k sqft38484 N North Shore Ave, Beach Park, IL 60087ActiveMLS ID #12722576, Larry Stephens, Cornerstone Realty Group, LLC. MRED as distributed by MLS GRID
- $238,0003 bd2 ba1.3k sqft1904 Ezra Ave, Zion, IL 60099ActiveMLS ID #12695300, Dontae Kelly, Keller Williams North Shore West. MRED as distributed by MLS GRID
- $325,0003 bd2 ba1.2k sqft4613 87th PLACE, Kenosha, WI 53142ActiveMLS ID #1975115, Nichole Mueller. WIREX MLS
- $319,0003 bd2 ba1.6k sqft315 Douglas Ave, Waukegan, IL 60085NewMLS ID #12729679, Jeremy Schwab, HomeSmart Connect LLC. MRED as distributed by MLS GRID
- $260,0002 bd1 ba1.5k sqft2123 N McAree Rd, Waukegan, IL 60087NewMLS ID #12729612, Alex Orduna, Freedom Realty. MRED as distributed by MLS GRID
- $375,0004 bd3 ba1.4k sqft2562 N Lancaster Ln, Round Lake Beach, IL 60073NewMLS ID #12729685, Rebekah Davis, ABR,PSA, Compass. MRED as distributed by MLS GRID
- $398,8004 bd3 ba1.3k sqft9970 W Oak Forest Dr, Beach Park, IL 60099ActiveMLS ID #12699654, Natalia D'Arrigo, Fulton Grace Realty. MRED as distributed by MLS GRID
- $374,5003 bd2 ba1.6k sqft(Undisclosed Address), Gurnee, IL 60031NewMLS ID #12729720, Iris Gomez, Compass. MRED as distributed by MLS GRID
- $299,9003 bd3 ba1.6k sqft6318 51st AVENUE, Kenosha, WI 53142ActiveMLS ID #1969689, Charlene Nikolai. WIREX MLS
- $369,0004 bd3 ba2k sqft38172 N Holdridge Ave, Beach Park, IL 60087ActiveMLS ID #12716419, Deborah Libby, @properties Christie's International Real Estate. MRED as distributed by MLS GRID
- $334,9993 bd3 ba1.6k sqft508 N Metropolitan Ave, Waukegan, IL 60085ActiveMLS ID #12720301, Jaqueline Venegas, LPT Realty. MRED as distributed by MLS GRID
