NOT FOR RENT. NO HOA Welcome home to this spacious 4-bedroom, 3 full bathroom tri-level nestled in Zion with Beach Park school district! From the moment you step inside, you'll appreciate the sun-filled foyer with skylight, and access to the upstairs living room that flows effortlessly into the formal dining room and the eat-in kitchen featuring stainless steel appliances-perfect for everyday living and entertaining. Upstairs, you'll also find a generously sized primary suite complete with its own private ensuite bathroom and exclusive outdoor balcony, creating the perfect place to enjoy your morning coffee or unwind after a long day. A spacious second bedroom and an updated full hallway bathroom complete the upper level. The lower level offers even more living space with a cozy recreation room featuring a fireplace, two additional generously sized bedrooms, a third full bathroom, and a convenient laundry area-ideal for guests, a home office, or multi-generational living. Step outside to enjoy the oversized deck overlooking the huge fully fenced backyard, offering plenty of space for entertaining, pets, or summer gatherings. The attached heated 2.5-car garage provides additional comfort and convenience year-round. Major updates include a **new roof (2024), remodeled bathroom (2023), new furnace (December 2025), and new water heater (2026)**, giving you peace of mind for years to come. This home truly offers the space, updates, and location you've been looking for. Schedule your private showing today before it's gone!
New
$325,000
4009 Ridge Rd, Zion, IL 60099
4beds
1,302sqft
Single Family Residence
Built in 1995
0.25 Acres Lot
$-- Zestimate®
$250/sqft
$-- HOA
What's special
Spacious second bedroomUpdated full hallway bathroomSun-filled foyer with skylightConvenient laundry area
- 1 day
- 260
- 26
Zillow last checked:
Listing updated:
Listed by:
Alyssa Pimentel (847)977-1940,
Compass
Source: MRED as distributed by MLS GRID,MLS#: 12773723
Facts & features
Interior
Bedrooms & bathrooms
- Bedrooms: 4
- Bathrooms: 3
- Full bathrooms: 3
Rooms
- Room types: No additional rooms
Primary bedroom
- Features: Flooring (Wood Laminate), Window Treatments (Blinds), Bathroom (Full)
- Level: Second
- Area: 180 Square Feet
- Dimensions: 12X15
Bedroom 2
- Features: Flooring (Carpet), Window Treatments (Blinds)
- Level: Second
- Area: 121 Square Feet
- Dimensions: 11X11
Bedroom 3
- Features: Flooring (Wood Laminate), Window Treatments (Blinds)
- Level: Lower
- Area: 100 Square Feet
- Dimensions: 10X10
Bedroom 4
- Features: Flooring (Wood Laminate), Window Treatments (Blinds)
- Level: Lower
- Area: 120 Square Feet
- Dimensions: 10X12
Dining room
- Features: Flooring (Wood Laminate), Window Treatments (Blinds)
- Level: Main
- Area: 120 Square Feet
- Dimensions: 10X12
Family room
- Features: Flooring (Carpet), Window Treatments (Blinds)
- Level: Lower
- Area: 240 Square Feet
- Dimensions: 12X20
Kitchen
- Features: Kitchen (Eating Area-Table Space, Pantry-Closet), Flooring (Ceramic Tile), Window Treatments (Blinds)
- Level: Main
- Area: 144 Square Feet
- Dimensions: 12X12
Laundry
- Level: Lower
- Area: 56 Square Feet
- Dimensions: 7X8
Living room
- Features: Flooring (Wood Laminate), Window Treatments (Blinds)
- Level: Main
- Area: 360 Square Feet
- Dimensions: 20X18
Heating
- Natural Gas, Forced Air
Cooling
- Central Air
Appliances
- Included: Range, Microwave, Dishwasher, Refrigerator, Washer, Dryer, Stainless Steel Appliance(s)
Features
- Cathedral Ceiling(s), Walk-In Closet(s), Separate Dining Room
- Basement: Finished,Partial
- Number of fireplaces: 1
- Fireplace features: Family Room
Interior area
- Total structure area: 0
- Total interior livable area: 1,302 sqft
Property
Parking
- Total spaces: 6.5
- Parking features: Asphalt, Garage Door Opener, Heated Garage, Yes, Garage Owned, Attached, Driveway, Owned, Garage
- Attached garage spaces: 2.5
- Has uncovered spaces: Yes
Accessibility
- Accessibility features: No Disability Access
Features
- Levels: Tri-Level
- Stories: 1.5
- Patio & porch: Deck
- Fencing: Fenced
Lot
- Size: 0.25 Acres
- Dimensions: 75X152
- Features: Landscaped, Mature Trees
Details
- Additional structures: Shed(s)
- Parcel number: 04182040300000
- Special conditions: None
Construction
Type & style
- Home type: SingleFamily
- Property subtype: Single Family Residence
Materials
- Aluminum Siding, Brick
- Foundation: Concrete Perimeter
- Roof: Asphalt
Condition
- New construction: No
- Year built: 1995
Utilities & green energy
- Sewer: Public Sewer
- Water: Public
Community & HOA
Community
- Features: Park, Curbs, Sidewalks, Street Lights, Street Paved
- Subdivision: Westside Hills
HOA
- Services included: None
Location
- Region: Zion
Financial & listing details
- Price per square foot: $250/sqft
- Tax assessed value: $281,656
- Annual tax amount: $10,032
- Date on market: 9/30/2026
- Ownership: Fee Simple
Estimated market value
Not available
Estimated sales range
Not available
Not available
Price history
| Date | Event | Price |
|---|---|---|
| 9/30/2026 | Listed for sale | $325,000$250/sqft |
Source:  MRED as distributed by MLS GRID #12773723 Report a problem MRED as distributed by MLS GRID #12773723 Report a problem | ||
| 9/30/2026 | Listing removed | $325,000$250/sqft |
Source: MRED as distributed by MLS GRID #12735208 Report a problem | ||
| 9/4/2026 | Price change | $325,000-1.5%$250/sqft |
Source: MRED as distributed by MLS GRID #12735208 Report a problem | ||
| 8/17/2026 | Listed for sale | $330,000-2.9%$253/sqft |
Source: MRED as distributed by MLS GRID #12735208 Report a problem | ||
| 8/17/2026 | Listing removed | $340,000$261/sqft |
Source: MRED as distributed by MLS GRID #12723902 Report a problem | ||
| 8/4/2026 | Listed for sale | $340,000+62%$261/sqft |
Source: MRED as distributed by MLS GRID #12723902 Report a problem | ||
| 9/1/2021 | Listing removed | -- |
Source:  RE/MAX International Report a problem RE/MAX International Report a problem | ||
| 8/26/2021 | Listed for sale | $209,900$161/sqft |
Source: RE/MAX International #11167930 Report a problem | ||
| 8/6/2021 | Listing removed | -- |
Source: RE/MAX International Report a problem | ||
| 7/25/2021 | Listed for sale | $209,900$161/sqft |
Source: MRED as distributed by MLS GRID #11167930 Report a problem | ||
| 6/2/2021 | Listing removed | -- |
Source: MRED as distributed by MLS GRID #11065661 Report a problem | ||
| 4/25/2021 | Listed for sale | $209,900+45.4%$161/sqft |
Source: MRED as distributed by MLS GRID #11065661 Report a problem | ||
| 8/16/2019 | Sold | $144,330+15.5%$111/sqft |
Source: MRED as distributed by MLS GRID #10447768 Report a problem | ||
| 7/19/2019 | Pending sale | $125,000$96/sqft |
Source: Goldtree Realty Inc #10447768 Report a problem | ||
| 7/11/2019 | Listed for sale | $125,000+12.5%$96/sqft |
Source: Goldtree Realty Inc #10447768 Report a problem | ||
| 2/14/2019 | Listing removed | $111,138-0.1%$85/sqft |
Source: Auction.com Report a problem | ||
| 2/11/2019 | Price change | $111,285$85/sqft |
Source: Auction.com Report a problem | ||
| 12/19/2018 | Listed for sale | -- |
Source: Auction.com Report a problem | ||
Public tax history
| Year | Property taxes | Tax assessment |
|---|---|---|
| 2024 | $10,130 +4.7% | $103,216 +9.9% |
| 2023 | $9,671 +8.7% | $93,876 +12.2% |
| 2022 | $8,900 +1.5% | $83,699 +12.8% |
| 2021 | $8,770 -5.8% | $74,209 +13.3% |
| 2020 | $9,310 +13.2% | $65,477 +7.3% |
| 2019 | $8,224 +16.3% | $60,994 +14.4% |
| 2018 | $7,072 | $53,313 +7.8% |
| 2017 | $7,072 +12.8% | $49,456 +10.2% |
| 2016 | $6,270 +4.5% | $44,894 +10.2% |
| 2015 | $6,000 +0.8% | $40,735 +2.3% |
| 2014 | $5,950 -6.7% | $39,808 -6.1% |
| 2012 | $6,380 -2.3% | $42,394 -26.8% |
| 2011 | $6,532 +2.3% | $57,935 -10% |
| 2010 | $6,387 +0.7% | $64,337 -7% |
| 2009 | $6,342 +3.1% | $69,195 +2.4% |
| 2008 | $6,153 -4.6% | $67,606 -2.1% |
| 2006 | $6,448 +0.3% | $69,053 |
| 2005 | $6,430 +3.3% | -- |
| 2004 | $6,223 +1.7% | -- |
| 2003 | $6,116 +5.9% | -- |
| 2002 | $5,774 +7% | -- |
| 2001 | $5,394 +21.1% | $55,994 +3% |
| 2000 | $4,455 | $54,384 |
Find assessor info on the county website
Monthly payment
Est. payment
Payment breakdown
Explore the cost of this home by adjusting the details. Changes won't be saved.Climate risks
Neighborhood: 60099
Nearby schools
Schools provided by the listing agent
- District: 3
Source: MRED as distributed by MLS GRID. This data may not be complete. We recommend contacting the local school district to confirm school assignments for this home.
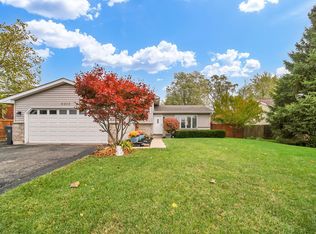
Similar homes
- $299,9004 bd2 ba1.4k sqft4206 Gregory Dr, Zion, IL 60099Active
 MLS ID #12758158, Alyssa Pimentel, Compass. MRED as distributed by MLS GRID
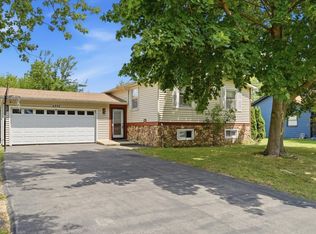
 - $309,0004 bd2 ba1.5k sqft3528 Rock Pkwy, Waukegan, IL 60087New
 MLS ID #12771357, Iris Gomez, Compass. MRED as distributed by MLS GRID
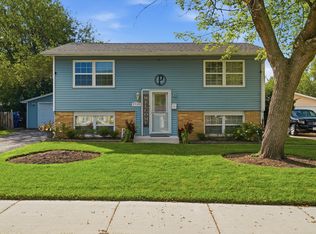
 - $375,0004 bd2 ba1.6k sqft2019 Gilboa Ave, Zion, IL 60099Active
 MLS ID #12661727, Chris Varsek, Real Broker, LLC. MRED as distributed by MLS GRID
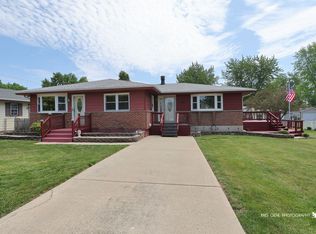
 - $289,0003 bd2 ba912 sqft717 Kirkwood Ave, Winthrop Harbor, IL 60096New
 MLS ID #12771502, Frank Montro, Better Homes & Gardens Real Estate. MRED as distributed by MLS GRID
