Walk in and two things register at once—the view toward The Highlands through a full bank of windows, and the immediate sense that nothing has been left to chance. Two gas fireplaces, multiple decks, solid core doors with Emtek hardware throughout, and a kitchen & baths by Designs by Dawn—every detail considered, every finish intentional. Vaulted ceilings, dark hardwood floors, & a gas fireplace w/ white built-in surround anchor the main living space, where sliding doors open to the main-level deck. Living and dining flow together into a professionally designed kitchen—custom cabinetry in soft white & warm gray w/ glass-panel accents, a large center island w/ quartz countertops, farmhouse sink, Thermador appliance package & Scotsman ice maker, and a decorative stone tile backsplash. Bead-board ceiling & pendant lighting complete the space. The main-floor primary suite accesses a large deck w/ the same long-range hill views & includes a glass-enclosed tiled shower w/ herringbone accent tile, double vanity & two closets. Off the main hallway, a half bath makes a distinct impression—carved natural stone vessel sink, textured wall covering, wall-mounted fixtures. Main-floor laundry is tucked nearby. The walkout lower level opens into a large family room anchored by a corner gas fireplace set in floor-to-ceiling stacked stone. A wet bar is built into the room—white cabinetry, sink, beverage cooler, ice maker & bar seating. A full bath & private bedroom suite complete the lower-level accommodations. A third bedroom—currently configured as a fitness room w/ mirrored walls & rubber flooring—has its own sliding door to the lower deck, accessible from both. Trout Creek's pools, clubhouse, fitness center, tennis & pickleball courts are part of the package, & short-term rentals are allowed. Skiing at Nub's Nob & The Highlands, golf across the street at The Highlands, & the shops & dining of Harbor Springs & Petoskey are all within minutes.
For sale
$1,175,000
4749 S Pleasantview Rd Unit 155, Harbor Springs, MI 49740
3beds
2,176sqft
SingleFamily
Built in 2004
0.57 Acres Lot
$1,162,600 Zestimate®
$540/sqft
$372/mo HOA
What's special
Multiple decksVaulted ceilingsTextured wall coveringMain-floor laundryTwo gas fireplacesScotsman ice makerWall-mounted fixtures
- 5 days
- 643
- 62
Zillow last checked:
Listing updated:
Listed by:
Trish Hartwick,
Coldwell Banker Schmidt - Petoskey 231-347-7600
Source: Northern Michigan MLS,MLS#: 480793
Facts & features
Interior
Bedrooms & bathrooms
- Bedrooms: 3
- Bathrooms: 4
- Full bathrooms: 3
- 1/2 bathrooms: 1
Primary bedroom
- Area: 184.44
- Dimensions: 15.9 x 11.6
Bedroom
- Area: 137.2
- Dimensions: 9.8 x 14
Bedroom 1
- Area: 122.96
- Dimensions: 11.6 x 10.6
Dining room
- Description: combo
Family room
- Area: 401.2
- Dimensions: 17 x 23.6
Kitchen
- Area: 129.6
- Dimensions: 10.8 x 12
Living room
- Area: 481.4
- Dimensions: 16.6 x 29
Heating
- Natural Gas, Forced Air
Cooling
- Ceiling Fan(s), Central Air
Appliances
- Included: Dishwasher, Disposal, Trash Compactor, Refrigerator, Washer, Dryer, Range
Features
- Cathedral Ceiling(s)
- Flooring: Wood
- Windows: Mini Blinds
- Basement: Full,Walk-Out Access,Finished
- Has fireplace: Yes
- Fireplace features: Gas
Interior area
- Total interior livable area: 2,176 sqft
Property
Parking
- Parking features: Attached Garage
- Has attached garage: Yes
- Covered spaces: 2
Features
- Patio & porch: Deck
- Has private pool: Yes
- Pool features: Pool
- Waterfront features: Stream/Creek
Lot
- Size: 0.57 Acres
- Dimensions: 100 x 250 x 100 x 250
- Features: Paved, Near Snowmobile Trails, Borders State Land
Details
- Additional structures: Other
- Parcel number: 111327301255
Construction
Type & style
- Home type: SingleFamily
Materials
- Wood Frame/Site Built
Condition
- Year built: 2004
Utilities & green energy
- Sewer: Community
- Water: Community
- Utilities for property: Cable Connected
Community & HOA
Community
- Features: Clubhouse
- Security: Security System
HOA
- Has HOA: Yes
- HOA fee: $1,115 quarterly
- HOA name: Trout Creek
- Additional fee info: $256/QTR
Location
- Region: Harbor Springs
Financial & listing details
- Price per square foot: $540/sqft
- Tax assessed value: $256,900
- Annual tax amount: $5,228
- Date on market: 9/11/2026
- Road surface type: Paved
Estimated market value
$1,162,600
$1.10M - $1.22M
$2,032/mo
Price history
| Date | Event | Price |
|---|---|---|
| 9/11/2026 | Listed for sale | $1,175,000+242.6%$540/sqft |
Source:  Northern Michigan MLS #480793 Report a problem Northern Michigan MLS #480793 Report a problem | ||
| 6/16/2014 | Sold | $343,000$158/sqft |
Source: Public Record Report a problem | ||
Public tax history
| Year | Property taxes | Tax assessment |
|---|---|---|
| 2025 | $5,228 | $256,900 +62.9% |
| 2021 | -- | $157,700 -1.1% |
| 2020 | -- | $159,400 +1.4% |
| 2019 | -- | $157,200 +7.5% |
| 2018 | -- | $146,200 +11.9% |
| 2017 | -- | $130,600 +4.1% |
| 2016 | -- | $125,400 +12.2% |
| 2015 | -- | $111,800 -6.4% |
| 2014 | -- | $119,400 +1.4% |
| 2013 | -- | $117,800 +5.4% |
| 2012 | -- | $111,800 -16.9% |
| 2011 | -- | $134,500 -21.3% |
| 2010 | -- | $170,900 |
Find assessor info on the county website
Monthly payment
Est. payment
Payment breakdown
Explore the cost of this home by adjusting the details. Changes won't be saved.Climate risks
Neighborhood: 49740
Nearby schools
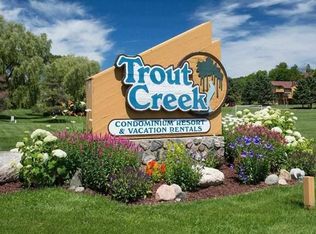
- $317,0002 bd1 ba891 sqft4749 S Pleasantview Rd #21, Harbor Springs, MI 49740Sold
- $301,0002 bd2 ba1k sqft4749 S Pleasantview Rd #103, Harbor Springs, MI 49740Sold
- $405,0002 bd2 ba1.5k sqft4749 S Pleasantview Rd #77, Harbor Springs, MI 49740For Sale

- $439,9003 bd2 ba1.7k sqft4749 S Pleasantview Rd #94, Harbor Springs, MI 49740For Sale

Similar homes
- $1,299,0003 bd2 ba1.9k sqft923 Aronimink Dr, Harbor Springs, MI 49740For Sale
 MLS ID #480619, Brad Conkey. Northern Michigan MLS
 - $1,240,0004 bd4 ba2.1k sqft2588 Cottage Ln, Harbor Springs, MI 49740For Sale
 MLS ID #478888, William Winslow. Northern Michigan MLS
 - $1,165,0003 bd3 ba2.1k sqft2876 Greenbriar, Harbor Springs, MI 49740For Sale
 MLS ID #480210, David Shuman. Northern Michigan MLS
 - $1,260,0004 bd4 ba2k sqft2585 Cottage Ln, Harbor Springs, MI 49740For Sale
 MLS ID #478889, William Winslow. Northern Michigan MLS
 - $624,9003 bd3 ba1.7k sqft4140 Pinehurst Ln, Harbor Springs, MI 49740For Sale
 MLS ID #201842748, Connie O'Neill, Coldwell Banker Fairbairn Realty. WWMLS
