This beautiful two-story home in the Falls of Cascade Palms community in South Fulton offers spacious rooms, comfort, and versatility. The main level welcomes you with a two-story foyer, formal living and dining room, and a cozy fireside family room ideal for relaxing or gathering with friends and family. The kitchen features granite countertops, a center island, and a breakfast bar. A convenient main-level bedroom with a nearby full bathroom offers flexibility for guests and a home office. Upstairs, the oversized, spacious owner's suite features walk-in closets, abundant natural light, and a private bath complete with double vanities, a Jacuzzi tub, and a separate shower. Three additional bedrooms and a full bathroom provide room to accommodate a variety of needs. You'll also enjoy the screened the porch with tile floors for entertaining or relaxing. There's a green house if you have a green thumb as well. Enjoy the convenience of South Fulton location, with access to nearby shopping, parks, and everyday amenities.
Active
$387,000
7110 Smithers Way SW, Atlanta, GA 30331
5beds
3,621sqft
Single Family Residence
Built in 2007
9,104 Square Feet Lot
$383,200 Zestimate®
$107/sqft
$42/mo HOA
What's special
Two-story homeCenter islandAbundant natural lightGreen houseCozy fireside family roomBreakfast barTwo-story foyer
- 27 days
- 1,585
- 292
Zillow last checked:
Listing updated:
Listed by:
Mike Price 678-559-7826,
eXp Realty,
Tiffany Montaperto 404-731-4600,
eXp Realty
Source: GAMLS,MLS#: 10876656
Facts & features
Interior
Bedrooms & bathrooms
- Bedrooms: 5
- Bathrooms: 3
- Full bathrooms: 3
- Main level bathrooms: 1
- Main level bedrooms: 1
Rooms
- Room types: Family Room, Laundry, Office, Sun Room
Dining room
- Features: Separate Room
Kitchen
- Features: Breakfast Area, Breakfast Bar, Breakfast Room, Kitchen Island, Pantry
Heating
- Central
Cooling
- Ceiling Fan(s), Central Air
Appliances
- Included: Dishwasher, Disposal, Dryer, Microwave, Refrigerator, Washer
- Laundry: Upper Level
Features
- Double Vanity, Separate Shower, Soaking Tub, Tray Ceiling(s), Vaulted Ceiling(s), Walk-In Closet(s)
- Flooring: Carpet, Tile
- Windows: Double Pane Windows
- Basement: None
- Attic: Pull Down Stairs
- Number of fireplaces: 1
- Fireplace features: Factory Built, Family Room, Gas Starter
- Common walls with other units/homes: No Common Walls
Interior area
- Total structure area: 3,621
- Total interior livable area: 3,621 sqft
- Finished area above ground: 3,621
- Finished area below ground: 0
Property
Parking
- Total spaces: 2
- Parking features: Attached, Garage, Garage Door Opener, Kitchen Level
- Has attached garage: Yes
Features
- Levels: Two
- Stories: 2
- Patio & porch: Screened
- Waterfront features: No Dock Or Boathouse
- Body of water: None
Lot
- Size: 9,104 Square Feet
- Features: Level, Private
- Residential vegetation: Wooded
Details
- Additional structures: Garage(s), Greenhouse
- Parcel number: 09C130000513070
Construction
Type & style
- Home type: SingleFamily
- Architectural style: Brick Front,Traditional
- Property subtype: Single Family Residence
Materials
- Brick, Vinyl Siding
- Foundation: Slab
- Roof: Composition
Condition
- Resale
- New construction: No
- Year built: 2007
Utilities & green energy
- Sewer: Public Sewer
- Water: Public
- Utilities for property: Cable Available, Electricity Available, Natural Gas Available, Phone Available, Underground Utilities, Water Available
Community & HOA
Community
- Features: Clubhouse, Playground, Pool, Tennis Court(s), Tennis Team
- Security: Security System, Smoke Detector(s)
- Subdivision: Falls/Cascade Palms
HOA
- Has HOA: Yes
- Services included: Other, Swimming, Tennis
- HOA fee: $500 annually
Location
- Region: Atlanta
Financial & listing details
- Price per square foot: $107/sqft
- Tax assessed value: $359,700
- Annual tax amount: $2,553
- Date on market: 10/21/2026
- Cumulative days on market: 27 days
- Listing agreement: Exclusive Right To Sell
- Electric utility on property: Yes
Estimated market value
$383,200
$364,000 - $402,000
$2,957/mo
Price history
| Date | Event | Price |
|---|---|---|
| 10/21/2026 | Listed for sale | $387,000-18.5%$107/sqft |
Source:  FMLS GA #7855910 Report a problem | ||
| 4/1/2025 | Listing removed | $474,900$131/sqft |
Source:  GAMLS #10376967 Report a problem | ||
| 9/13/2024 | Listed for sale | $474,900+92%$131/sqft |
Source: GAMLS #10376967 Report a problem | ||
| 8/23/2009 | Listing removed | -- |
Source: foreclosure.com Report a problem | ||
| 8/16/2009 | Listed for sale | -- |
Source: foreclosure.com Report a problem | ||
| 7/22/2009 | Sold | $247,292+3%$68/sqft |
Source: Public Record Report a problem | ||
| 8/22/2007 | Sold | $240,200$66/sqft |
Source: Public Record Report a problem | ||
Public tax history
| Year | Property taxes | Tax assessment |
|---|---|---|
| 2025 | $2,553 +3.5% | $143,880 -10.9% |
| 2024 | $2,466 +46.1% | $161,520 +8.5% |
| 2023 | $1,687 -27.2% | $148,920 +15.7% |
| 2022 | $2,317 +1.7% | $128,680 +25.1% |
| 2021 | $2,278 -8.1% | $102,880 +17.1% |
| 2020 | $2,479 +50.3% | $87,840 +10.7% |
| 2019 | $1,650 | $79,320 +12.4% |
| 2018 | $1,650 | $70,560 +9.6% |
| 2017 | $1,650 -1.9% | $64,400 |
| 2016 | $1,683 -13% | $64,400 |
| 2015 | $1,933 +51.3% | $64,400 +36% |
| 2014 | $1,278 | $47,360 |
| 2013 | -- | $47,360 |
| 2012 | $1,221 | $47,360 |
| 2011 | -- | $47,360 -25.6% |
| 2010 | $1,868 | $63,640 -17.5% |
| 2009 | -- | $77,120 -3.1% |
| 2008 | -- | $79,560 +631.3% |
| 2007 | $373 | $10,880 |
Find assessor info on the county website
Monthly payment
Est. payment
Payment breakdown
Explore the cost of this home by adjusting the details. Changes won't be saved.Climate risks
Neighborhood: 30331
Nearby schools
Schools provided by the listing agent
- Elementary: Cliftondale
- Middle: Sandtown
- High: Westlake
Source: GAMLS. This data may not be complete. We recommend contacting the local school district to confirm school assignments for this home.

Similar homes
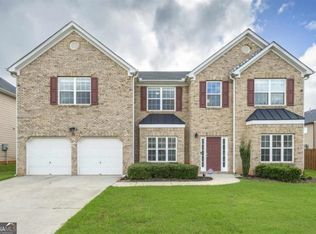
- $359,0005 bd3 ba3.2k sqft2871 Chilhowee Dr, Atlanta, GA 30331Active

 MLS ID #10820981, Candi Mcclamma, All Points Team. GAMLS
- $435,0004 bd3 ba3.3k sqft4818 Ralin Ct, Atlanta, GA 30331Active
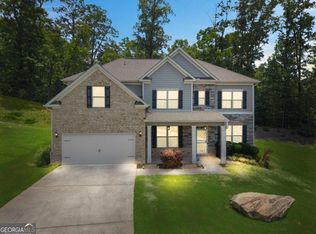 MLS ID #10844968, Angel Turner, Watch Realty Co Gwinnett. GAMLS
- $515,0005 bd4 ba5k sqft2935 Edgewater St SW, Atlanta, GA 30331Active
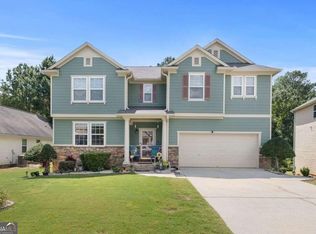 MLS ID #10839887, Kelli Adams, Coldwell Banker Realty. GAMLS
- $405,0004 bd4 ba2.5k sqft3890 Savannah Trce, Douglasville, GA 30135Active
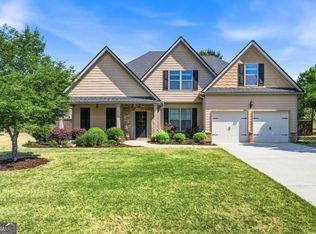 MLS ID #10888830, Judy Horner Parker, Maximum One Grt. Atl. REALTORS. GAMLS
- $380,0003 bd3 ba3.3k sqft3073 Virginia Pl, Douglasville, GA 30135ActiveMLS ID #10858179, Jacqueline Nix, Atlanta Communities. GAMLS
- $540,0006 bd5 ba5.1k sqft2577 Ozella Pl SW, Atlanta, GA 30331ActiveMLS ID #10879455, Raymond Miller, Boardwalk Realty Associates. GAMLS
- $429,0005 bd3 ba3.1k sqft3713 The Great Dr, Atlanta, GA 30349ActiveMLS ID #10735370, Victoria Bradley, Real Broker, LLC. GAMLS
- $449,0005 bd3 ba3.2k sqft7825 The Lakes Dr, Fairburn, GA 30213ActiveMLS ID #10885232, Pazi D, Chapman Hall Realtors. GAMLS
- $389,9005 bd4 ba2.9k sqft9917 Silver Leaf Ct, Douglasville, GA 30135ActiveMLS ID #10784794, Vladislav Gergi, First United Realty. GAMLS
- $373,9994 bd3 ba2.7k sqft6323 Oakwell Pl, Union City, GA 30213ActiveMLS ID #10856061, Brandon D Wagner, Sell Georgia. GAMLS
- $315,0004 bd3 ba2.4k sqft3771 Branch Dr SW, Atlanta, GA 30331ActiveMLS ID #10839901, Cassandra Montgomery, CASSMONT REALTY, LLC. GAMLS
- $430,0004 bd3 ba2.8k sqft3123 Wolf Club Dr SW, Atlanta, GA 30349ActiveMLS ID #10657900, Kiffany Garner, Coldwell Banker Realty. GAMLS
- $415,0003 bd3 ba3.1k sqft4373 Turnberry Ct, Douglasville, GA 30135ActiveMLS ID #10873846, Nycole Miller, LOCAL Realty. GAMLS
- $399,0007 bd4 ba4.8k sqft5027 Estonian Dr, Fairburn, GA 30213Active Under ContractMLS ID #10868250, Max Baerman, RE/MAX Metro Atlanta. GAMLS
- $348,0005 bd3 ba3.3k sqft7969 Hawks Nest Trl, Lithia Springs, GA 30122ActiveMLS ID #10817040, Jessica K Rossey, Georgia Life Realty. GAMLS
- $325,0004 bd3 ba2.2k sqft340 Fitzgerald Pl, Atlanta, GA 30349ActiveMLS ID #10843671, James Davis, Keller Williams Realty North Atlanta. GAMLS
- $359,9005 bd3 ba3.1k sqft250 Windsor Way, Fairburn, GA 30213ActiveMLS ID #10760019, Antionette Thomas, Norluxe Realty Midtown. GAMLS
- $314,9005 bd3 ba2.9k sqft630 Ironstone Dr, Fairburn, GA 30213ActiveMLS ID #10871772, Kris M Kolarich, Southern Classic Realtors. GAMLS
- $380,0004 bd3 ba2.9k sqft4412 Pembrooke Way, Powder Springs, GA 30127ActiveMLS ID #10868377, Nicole Varchetti, 1 Look Real Estate. GAMLS
- $399,0004 bd3 ba2.1k sqft8001 Gossamer Dr, Fairburn, GA 30213ActiveMLS ID #10837831, Keturah Havior, Real Broker, LLC. GAMLS
