Check out 475 Cross Rd in Kingsbury TX! This 3 bedroom, 2 bathroom barndominium style home sits on a 1-acre lot with mature oak trees in a rural-suburban setting. This handsome home features all metal construction, spray foam insulation and a large carport. Inside you will find a modern kitchen with an island and granite counters. The white cabinets look smart and the kitchen window overlooks a large covered back patio. The utility room features plenty of space for a full size washer and dryer as well as a good sized pantry. A great feature of this home is the large upstairs extra room that can be used as a 4th bedroom, a game room, or second living space. Located just outside of downtown Kingsbury, yet tucked away on a quiet country lane, 475 Cross Rd is one of those gems that needs to be seen!
Active
$419,000
475 Cross Rd, Kingsbury, TX 78638
3beds
1,980sqft
Single Family Residence
Built in 2021
1.04 Acres Lot
$414,900 Zestimate®
$212/sqft
$-- HOA
What's special
- 11 days
- 306
- 22
Likely to sell faster than
Zillow last checked:
Listing updated:
Listed by:
Travis Anderson (830)214-6002,
Anders Pierce Realty, LLC
Source: Central Texas MLS,MLS#: 624450 Originating MLS: Four Rivers Association of REALTORS
Originating MLS: Four Rivers Association of REALTORSFacts & features
Interior
Bedrooms & bathrooms
- Bedrooms: 3
- Bathrooms: 2
- Full bathrooms: 2
Primary bedroom
- Level: Lower
- Dimensions: 15 x 13
Bedroom 2
- Level: Lower
- Dimensions: 12 x 11
Bedroom 3
- Level: Lower
- Dimensions: 12 x 11
Living room
- Level: Lower
- Dimensions: 22 x 17
Heating
- Central, Electric
Cooling
- Central Air, Electric, 1 Unit
Appliances
- Included: Dishwasher, Electric Range, Disposal, Microwave, Water Heater, Some Electric Appliances, Range
- Laundry: Washer Hookup, Electric Dryer Hookup, Laundry Room
Features
- All Bedrooms Down, Attic, Ceiling Fan(s), Primary Downstairs, Main Level Primary, Vanity, Walk-In Closet(s), Granite Counters, Pantry
- Flooring: Carpet, Laminate
- Attic: Partially Floored
- Has fireplace: No
- Fireplace features: None
Interior area
- Total interior livable area: 1,980 sqft
Video & virtual tour
Property
Parking
- Total spaces: 2
- Parking features: Carport
- Carport spaces: 2
Features
- Levels: Two
- Stories: 2
- Patio & porch: Covered, Patio, Porch
- Exterior features: Covered Patio, Porch
- Pool features: None
- Fencing: Full,Wire
- Has view: Yes
- View description: None
- Body of water: None
Lot
- Size: 1.04 Acres
Details
- Parcel number: 180235
- Other equipment: Satellite Dish
Construction
Type & style
- Home type: SingleFamily
- Architectural style: Barndominium
- Property subtype: Single Family Residence
Materials
- Metal Frame
- Foundation: Slab
- Roof: Metal
Condition
- Resale
- Year built: 2021
Utilities & green energy
- Sewer: Aerobic Septic
- Water: Community/Coop
- Utilities for property: Electricity Available
Community & HOA
Community
- Features: None
- Subdivision: Just Sub
HOA
- Has HOA: No
Location
- Region: Kingsbury
Financial & listing details
- Price per square foot: $212/sqft
- Tax assessed value: $296,536
- Annual tax amount: $4,191
- Date on market: 9/3/2026
- Listing agreement: Exclusive Right To Sell
- Listing terms: Cash,Conventional,FHA,VA Loan
- Electric utility on property: Yes
- Road surface type: Paved
Estimated market value
$414,900
$394,000 - $436,000
$2,253/mo
Price history
| Date | Event | Price |
|---|---|---|
| 9/3/2026 | Listed for sale | $419,000$212/sqft |
Source:  Central Texas MLS #624450 Report a problem Central Texas MLS #624450 Report a problem | ||
Public tax history
| Year | Property taxes | Tax assessment |
|---|---|---|
| 2025 | $4,191 +8.9% | $296,536 +7.9% |
| 2024 | $3,847 -11.2% | $274,911 -8.6% |
| 2023 | $4,331 -18.8% | $300,801 -10.1% |
| 2022 | $5,332 +1237.4% | $334,635 +1297% |
| 2021 | $399 | $23,953 |
Find assessor info on the county website
Monthly payment
Est. payment
Payment breakdown
Explore the cost of this home by adjusting the details. Changes won't be saved.Climate risks
Neighborhood: 78638
Nearby schools
Schools provided by the listing agent
- District: Seguin ISD
Source: Central Texas MLS. This data may not be complete. We recommend contacting the local school district to confirm school assignments for this home.
Similar homes

- $519,0003 bd2 ba2.6k sqft373 Cross Rd, Kingsbury, TX 78638Active
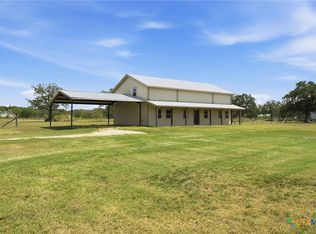
 MLS ID #624286, Travis Anderson, Anders Pierce Realty, LLC. Central Texas MLS
 - $374,9005 bd3 ba2.2k sqft1724 OLD LEHMANN RD, Seguin, TX 78155For Sale

 MLS ID #2008201, Michael Calta TREC #620755, BESTofTEX REAL ESTATE. LERA MLS
 - $559,0004 bd3 ba1.6k sqft771 Hillje Rd, Kingsbury, TX 78638For Sale
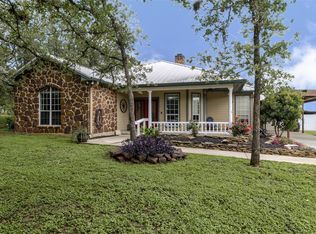 MLS ID #44472923, Angel Chancellor, McLane Realty, LLC. HAR
 - $369,0004 bd2 ba2.2k sqft152 Castle Breeze, Seguin, TX 78155For Sale
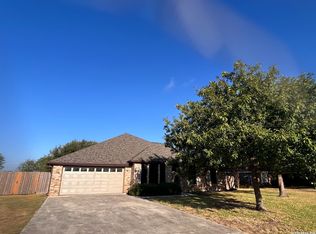 MLS ID #2015052, John Prell TREC #493630, Creekview Realty. LERA MLS
 - $340,0003 bd2 ba1.9k sqft2850 Woodrow Center Rd, Kingsbury, TX 78638ActiveMLS ID #606642, Garret Brandt, Keller Williams Heritage. Central Texas MLS
- $435,0003 bd2 ba1.6k sqft1767 Dowdy RD, Seguin, TX 78155For SaleMLS ID #2004278, Stacee John Dailey TREC #586954, Wiglesworth Properties. LERA MLS
- $449,0003 bd2 ba1.9k sqft1353 Hunters Ct, Seguin, TX 78155ActiveMLS ID #616141, Krista Moreno, Bloom Realty, LLC. Central Texas MLS
- $620,0004 bd2 ba1.9k sqft795 Indian Springs Dr, Kingsbury, TX 78638For SaleMLS ID #2003452, Brandon Ramirez TREC #667359, Keller Williams Heritage. LERA MLS
- $330,0003 bd2 ba1.6k sqft3433 Gander Slough, Kingsbury, TX 78638For SaleMLS ID #1992841, Kendra Townsend TREC #661141, Jason Mitchell Real Estate Tex. LERA MLS
- $379,0003 bd3 ba2.2k sqft145 Castlewood Dr, Seguin, TX 78155ActiveMLS ID #618354, Diane Barnard, Barnard Realty Group, LLC. Central Texas MLS
- $375,7915 bd3 ba2.4k sqft413 Jacks Place, Seguin, TX 78155New ConstructionLERA MLS
- $379,9003 bd3 ba2.1k sqft1720 Nordberg, Seguin, TX 78155ActiveMLS ID #619063, Duley Dawson, Dawson & Associates. Central Texas MLS
- $415,0003 bd3 ba2.1k sqft138 STREAM ST, Seguin, TX 78155New ConstructionLERA MLS
- $260,0003 bd2 ba1.3k sqft325 WENDY LN, Seguin, TX 78155For SaleMLS ID #2010139, Jeffrey Garza TREC #648429, Redbird Realty LLC. LERA MLS
- $345,0003 bd2 ba2k sqft950 Highsmith Rd, Luling, TX 78648ActiveMLS ID #611191, Michael Yarrito, Real Broker, LLC. Central Texas MLS
- $319,0003 bd2 ba1.5k sqft217 ELMWOOD DR, Seguin, TX 78155For SaleMLS ID #2009923, John Prell TREC #493630, Creekview Realty. LERA MLS
- $579,0005 bd3 ba2.3k sqft140 Oak Springs Dr, Seguin, TX 78155ActiveMLS ID #616622, Cassie Koehler, A Cut Above Realty, LLC. Central Texas MLS
- $285,0003 bd2 ba1.9k sqft243 Twin Oak, Seguin, TX 78155For SaleMLS ID #2003534, Vickie Jacobs TREC #524200, LMG Realty LLC. LERA MLS
- $329,0004 bd3 ba2.3k sqft305 Westbend Cir, Seguin, TX 78155ActiveMLS ID #622780, Travis Anderson, Anders Pierce Realty, LLC. Central Texas MLS
