Is COUNTRY LIFE calling your name? Welcome to 373 Cross Rd in Kingsbury TX. This barndominium style home is positioned on a 1 acre corner lot just a stone's throw from downtown Kingsbury, but also in a peaceful rural setting. Featuring over 2,600 sf of total construction, not only does this house feature 3 bedrooms, an open living area and 2 full bathrooms - there's also a large extra room upstairs that's ideal for a 4th bedroom, a game room, or a second living area. ALSO, there's a 480 sf loft-style apartment accessed by an exterior staircase with a kitchenette and a full bathroom. This is a great feature for multi-generational living or use it as a rental or as an office. A large, sturdy carport is another plus to this property. Plenty of elbow room, handsome and rugged country styling and a location that's tucked away, yet close in too. 373 Cross Rd is a special place to call home. Come see it today!
Active
$519,000
373 Cross Rd, Kingsbury, TX 78638
3beds
2,640sqft
Single Family Residence
Built in 2021
1.01 Acres Lot
$511,300 Zestimate®
$197/sqft
$-- HOA
What's special
Barndominium style homeLarge sturdy carportPeaceful rural setting
- 11 days
- 179
- 3
Likely to sell faster than
Zillow last checked:
Listing updated:
Listed by:
Travis Anderson (830)214-6002,
Anders Pierce Realty, LLC
Source: Central Texas MLS,MLS#: 624286 Originating MLS: Four Rivers Association of REALTORS
Originating MLS: Four Rivers Association of REALTORSFacts & features
Interior
Bedrooms & bathrooms
- Bedrooms: 3
- Bathrooms: 2
- Full bathrooms: 2
Primary bedroom
- Level: Lower
- Dimensions: 15 x 13
Bedroom 2
- Level: Lower
- Dimensions: 11 x 11
Bedroom 3
- Level: Lower
- Dimensions: 11 x 11
Kitchen
- Level: Lower
- Dimensions: 15 x 11
Living room
- Level: Lower
- Dimensions: 23 x 20
Heating
- Central, Multiple Heating Units, Window Unit
Cooling
- Central Air, Electric, 2 Units, Wall/Window Unit(s)
Appliances
- Included: Dryer, Dishwasher, Disposal, Refrigerator, Water Heater, Washer, Range
- Laundry: Laundry in Utility Room, Laundry Room
Features
- All Bedrooms Down, Attic, Ceiling Fan(s), Multiple Living Areas, Open Floorplan, Vanity, Walk-In Closet(s), Window Treatments, Granite Counters, Pantry
- Flooring: Carpet, Laminate
- Windows: Window Treatments
- Attic: Partially Floored
- Has fireplace: No
- Fireplace features: None
Interior area
- Total interior livable area: 2,640 sqft
Video & virtual tour
Property
Parking
- Total spaces: 2
- Parking features: Detached Carport
- Carport spaces: 2
Features
- Levels: Two
- Stories: 2
- Patio & porch: Covered, Patio, Porch
- Exterior features: Covered Patio, Porch, Rain Gutters
- Pool features: None
- Fencing: Partial
- Has view: Yes
- View description: None
- Body of water: None
Lot
- Size: 1.01 Acres
Details
- Parcel number: 180234
- Special conditions: Builder Owned
- Other equipment: Satellite Dish
Construction
Type & style
- Home type: SingleFamily
- Architectural style: Barndominium
- Property subtype: Single Family Residence
Materials
- Metal Frame
- Foundation: Slab
- Roof: Metal
Condition
- Year built: 2021
Details
- Builder name: Just
Utilities & green energy
- Sewer: Aerobic Septic
- Water: Community/Coop
- Utilities for property: Electricity Available
Community & HOA
Community
- Features: None
- Subdivision: Just Sub
HOA
- Has HOA: No
Location
- Region: Kingsbury
Financial & listing details
- Price per square foot: $197/sqft
- Tax assessed value: $327,479
- Annual tax amount: $4,628
- Date on market: 9/2/2026
- Cumulative days on market: 12 days
- Listing agreement: Exclusive Right To Sell
- Listing terms: Cash,Conventional,FHA,VA Loan
- Electric utility on property: Yes
- Road surface type: Paved
Estimated market value
$511,300
$486,000 - $537,000
$2,666/mo
Price history
| Date | Event | Price |
|---|---|---|
| 9/3/2026 | Listed for sale | $519,000$197/sqft |
Source:  Central Texas MLS #624286 Report a problem Central Texas MLS #624286 Report a problem | ||
| 7/2/2026 | Listing removed | $2,700$1/sqft |
Source: Zillow Rentals Report a problem | ||
| 6/25/2026 | Price change | $2,700-3.6%$1/sqft |
Source: Zillow Rentals Report a problem | ||
| 5/4/2026 | Listed for rent | $2,800$1/sqft |
Source: Zillow Rentals Report a problem | ||
| 4/13/2026 | Listing removed | $2,800$1/sqft |
Source: Zillow Rentals Report a problem | ||
| 4/10/2026 | Listed for rent | $2,800$1/sqft |
Source: Zillow Rentals Report a problem | ||
| 4/10/2026 | Listing removed | $2,800$1/sqft |
Source: Zillow Rentals Report a problem | ||
| 3/12/2026 | Listed for rent | $2,800$1/sqft |
Source: Zillow Rentals Report a problem | ||
Public tax history
| Year | Property taxes | Tax assessment |
|---|---|---|
| 2025 | $4,628 +6.1% | $327,479 +5.1% |
| 2024 | $4,362 -11.7% | $311,663 -9.1% |
| 2023 | $4,938 +20.2% | $342,961 +33.1% |
| 2022 | $4,107 +960.7% | $257,727 +1007.9% |
| 2021 | $387 | $23,262 |
Find assessor info on the county website
Monthly payment
Est. payment
Payment breakdown
Explore the cost of this home by adjusting the details. Changes won't be saved.Climate risks
Neighborhood: 78638
Nearby schools
Schools provided by the listing agent
- District: Seguin ISD
Source: Central Texas MLS. This data may not be complete. We recommend contacting the local school district to confirm school assignments for this home.

Similar homes
- $419,0003 bd2 ba1.9k sqft475 Cross Rd, Kingsbury, TX 78638Active

 MLS ID #624450, Travis Anderson, Anders Pierce Realty, LLC. Central Texas MLS
 - $559,0004 bd3 ba1.6k sqft771 Hillje Rd, Kingsbury, TX 78638For Sale
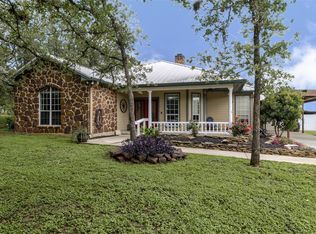 MLS ID #44472923, Angel Chancellor, McLane Realty, LLC. HAR
 - $620,0004 bd2 ba1.9k sqft795 Indian Springs Dr, Kingsbury, TX 78638For Sale

 MLS ID #2003452, Brandon Ramirez TREC #667359, Keller Williams Heritage. LERA MLS
 - $325,0003 bd2 ba3.7k sqft1155 JONES RD, Kingsbury, TX 78638For Sale
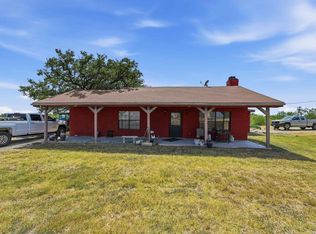 MLS ID #2012047, Jeff Smith TREC #430382, San Antonio Elite Realty. LERA MLS
 - $579,0005 bd3 ba2.3k sqft140 Oak Springs Dr, Seguin, TX 78155ActiveMLS ID #616622, Cassie Koehler, A Cut Above Realty, LLC. Central Texas MLS
- $374,9005 bd3 ba2.2k sqft1724 OLD LEHMANN RD, Seguin, TX 78155For SaleMLS ID #2008201, Michael Calta TREC #620755, BESTofTEX REAL ESTATE. LERA MLS
- $729,0004 bd3 ba2.6k sqft195 Cheyenne Ln, Kingsbury, TX 78638ActiveMLS ID #598532, Alanna Hubbard, Keller Williams Heritage. Central Texas MLS
- $369,0004 bd2 ba2.2k sqft152 Castle Breeze, Seguin, TX 78155For SaleMLS ID #2015052, John Prell TREC #493630, Creekview Realty. LERA MLS
- $449,0003 bd2 ba1.9k sqft1353 Hunters Ct, Seguin, TX 78155ActiveMLS ID #616141, Krista Moreno, Bloom Realty, LLC. Central Texas MLS
- $599,0003 bd3 ba2k sqft3063 Vista Ridge, Seguin, TX 78155New ConstructionMLS ID #2009558, Michael Koehler TREC #852640, Southern Capital Realty. LERA MLS
- $340,0003 bd2 ba1.9k sqft2850 Woodrow Center Rd, Kingsbury, TX 78638ActiveMLS ID #606642, Garret Brandt, Keller Williams Heritage. Central Texas MLS
- $330,0003 bd2 ba1.6k sqft3433 Gander Slough, Kingsbury, TX 78638For SaleMLS ID #1992841, Kendra Townsend TREC #661141, Jason Mitchell Real Estate Tex. LERA MLS
- $435,0003 bd2 ba1.6k sqft1767 Dowdy RD, Seguin, TX 78155For SaleMLS ID #2004278, Stacee John Dailey TREC #586954, Wiglesworth Properties. LERA MLS
- $625,0005 bd3 ba2.8k sqft1031 Fm 20, Seguin, TX 78155ActiveMLS ID #610353, Carol Teeple, A Cut Above Realty, LLC. Central Texas MLS
- $649,0003 bd4 ba2.4k sqft2048 E Martindale Rd, Seguin, TX 78155ActiveMLS ID #612717, Jill Law, Geronimo Creek Realty. Central Texas MLS
- $350,0004 bd3 ba2.9k sqft327 Reyna Ln, Seguin, TX 78155ActiveMLS ID #624277, Karen Rizner, Vantage Real Estate Group, LLC. Central Texas MLS
- $379,0003 bd3 ba2.2k sqft145 Castlewood Dr, Seguin, TX 78155ActiveMLS ID #618354, Diane Barnard, Barnard Realty Group, LLC. Central Texas MLS
