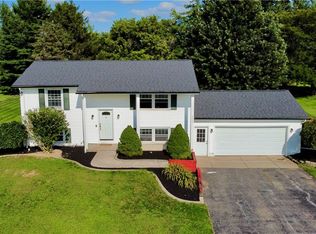
Welcome to 4750 Cottage Rd in Gasport! This well-maintained home offers comfortable living space, abundant storage, great outdoor areas, and an impressive detached garage/workshop.Inside, you'll find a large, spacious kitchen with plenty of room for cooking, entertaining, and everyday living. The partially finished walk-out basement provides additional usable space with direct access to the outdoors, making it ideal for a recreation room, home gym, office, or additional storage.A standout feature is the impressive 24' x 26' detached garage/workshop, featuring 12' ceilings, an oversized 16' x 12' overhead door, 100-amp electrical service, and approximately 15' x 24' of upper-level attic storage. The property also features a generator backup system for the house, adding convenience and peace of mind.Enjoy the outdoors from the expansive 31' x 12' rear deck, offering plenty of room for grilling, entertaining, and relaxing. An 8' x 18' front porch provides additional outdoor living space and welcoming curb appeal.With its spacious kitchen, partially finished walk-out basement, exceptional garage/workshop, abundant storage, and generous outdoor living areas, 4750 Cottage Rd offers a versatile property with features that are hard to find Offers due on 10/1/26 at 5pm.
Pending
$259,900
4750 Cottage Rd, Gasport, NY 14067
2beds
1,008sqft
Single Family Residence
Built in 1962
0.65 Acres Lot
$263,500 Zestimate®
$258/sqft
$-- HOA
What's special
Partially finished walk-out basementGreat outdoor areasWelcoming curb appealLarge spacious kitchenComfortable living space
- 27 days
- 738
- 43
Zillow last checked:
Listing updated:
Listed by:
New Light Real Estate Inc. 716-560-5581,
Tim R Rosenthal 716-560-5581
Source: NYSAMLSs,MLS#: B1717209 Originating MLS: Buffalo
Originating MLS: BuffaloFacts & features
Interior
Bedrooms & bathrooms
- Bedrooms: 2
- Bathrooms: 1
- Full bathrooms: 1
- Main level bathrooms: 1
- Main level bedrooms: 2
Bedroom 1
- Level: First
- Dimensions: 22.00 x 12.00
Bedroom 2
- Level: First
- Dimensions: 10.00 x 12.00
Kitchen
- Level: First
- Dimensions: 12.00 x 21.00
Living room
- Level: First
- Dimensions: 12.00 x 19.00
Heating
- Gas, Forced Air
Cooling
- Central Air
Appliances
- Included: Free-Standing Range, Gas Water Heater, Oven, Refrigerator
Features
- Ceiling Fan(s), Eat-in Kitchen, Bedroom on Main Level, Convertible Bedroom, Workshop
- Flooring: Carpet, Hardwood, Luxury Vinyl, Varies
- Basement: Full,Partially Finished,Walk-Out Access
- Number of fireplaces: 1
Interior area
- Total structure area: 1,008
- Total interior livable area: 1,008 sqft
Property
Parking
- Total spaces: 2
- Parking features: Detached, Electricity, Garage, Workshop in Garage
- Garage spaces: 2
Features
- Levels: One
- Stories: 1
- Patio & porch: Deck, Open, Porch
- Exterior features: Blacktop Driveway, Deck, Gravel Driveway
Lot
- Size: 0.65 Acres
- Dimensions: 140 x 201
- Features: Rectangular, Rectangular Lot, Residential Lot, Rural Lot
Details
- Additional structures: Barn(s), Outbuilding
- Parcel number: 2936890970030001041000
- Special conditions: Standard
Construction
Type & style
- Home type: SingleFamily
- Architectural style: Ranch
- Property subtype: Single Family Residence
Materials
- Aluminum Siding, Attic/Crawl Hatchway(s) Insulated
- Foundation: Block
- Roof: Metal
Condition
- Resale
- Year built: 1962
Utilities & green energy
- Sewer: Septic Tank
- Water: Connected, Public
- Utilities for property: Electricity Connected, Water Connected
Community & HOA
Location
- Region: Gasport
Financial & listing details
- Price per square foot: $258/sqft
- Tax assessed value: $190,000
- Annual tax amount: $4,729
- Date on market: 9/23/2026
- Cumulative days on market: 27 days
- Listing terms: Cash,Conventional,FHA
Estimated market value
$263,500
$250,000 - $277,000
$1,624/mo
Price history
| Date | Event | Price |
|---|---|---|
| 10/2/2026 | Pending sale | $259,900$258/sqft |
Source:  NYSAMLSs #B1717209 Report a problem NYSAMLSs #B1717209 Report a problem | ||
| 9/24/2026 | Listed for sale | $259,900+67.7%$258/sqft |
Source: NYSAMLSs #B1717209 Report a problem | ||
| 8/20/2021 | Sold | $155,000+62%$154/sqft |
Source: Public Record Report a problem | ||
| 8/9/2007 | Sold | $95,700$95/sqft |
Source: Public Record Report a problem | ||
Public tax history
| Year | Property taxes | Tax assessment |
|---|---|---|
| 2025 | -- | $190,000 +98.5% |
| 2024 | -- | $95,700 |
| 2023 | -- | $95,700 |
| 2022 | -- | $95,700 |
| 2021 | -- | $95,700 |
| 2020 | -- | $95,700 |
| 2019 | -- | $95,700 |
| 2018 | -- | $95,700 |
| 2017 | $3,255 | $95,700 |
| 2016 | -- | $95,700 |
| 2015 | -- | $95,700 |
| 2014 | -- | $95,700 |
| 2013 | -- | $95,700 |
| 2012 | -- | $95,700 |
| 2011 | -- | $95,700 |
| 2010 | -- | $95,700 |
| 2009 | -- | $95,700 |
| 2008 | -- | $95,700 +12.6% |
| 2007 | -- | $85,000 |
| 2006 | -- | $85,000 |
| 2005 | -- | $85,000 |
| 2004 | -- | $85,000 +10.7% |
| 2003 | -- | $76,800 |
| 2002 | -- | $76,800 |
| 2001 | -- | $76,800 |
| 2000 | -- | $76,800 |
Find assessor info on the county website
Monthly payment
Climate risks
Neighborhood: 14067
Nearby schools
Schools provided by the listing agent
- District: Royalton-Hartland
Source: NYSAMLSs. This data may not be complete. We recommend contacting the local school district to confirm school assignments for this home.
Similar homes
- $270,0004 bd2 ba1.4k sqft5057 Gasport Rd, Gasport, NY 14067For Sale
 MLS ID #B1709199, Timothy Ulinger, Listing by: eXp Realty. NYSAMLSs
 - $--3 bd1 ba1.1k sqft5494 Salt Rd, Middleport, NY 14105Auction
 Auction.com 2
 - $--3 bd1 ba1.1k sqft7453 Lincoln Ave, Lockport, NY 14094Auction
 Auction.com 1
 - $285,0003 bd1 ba952 sqft5782 Bowmiller Rd, Lockport, NY 14094For Sale
 MLS ID #B1721022, Rebekah Dash, Listing by: HUNT Real Estate ERA. NYSAMLSs
 - $359,9002 bd2 ba1k sqft4772 Cottage Rd, Lockport, NY 14094For SaleMLS ID #B1716802, Joseph S Van Schoonhoven, Listing by: Howard Hanna WNY Inc.. NYSAMLSs
- $229,9004 bd1 ba1.1k sqft60 Crosby Ave, Lockport, NY 14094For SaleMLS ID #B1721501, Matt LaMarca, Listing by: eXp Realty. NYSAMLSs
- $259,9002 bd1 ba1k sqft4131 Saunders Settlement Rd, Sanborn, NY 14132For SaleMLS ID #B1722787, Pieter Louw, Listing by: HUNT Real Estate ERA. NYSAMLSs
- $159,8883 bd1 ba1.1k sqft8435 Rochester Rd, Gasport, NY 14067For SaleMLS ID #B1720213, Timothy J LaDuca, Listing by: Howard Hanna WNY Inc.. NYSAMLSs
- $274,9002 bd2 ba1.2k sqft6913 Bear Ridge Rd, North Tonawanda, NY 14120For SaleMLS ID #B1723262, Kathleen M DiMillo, Listing by: HUNT Real Estate ERA. NYSAMLSs
- $269,9002 bd2 ba1.1k sqft4441 Ridge Rd, Lockport, NY 14094For SaleMLS ID #B1722048, Chelsea Dominick, Listing by: HUNT Real Estate ERA. NYSAMLSs
- $249,9003 bd1 ba1.4k sqft6523 Hatter Rd, Newfane, NY 14108For SaleMLS ID #B1717917, Louis J Faery, Listing by: HUNT Real Estate ERA. NYSAMLSs
- $329,0003 bd2 ba1.4k sqft6314 Dale Rd, Newfane, NY 14108For SaleMLS ID #B1723139, Larissa Irwin, Listing by: Realty Suite, LLC. NYSAMLSs
- $199,0003 bd2 ba1.3k sqft5300 Greenview Dr, Lockport, NY 14094For SaleMLS ID #B1723452, Angela Diermyer, Listing by: Howard Hanna WNY Inc.. NYSAMLSs
- $200,0002 bd2 ba1k sqft34 The Cmn, Lockport, NY 14094For SaleMLS ID #B1722664, David Vanschoonhoven, Listing by: Howard Hanna WNY Inc.. NYSAMLSs
- $259,9002 bd1 ba1.2k sqft1207 S Main St, Medina, NY 14103For SaleMLS ID #B1718780, Mark F Zambito, Listing by: Berkshire Hathaway Homeservices Zambito Realtors. NYSAMLSs
- $264,9003 bd1 ba1.1k sqft752 Meadowbrook Dr, North Tonawanda, NY 14120For SaleMLS ID #B1719407, Laura J Nightingale, Listing by: MJ Peterson Real Estate Inc.. NYSAMLSs
- $175,0003 bd2 ba1.4k sqft8133 State St, Gasport, NY 14067For SaleMLS ID #R1694406, Ryan M. Garvin, Listing by: eXp Realty, LLC. NYSAMLSs
- $239,9993 bd1 ba1.1k sqft2294 Lkpt Olcott Rd, Newfane, NY 14108For SaleMLS ID #B1722204, Christina Witt, Listing by: HUNT Real Estate ERA. NYSAMLSs
- $300,0002 bd1 ba1.2k sqft6615 S Transit Rd, Lockport, NY 14094For SaleMLS ID #B1714255, Sandra M Golonka, Listing by: Howard Hanna WNY Inc.. NYSAMLSs
