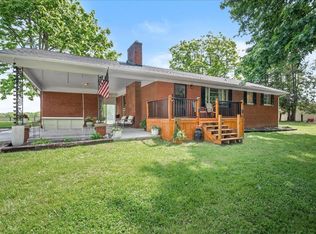
Experience the best of Kentucky country living on this stunning surveyed 21.91-acre farm in the heart of Laurel County! Offering a rare combination of modern updates, usable farmland, and peaceful privacy, this property is ready for horses, livestock, homesteading, or simply enjoying a slower pace of life. The beautifully remodeled 3-bedroom, 1-bath brick farmhouse blends timeless farmhouse charm with modern comfort. Inside, you'll find bright, inviting living spaces, updated finishes, a stylish kitchen, renovated bathroom, and comfortable bedrooms designed for everyday living. Whether you're relaxing after a day outdoors or entertaining family and friends, this home feels warm, welcoming, and move-in ready. Step outside and discover everything you've been dreaming of in a working farm. The property features fenced and cross-fenced pastures, a stocked pond, productive acreage, mature trees, and ample open ground for grazing or recreation. Existing improvements include a classic barn, equipment shed, paddock area, and newer fencing, providing the infrastructure needed for livestock, horses, or future agricultural ventures. Imagine watching the sunrise over rolling pastures, spending afternoons fishing by the pond, riding horseback across your own land, or building the self-sufficient lifestyle you've always wanted. With nearly 22 acres of usable ground, the possibilities are endless. Conveniently located just 10 minutes from I-75, you'll enjoy the privacy of rural living without sacrificing accessibility. Knoxville, TN is approximately 90 minutes away, while Lexington, KY is within easy reach at just over an hour. Properties offering this combination of acreage, updates, farm infrastructure, and location are becoming increasingly difficult to find. Whether you're searching for an equestrian property, hobby farm, weekend retreat, or full-time homestead, this exceptional Laurel County farm is ready to welcome you home. Schedule your private showing today and discover the lifestyle you've been waiting for!
For sale
Price cut: $20K (8/10)
$459,900
460 Topton Rd, London, KY 40744
3beds
1,208sqft
Single Family Residence
Built in 1966
21.91 Acres Lot
$-- Zestimate®
$381/sqft
$-- HOA
What's special
Classic barnUpdated finishesStocked pondEquipment shedNewer fencingFenced and cross-fenced pasturesStylish kitchen
- 118 days
- 451
- 29
Zillow last checked:
Listing updated:
Listed by:
Anna King 606-309-4313,
Reliance One Realty,
Roxie Blankenship 606-344-0980,
Reliance One Realty
Source: Imagine MLS,MLS#: 26014385
Facts & features
Interior
Bedrooms & bathrooms
- Bedrooms: 3
- Bathrooms: 1
- Full bathrooms: 1
Primary bedroom
- Level: First
Bedroom 1
- Level: First
Bedroom 2
- Level: First
Bathroom 1
- Level: First
Kitchen
- Level: First
Living room
- Level: First
Heating
- Electric, Heat Pump, Wood
Cooling
- Electric
Appliances
- Included: Gas Range
- Laundry: Electric Dryer Hookup, Main Level, Washer Hookup, Lower Level
Features
- Eat-in Kitchen, Ceiling Fan(s)
- Flooring: Hardwood, Tile
- Doors: Storm Door(s)
- Basement: Concrete,Exterior Entry,Unfinished,Walk-Out Access,Walk-Up Access
- Number of fireplaces: 1
- Fireplace features: Family Room, Masonry, Wood Burning
Interior area
- Total structure area: 1,208
- Total interior livable area: 1,208 sqft
- Finished area above ground: 1,208
- Finished area below ground: 0
Property
Parking
- Total spaces: 2
- Parking features: Attached Carport, Basement, Driveway
- Carport spaces: 2
- Has uncovered spaces: Yes
Features
- Levels: One,Two
- Fencing: Wood,Wire
- Has view: Yes
- View description: Rural, Trees/Woods, Neighborhood, Farm, Water
- Has water view: Yes
- Water view: Water
Lot
- Size: 21.91 Acres
- Features: Many Trees
Details
- Additional structures: Barn(s)
- Parcel number: 1060000183.00
- Horses can be raised: Yes
Construction
Type & style
- Home type: SingleFamily
- Architectural style: Ranch
- Property subtype: Single Family Residence
Materials
- Brick Veneer
- Foundation: Block
- Roof: Shingle
Condition
- Year built: 1966
Utilities & green energy
- Sewer: Septic Tank
- Water: Public
- Utilities for property: Electricity Connected, Natural Gas Connected, Water Connected
Community & HOA
Community
- Subdivision: Rural
HOA
- Has HOA: No
Location
- Region: London
Financial & listing details
- Price per square foot: $381/sqft
- Tax assessed value: $89,000
- Annual tax amount: $692
- Date on market: 6/20/2026
Estimated market value
Not available
Estimated sales range
Not available
$1,462/mo
Price history
| Date | Event | Price |
|---|---|---|
| 8/10/2026 | Price change | $459,900-4.2%$381/sqft |
Source:  Imagine MLS #26014386 Report a problem Imagine MLS #26014386 Report a problem | ||
| 6/20/2026 | Listed for sale | $479,900-3.8%$397/sqft |
Source: Imagine MLS #26014385 Report a problem | ||
| 6/19/2026 | Listing removed | $499,000$413/sqft |
Source: Imagine MLS #26009485 Report a problem | ||
| 5/27/2026 | Price change | $499,000-9.3%$413/sqft |
Source: Imagine MLS #26009233 Report a problem | ||
| 5/9/2026 | Listed for sale | $550,000+206%$455/sqft |
Source: Imagine MLS #26009485 Report a problem | ||
| 12/22/2021 | Sold | $179,718-0.2%$149/sqft |
Source: Public Record Report a problem | ||
| 10/4/2021 | Sold | $180,000+20.1%$149/sqft |
Source: Imagine MLS #20119355 Report a problem | ||
| 9/20/2021 | Pending sale | $149,900+36.4%$124/sqft |
Source: Imagine MLS #20119355 Report a problem | ||
| 4/17/2020 | Listing removed | $109,900$91/sqft |
Source: Joann Baker & Associates #20007337 Report a problem | ||
| 4/16/2020 | Listed for sale | $109,900-19.2%$91/sqft |
Source: Joann Baker & Associates #20007337 Report a problem | ||
| 4/7/2020 | Sold | $136,000-32%$113/sqft |
Source: Public Record Report a problem | ||
| 12/19/2019 | Listed for sale | -- |
Source: Auction.com Report a problem | ||
| 8/17/2018 | Listing removed | $199,900$165/sqft |
Source: Watkins Realty & Associates #1817897 Report a problem | ||
| 8/11/2018 | Price change | $199,900-9.1%$165/sqft |
Source: Watkins Realty & Associates #1817897 Report a problem | ||
| 8/5/2018 | Listed for sale | $220,000+15.9%$182/sqft |
Source: Watkins Realty & Associates #1817897 Report a problem | ||
| 6/18/2014 | Sold | $189,900$157/sqft |
Source: Imagine MLS #101701 Report a problem | ||
Public tax history
| Year | Property taxes | Tax assessment |
|---|---|---|
| 2025 | $692 +0.9% | $89,000 |
| 2024 | $686 -2.5% | $89,000 |
| 2023 | $704 -0.6% | $89,000 |
| 2022 | $708 -3.5% | $89,000 |
| 2021 | $734 | $89,000 |
| 2020 | -- | $89,000 |
| 2019 | $742 +22.3% | $89,000 -19.5% |
| 2018 | $607 +53.9% | $110,500 -47.7% |
| 2017 | $394 | $211,400 +149% |
| 2015 | $394 +135.1% | $84,900 +54.6% |
| 2012 | $168 | $54,900 |
Find assessor info on the county website
Monthly payment
Est. payment
Payment breakdown
Explore the cost of this home by adjusting the details. Changes won't be saved.Climate risks
Neighborhood: 40744
Nearby schools
Schools provided by the listing agent
- Elementary: Cold Hill
- Middle: South Laurel
- High: South Laurel
Source: Imagine MLS. This data may not be complete. We recommend contacting the local school district to confirm school assignments for this home.
Similar homes
- $449,0003 bd2 ba1.7k sqft106 Standau Rd, London, KY 40744For Sale

 MLS ID #26022875, Jesse Sizemore, CENTURY 21 Advantage Realty. Imagine MLS
 - $364,9003 bd2 ba1.3k sqft183 Lincoln Rd #0, London, KY 40744Active
 MLS ID #1357854, Nancy Maiden, Mountain Realty. East Tennessee Realtors
 - $450,0003 bd2 ba1.7k sqft230 N Laurel Rd, London, KY 40741For Sale
 MLS ID #25505069, Sherman E Clark, WEICHERT REALTORS - Ford Brothers. Imagine MLS
 - $234,9003 bd2 ba1k sqft34 Alder Ct, London, KY 40744For Sale
 MLS ID #26027335, Brooke Martin, RO&CO Real Estate. Imagine MLS
 - $257,0003 bd2 ba1.4k sqft97 Boone Trl, London, KY 40744For SaleMLS ID #26009133, Jaclyn Roark, WEICHERT REALTORS - Ford Brothers. Imagine MLS
- $258,0003 bd2 ba1.3k sqft128 Winners Cir, London, KY 40744For SaleMLS ID #26025484, Gloria Scott, WEICHERT REALTORS - Ford Brothers. Imagine MLS
- $259,9003 bd2 ba1.7k sqft2015 Old Whitley Rd, London, KY 40744For SaleMLS ID #26011123, Andrew Martin, Sester & Co Realty. Imagine MLS
- $299,9003 bd3 ba1.8k sqft1301 Sasser School Rd, London, KY 40744For SaleMLS ID #26023760, Patty Taylor, Sallie Davidson, Realtors. Imagine MLS
- $238,0003 bd2 ba1.3k sqft366 Meadowbrook Rd, London, KY 40744For SaleMLS ID #26023995, Jaclyn Roark, WEICHERT REALTORS - Ford Brothers. Imagine MLS
- $249,9003 bd2 ba1.3k sqft4475 Keavy Rd, London, KY 40744For SaleMLS ID #26025543, Wes Williams, Williams Elite Realty. Imagine MLS
- $304,9003 bd2 ba1.6k sqft665 Pleasant View Rd, London, KY 40744For SaleMLS ID #26023107, Steven G King, CENTURY 21 Advantage Realty. Imagine MLS
- $259,0003 bd3 ba1.6k sqft132 Derby Dr, London, KY 40744For SaleMLS ID #26014389, Michella Tuttle, CENTURY 21 Advantage Realty. Imagine MLS
- $235,0003 bd2 ba1.3k sqft1580 Engle Ridge Rd, Lily, KY 40740For SaleMLS ID #26023387, Bobby Joe Monhollen, Reliance One Realty. Imagine MLS
- $270,0003 bd2 ba1.6k sqft403 Aspen Dr, London, KY 40741For SaleMLS ID #25501222, Keith Bingham, COLOR Real Estate. Imagine MLS
- $275,0003 bd2 ba1.7k sqft372 Southland Dr E, London, KY 40744For SaleMLS ID #25016098, Jonnie Young, NextHome Adventure. Imagine MLS
- $304,9003 bd2 ba1.6k sqft643 Pleasant View Rd, London, KY 40744For SaleMLS ID #26022740, Steven G King, CENTURY 21 Advantage Realty. Imagine MLS
- $244,0003 bd2 ba1.3k sqft605 Walnut Dr, London, KY 40741For SaleMLS ID #26021493, Barbara Flannery, USA Realty. Imagine MLS
- $245,0002 bd2 ba1.2k sqft5989 Slate Lick Rd, London, KY 40741For SaleMLS ID #26005247, Scotlynd Wells, Reliance One Realty. Imagine MLS
- $279,0003 bd3 ba1.6k sqft63 Hurley Ln, London, KY 40744For SaleMLS ID #26023400, Sherman E Clark, WEICHERT REALTORS - Ford Brothers. Imagine MLS
