Enjoy the space and privacy of country living at 4751 Devers Road! Situated on over 5 acres, this updated home offers plenty of room to spread out inside and outside. Recent improvements include brand-new carpet and vinyl flooring, kitchen cabinets, countertops, and appliances, giving the home a fresh, move-in-ready feel. The open-concept kitchen and dining area flows into a comfortable living space featuring a cozy fireplace.
Step outside and you'll quickly see what makes this property special. The spacious acreage provides room for recreation, gardening, outdoor projects, or simply enjoying the peace and privacy of having space between you and the neighbors.
A large deck provides additional outdoor living space and a great setting for grilling, entertaining, morning coffee, or relaxing at the end of the day.
A covered carport adds everyday convenience, while the combination of updated interiors, usable acreage, and a peaceful country setting makes this property stand out.
If you’ve been looking to get away from the crowded neighborhood feel while still enjoying an updated home, 4751 Devers Road offers a great combination of acreage, privacy, and move-in-ready improvements. Schedule your showing today!
Under contract - not showing
$299,900
4751 Devers Rd, Southside, TN 37171
3beds
1,508sqft
Manufactured On Land, Residential
Built in 1999
5.33 Acres Lot
$-- Zestimate®
$199/sqft
$-- HOA
What's special
Cozy fireplaceUpdated homeSpacious acreageComfortable living space
- 21 days
- 223
- 16
Likely to sell faster than
Zillow last checked:
Listing updated:
Listed by:
Ben Stanley 931-591-3216,
My Place Realty & Management 931-591-3216
Source: RealTracs MLS as distributed by MLS GRID,MLS#: 3613147
Facts & features
Interior
Bedrooms & bathrooms
- Bedrooms: 3
- Bathrooms: 2
- Full bathrooms: 2
- Main level bedrooms: 3
Bedroom 1
- Features: Full Bath
- Level: Full Bath
- Area: 195 Square Feet
- Dimensions: 15x13
Bedroom 2
- Area: 143 Square Feet
- Dimensions: 13x11
Bedroom 3
- Area: 130 Square Feet
- Dimensions: 13x10
Primary bathroom
- Features: Double Vanity
- Level: Double Vanity
Kitchen
- Features: Eat-in Kitchen
- Level: Eat-in Kitchen
- Area: 210 Square Feet
- Dimensions: 15x14
Living room
- Area: 448 Square Feet
- Dimensions: 28x16
Heating
- Central, Electric
Cooling
- Central Air, Electric
Appliances
- Included: Electric Oven, Electric Range, Dishwasher, Microwave, Refrigerator
- Laundry: Electric Dryer Hookup, Washer Hookup
Features
- Ceiling Fan(s), Open Floorplan, Walk-In Closet(s), High Speed Internet
- Flooring: Carpet, Tile, Vinyl
- Basement: Crawl Space
- Number of fireplaces: 1
- Fireplace features: Living Room, Wood Burning
Interior area
- Total structure area: 1,508
- Total interior livable area: 1,508 sqft
- Finished area above ground: 1,508
Property
Parking
- Total spaces: 2
- Parking features: Detached
- Carport spaces: 2
Features
- Levels: One
- Stories: 1
- Patio & porch: Deck
- Has view: Yes
Lot
- Size: 5.33 Acres
- Features: Cleared, Private, Wooded
- Topography: Cleared,Private,Wooded
Details
- Parcel number: 063144 10804 00016144
- Special conditions: Standard
Construction
Type & style
- Home type: MobileManufactured
- Property subtype: Manufactured On Land, Residential
Materials
- Vinyl Siding
- Roof: Metal
Condition
- New construction: No
- Year built: 1999
Utilities & green energy
- Sewer: Septic Tank
- Water: Public
- Utilities for property: Electricity Available, Water Available
Community & HOA
Community
- Security: Smoke Detector(s)
- Subdivision: Rural
HOA
- Has HOA: No
Location
- Region: Southside
Financial & listing details
- Price per square foot: $199/sqft
- Tax assessed value: $168,200
- Annual tax amount: $883
- Date on market: 10/7/2026
- Electric utility on property: Yes
Estimated market value
Not available
Estimated sales range
Not available
Not available
Price history
| Date | Event | Price |
|---|---|---|
| 10/9/2026 | Pending sale | $299,900$199/sqft |
Source:  RealTracs MLS as distributed by MLS GRID #3613147 Report a problem | ||
| 10/7/2026 | Listed for sale | $299,900+91%$199/sqft |
Source: RealTracs MLS as distributed by MLS GRID #3613147 Report a problem | ||
| 7/9/2026 | Sold | $157,000-17.4%$104/sqft |
Source: Public Record Report a problem | ||
| 1/27/2021 | Sold | $190,000$126/sqft |
Source: RealTracs MLS as distributed by MLS GRID #2159474 Report a problem | ||
| 10/16/2020 | Pending sale | $190,000$126/sqft |
Source: RealTracs MLS as distributed by MLS GRID #2159474 Report a problem | ||
| 7/7/2020 | Listed for sale | $190,000+458.8%$126/sqft |
Source: Keller Williams Realty #2159474 Report a problem | ||
| 6/9/2016 | Sold | $34,000-14.8%$23/sqft |
Source: RealTracs MLS as distributed by MLS GRID #1712871 Report a problem | ||
| 4/22/2016 | Pending sale | $39,900$26/sqft |
Source: Realty at Home #1712871 Report a problem | ||
| 4/20/2016 | Price change | $39,900-12.3%$26/sqft |
Source: Realty at Home #1712871 Report a problem | ||
| 3/18/2016 | Price change | $45,500-33%$30/sqft |
Source: Realty at Home #1712871 Report a problem | ||
| 1/28/2016 | Listed for sale | -- |
Source: Auction.com Report a problem | ||
| 1/4/2014 | Listing removed | -- |
Source: Auction.com Report a problem | ||
| 11/18/2013 | Listed for sale | -- |
Source: Auction.com Report a problem | ||
| 11/4/2013 | Sold | $67,860+324.1%$45/sqft |
Source: Public Record Report a problem | ||
| 1/20/2006 | Sold | $16,000$11/sqft |
Source: Public Record Report a problem | ||
Public tax history
| Year | Property taxes | Tax assessment |
|---|---|---|
| 2024 | $883 +32.3% | $42,050 +88.4% |
| 2023 | $668 | $22,325 |
| 2022 | $668 -0.1% | $22,325 |
| 2021 | $668 | $22,325 +18.8% |
| 2020 | -- | $18,800 |
| 2019 | $562 | $18,800 +26% |
| 2018 | $562 +10.8% | $14,925 -9.7% |
| 2017 | $507 | $16,525 |
| 2016 | $507 | $16,525 |
| 2015 | $507 +3.9% | $16,525 +0.8% |
| 2014 | $488 -28.7% | $16,400 -24.7% |
| 2013 | $684 +0% | $21,775 0% |
| 2011 | $684 +9% | $21,782 |
| 2010 | $627 -2.9% | $21,782 -2.9% |
| 2009 | $646 | $22,432 |
| 2008 | -- | $22,432 +2.5% |
| 2007 | $687 | $21,884 |
| 2006 | $687 | $21,884 |
Find assessor info on the county website
Monthly payment
Climate risks
Neighborhood: 37171
Nearby schools
Schools provided by the listing agent
- Elementary: Montgomery Central Elementary
- Middle: Montgomery Central Middle
- High: Montgomery Central High
Source: RealTracs MLS as distributed by MLS GRID. This data may not be complete. We recommend contacting the local school district to confirm school assignments for this home.

Similar homes
- $285,0003 bd1 ba1.4k sqft4036 Vernon Creek Rd, Cunningham, TN 37052For Sale
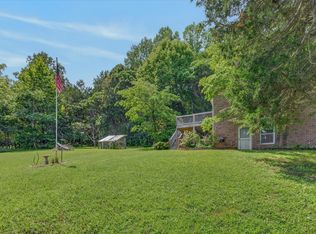
 MLS ID #3512388, Debra Butts. RealTracs MLS as distributed by MLS GRID
- $350,0003 bd2 ba2k sqft1551 Harrell Ln, Clarksville, TN 37043For Sale
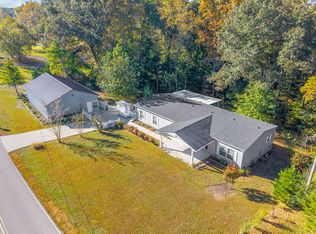 MLS ID #3612071, Sandra Kearney. RealTracs MLS as distributed by MLS GRID
- $289,9994 bd2 ba1.7k sqft2322 Canterbury Rd, Clarksville, TN 37043For Sale
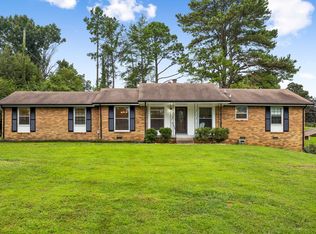 MLS ID #3527874, Ben Wilson. RealTracs MLS as distributed by MLS GRID
- $379,9003 bd2 ba1.7k sqft1141 Old Mack Rd, Clarksville, TN 37040For Sale
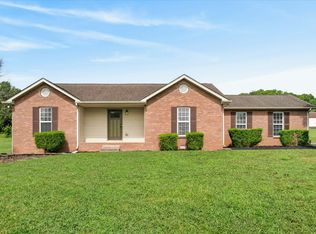 MLS ID #3262844, Nancy Selesele. RealTracs MLS as distributed by MLS GRID
- $299,0004 bd3 ba2.2k sqft740 Acorn Dr, Clarksville, TN 37043For SaleMLS ID #3615290, JT Batson. RealTracs MLS as distributed by MLS GRID
- $299,9003 bd2 ba1.4k sqft2830 Hinson Rd, Woodlawn, TN 37191For SaleMLS ID #3507999, Leslie Sullivan. RealTracs MLS as distributed by MLS GRID
- $289,9003 bd2 ba1.1k sqft931 Drum Ln, Clarksville, TN 37043For SaleMLS ID #3621975, Sydney B. Hedrick. RealTracs MLS as distributed by MLS GRID
- $310,0003 bd2 ba1.9k sqft860 Potters Ln, Clarksville, TN 37040For SaleMLS ID #3541002, Michelle Louise Ashby. RealTracs MLS as distributed by MLS GRID
- $300,0003 bd2 ba1.7k sqft3709 Wheatfield Ln, Clarksville, TN 37040For SaleMLS ID #3602483, Hannah Price. RealTracs MLS as distributed by MLS GRID
- $274,9993 bd2 ba1k sqft2649 Dotsonville Rd, Clarksville, TN 37042For SaleMLS ID #3526949, Cristen Bell. RealTracs MLS as distributed by MLS GRID
- $290,0004 bd2 ba1.6k sqft717 Ranch Hill Dr, Clarksville, TN 37042For SaleMLS ID #3627634, Kristy Harris. RealTracs MLS as distributed by MLS GRID
- $299,9003 bd2 ba1.9k sqft1914 Claymont Dr, Clarksville, TN 37040For SaleMLS ID #3225764, Shakirah Marie Carpenter. RealTracs MLS as distributed by MLS GRID
- $285,5003 bd2 ba1.5k sqft1875 Patricia Dr, Clarksville, TN 37040For SaleMLS ID #3610779, Sabrina Aubrie. RealTracs MLS as distributed by MLS GRID
- $299,9003 bd2 ba1.6k sqft235 Short St, Clarksville, TN 37042For SaleMLS ID #3615088, Kelsey Greene. RealTracs MLS as distributed by MLS GRID
- $290,0004 bd2 ba1.5k sqft800 Leigh Ann Dr, Clarksville, TN 37042For SaleMLS ID #3526052, Desiree Murphy. RealTracs MLS as distributed by MLS GRID
- $285,0003 bd3 ba1.8k sqft2169 Bauling Ln, Clarksville, TN 37040For SaleMLS ID #3528858, Fonte Chapman. RealTracs MLS as distributed by MLS GRID
- $289,9004 bd2 ba2.1k sqft1579 Boxcroft Rd, Clarksville, TN 37042For SaleMLS ID #3626530, Richard Reason Garrett. RealTracs MLS as distributed by MLS GRID
- $280,0003 bd2 ba1.3k sqft137 Union Hall Rd, Clarksville, TN 37040For SaleMLS ID #3610998, Kimi Hutchinson. RealTracs MLS as distributed by MLS GRID
- $295,5003 bd2 ba1.5k sqft3871 Mackenzie Dr, Clarksville, TN 37042For SaleMLS ID #3612303, Patti Hibbett. RealTracs MLS as distributed by MLS GRID
- $329,9003 bd2 ba1.8k sqft803 Laurel Dr, Clarksville, TN 37043For SaleMLS ID #3592958, Tanya Shannon. RealTracs MLS as distributed by MLS GRID
