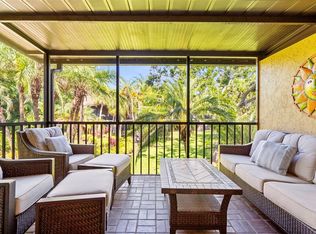
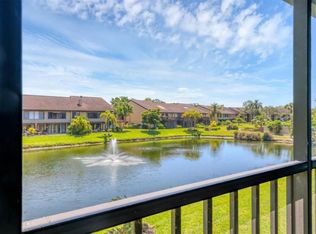
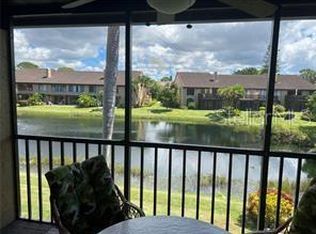
Welcome to this charming 2 bedroom, 2 bath walk up condominium in the highly desirable Ashton Lakes community. This light and bright residence features high ceilings that create a spacious and open feel throughout the home. Enjoy relaxing on the screened lanai while taking in peaceful lake views and the natural beauty of the surroundings. The comfortable floor plan includes a spacious primary bedroom with a walk in closet and private ensuite bath, creating a quiet and inviting retreat. The guest bedroom is conveniently located near the second bathroom and can easily serve as a guest room or home office. Additional features include an inside laundry room and an assigned carport. Ashton Lakes is set on 33 acres of beautifully maintained grounds with four scenic lakes and offers a resort style lifestyle with a wide range of amenities. Residents enjoy two heated swimming pools, including one large pool with a lap lane, tennis courts, pickleball courts, shuffleboard courts, grilling areas, and a welcoming clubhouse that hosts an active social calendar during the winter season. The community is connected by a convenient footbridge to Merchants Mart shopping center where you will find CVS, Ace Hardware, Rita's Shaved Ice, restaurants, and the popular Detwiler’s Farm Market. Ideally located just 3.5 miles from the world famous Siesta Key Beach, this home also offers easy access to I 75 and US 41. Shopping, dining, schools, and hospitals are all within a short drive. The condominium fee includes cable TV, internet, water, trash, exterior and grounds maintenance, and an on site manager, providing convenience and peace of mind. Whether you are looking for a winter retreat or a full time residence, this lake view condominium offers a wonderful opportunity to enjoy the Florida lifestyle in a prime and convenient location.
For sale
$275,000
5543 ASHTON WAY #5543, SARASOTA, FL 34231
2beds
1,232sqft
Condominium
Built in 1993
-- sqft lot
$258,900 Zestimate®
$223/sqft
$684/mo HOA
What's special
Screened lanaiTennis courtsLake view condominiumPeaceful lake viewsWelcoming clubhouseComfortable floor planPrivate ensuite bath
- 219 days
- 134
- 3
Zillow last checked:
Listing updated:
Listed by:
Rick Tritschler, Jr. 941-928-1292,
RE/MAX ALLIANCE GROUP 941-954-5454,
Alexander Tritschler 941-993-6542,
RE/MAX ALLIANCE GROUP
Source: Stellar MLS,MLS#: N6143396 Originating MLS: Sarasota - Manatee
Facts & features
Interior
Bedrooms & bathrooms
- Bedrooms: 2
- Bathrooms: 2
- Full bathrooms: 2
Primary bedroom
- Features: Built-in Closet
- Level: First
- Area: 165 Square Feet
- Dimensions: 15x11
Bedroom 2
- Features: Built-in Closet
- Level: First
- Area: 143 Square Feet
- Dimensions: 13x11
Primary bathroom
- Features: Dual Sinks, Shower No Tub
- Level: First
Balcony porch lanai
- Level: First
- Area: 104 Square Feet
- Dimensions: 13x8
Den
- Level: First
- Area: 143 Square Feet
- Dimensions: 11x13
Great room
- Level: First
- Area: 338 Square Feet
- Dimensions: 26x13
Kitchen
- Features: Breakfast Bar, Pantry
- Level: First
- Area: 77 Square Feet
- Dimensions: 11x7
Heating
- Electric
Cooling
- Central Air
Appliances
- Included: Dishwasher, Disposal, Dryer, Electric Water Heater, Exhaust Fan, Range, Refrigerator, Washer
- Laundry: Laundry Room
Features
- Cathedral Ceiling(s), Ceiling Fan(s), Eating Space In Kitchen, High Ceilings, Living Room/Dining Room Combo, Solid Wood Cabinets, Split Bedroom, Vaulted Ceiling(s), Walk-In Closet(s)
- Flooring: Carpet, Ceramic Tile
- Windows: Window Treatments
- Has fireplace: No
- Furnished: Yes
Interior area
- Total structure area: 1,358
- Total interior livable area: 1,232 sqft
Video & virtual tour
Property
Parking
- Total spaces: 1
- Parking features: Assigned, Covered
- Carport spaces: 1
Features
- Levels: One
- Stories: 1
- Exterior features: None
- Pool features: Heated, Indoor
- Has spa: Yes
- Has view: Yes
- View description: Trees/Woods, Water, Lake
- Has water view: Yes
- Water view: Water,Lake
- Body of water: ASHTON LAKES
Details
- Parcel number: 0088136022
- Special conditions: None
Construction
Type & style
- Home type: Condo
- Property subtype: Condominium
Materials
- Block, Stucco
- Foundation: Slab
- Roof: Tile
Condition
- New construction: No
- Year built: 1993
Utilities & green energy
- Sewer: Public Sewer
- Water: Public, Well
- Utilities for property: Cable Available, Electricity Connected, Street Lights
Community & HOA
Community
- Features: Buyer Approval Required, Deed Restrictions, Pool, Tennis Court(s)
- Pet fee: $0 monthly
- Subdivision: ASHTON LAKES 8
HOA
- Has HOA: Yes
- Amenities included: Shuffleboard Court, Tennis Court(s)
- Services included: Cable TV, Community Pool, Reserve Fund, Insurance, Maintenance Structure, Maintenance Grounds, Manager, Pest Control, Private Road, Recreational Facilities, Sewer, Trash, Water
- HOA fee: $684 monthly
- HOA name: Ashton Lakes Community Association, Inc.
- HOA phone: 941-922-9603
Location
- Region: Sarasota
Financial & listing details
- Price per square foot: $223/sqft
- Tax assessed value: $260,200
- Annual tax amount: $3,561
- Date on market: 3/17/2026
- Cumulative days on market: 219 days
- Ownership: Condominium
- Total actual rent: 0
- Electric utility on property: Yes
- Road surface type: Concrete
Estimated market value
$258,900
$246,000 - $272,000
$3,683/mo
Price history
| Date | Event | Price |
|---|---|---|
| 4/27/2026 | Price change | $275,000-1.8%$223/sqft |
Source:  Stellar MLS #N6143396 Report a problem | ||
| 3/17/2026 | Listed for sale | $280,000+57.7%$227/sqft |
Source: Stellar MLS #N6143396 Report a problem | ||
| 4/5/2013 | Sold | $177,500-4%$144/sqft |
Source: Public Record Report a problem | ||
| 1/27/2013 | Listed for sale | $184,900$150/sqft |
Source: ASHTON LAKES REALTY INC #A3972336 Report a problem | ||
Public tax history
| Year | Property taxes | Tax assessment |
|---|---|---|
| 2025 | $3,562 +2.8% | $260,200 +9.5% |
| 2024 | $3,465 +6.6% | $237,584 +10% |
| 2023 | $3,251 +9% | $215,985 +10% |
| 2022 | $2,983 +15.9% | $196,350 +10% |
| 2021 | $2,573 +5% | $178,500 +7.6% |
| 2020 | $2,450 -3.4% | $165,900 -5.7% |
| 2019 | $2,537 | $176,000 +7.9% |
| 2018 | $2,537 +7.6% | $163,100 |
| 2017 | $2,358 +1.8% | $163,100 -7.5% |
| 2016 | $2,316 | $176,300 +18.1% |
| 2015 | $2,316 | $149,300 +14% |
| 2014 | $2,316 +9.8% | $131,000 |
| 2013 | $2,109 +1.5% | $131,000 +0.9% |
| 2012 | $2,078 -8.6% | $129,800 -11.1% |
| 2011 | $2,274 -1.3% | $146,000 +1.5% |
| 2010 | $2,304 -12.4% | $143,900 -6.5% |
| 2009 | $2,631 | $153,900 -15% |
| 2008 | $2,631 -13.6% | $181,100 -14.9% |
| 2007 | $3,046 | $212,800 -7% |
| 2006 | -- | $228,800 +21.2% |
| 2005 | -- | $188,733 +20.4% |
| 2004 | $2,643 -5.1% | $156,700 -2.7% |
| 2003 | $2,786 +13.6% | $161,109 +17% |
| 2002 | $2,452 +21.2% | $137,700 +18% |
| 2001 | $2,023 +2.9% | $116,715 +3% |
| 2000 | $1,966 | $113,316 |
Find assessor info on the county website
Monthly payment
Est. payment
Payment breakdown
Explore the cost of this home by adjusting the details. Changes won't be saved.Climate risks
Neighborhood: Gulf Gate Estates
Nearby schools
Schools provided by the listing agent
- Elementary: Gulf Gate Elementary
- Middle: Brookside Middle
- High: Riverview High
Source: Stellar MLS. This data may not be complete. We recommend contacting the local school district to confirm school assignments for this home.

Similar homes
- $315,0002 bd2 ba1k sqft1636 STICKNEY POINT ROAD #201, SARASOTA, FL 34231For Sale

 MLS ID #TB8554344, Niki Gulick, REIGN REALTY COASTAL PROPERTIES LLC. Stellar MLS
- $240,0002 bd2 ba1k sqft3365 CROSS CREEK DR #3365, SARASOTA, FL 34231For Sale
 MLS ID #A4704481, Jeaneen Wiegand, WIEGAND REALTY. Stellar MLS
- $295,0002 bd3 ba1.4k sqft4173 CENTER POINTE CIRCLE #87B, SARASOTA, FL 34233For Sale
 MLS ID #A4709456, Rebekah Boudrie, BOUDRIE REAL ESTATE GROUP INC. Stellar MLS
- $279,9002 bd2 ba1.1k sqft9610 CLUB SOUTH CIRCLE # 4207, SARASOTA, FL 34238For Sale
 MLS ID #A4690465, Jane Tice, BERKSHIRE HATHAWAY HOMESERVICE. Stellar MLS
- $265,0002 bd2 ba1k sqft4091 CENTER POINTE PLACE #40A, SARASOTA, FL 34233For SaleMLS ID #A4709979, Cindy Taliaferro, PREMIER SOTHEBY'S INTERNATIONAL REALTY. Stellar MLS
- $290,0003 bd2 ba1.2k sqft4174 CENTRAL SARASOTA PARKWAY #212, SARASOTA, FL 34238For SaleMLS ID #A4709374, Beth Helvey PA, MICHAEL SAUNDERS & COMPANY. Stellar MLS
- $160,0002 bd2 ba951 sqft2280 STICKNEY POINT ROAD #432, SARASOTA, FL 34231For SaleMLS ID #N6145772, Nicole Schmaling, RE/MAX PALM. Stellar MLS
- $224,9002 bd2 ba1.3k sqft6698 DRAW LANE #140, SARASOTA, FL 34238For SaleMLS ID #A4699177, Michael Johnson, KELLER WILLIAMS ISLAND LIFE REAL ESTATE. Stellar MLS
- $239,0002 bd2 ba1.2k sqft8750 OLDE HICKORY AVENUE #9209, SARASOTA, FL 34238For SaleMLS ID #A4709313, Debbie Daviadoff, MICHAEL SAUNDERS & COMPANY. Stellar MLS
- $199,0002 bd2 ba1.1k sqft3654 HISPANIA PLACE #323, SARASOTA, FL 34232For SaleMLS ID #A4707530, Cheryl Torres, MICHAEL SAUNDERS & COMPANY. Stellar MLS
- $219,0002 bd2 ba1.2k sqft2913 CAPTIVA GARDENS DRIVE #2, SARASOTA, FL 34231For SaleMLS ID #A4708917, Traci Bolen, EXP REALTY LLC. Stellar MLS
- $220,0002 bd2 ba1.3k sqft2327 WATERBLUFF PLACE #V315, SARASOTA, FL 34231For SaleMLS ID #A4702358, Toni Zarghami, KW COASTAL LIVING III. Stellar MLS
- $349,0002 bd2 ba1.6k sqft2794 MOSS OAK DRIVE #2, SARASOTA, FL 34231For SaleMLS ID #A4705644, Dede Curran, MICHAEL SAUNDERS & COMPANY. Stellar MLS
- $239,9002 bd2 ba1.3k sqft611 WOODLAWN DRIVE #611, BRADENTON, FL 34210For SaleMLS ID #A4679844, Jeff Lauer, EXP REALTY LLC. Stellar MLS
- $269,0002 bd2 ba1.1k sqft9610 CLUB SOUTH CIRCLE #4302, SARASOTA, FL 34238For SaleMLS ID #A4702064, Kenneth Ipox, DOUGLAS ELLIMAN. Stellar MLS
- $400,0002 bd2 ba964 sqft6703 MIDNIGHT PASS ROAD #101, SARASOTA, FL 34242For SaleMLS ID #A4709499, Bosko Bojovic, REAL BROKER, LLC. Stellar MLS
- $230,0002 bd2 ba1.2k sqft3033 WILLOW GREEN #10, SARASOTA, FL 34235For SaleMLS ID #A4691560, George Lange, CENTURY 21 BEGGINS ENTERPRISES. Stellar MLS
- $189,0002 bd2 ba1.1k sqft4470 NARRAGANSET TRAIL #90A, SARASOTA, FL 34233For SaleMLS ID #A4696073, Curtis Andrews, BETTER HOMES AND GARDENS REAL ESTATE ATCHLEY PROPE. Stellar MLS
- $304,0002 bd2 ba1.3k sqft9550 HIGH GATE DRIVE #1515, SARASOTA, FL 34238For SaleMLS ID #A4694992, Stephanie Soffer, KW COASTAL LIVING III. Stellar MLS
- $157,5002 bd2 ba1.2k sqft4438 NARRAGANSET TRAIL #98A, SARASOTA, FL 34233For SaleMLS ID #A4700542, Niki Medlin, PREFERRED SHORE LLC. Stellar MLS
