This 3-bedroom, 2.5-bath ranch home offers the perfect blend of comfort, luxury, and outdoor living space. This partially wooded property is well-maintained and was expanded in 2005 with a large master bedroom, master bath, and 4-car garage. This home features a mountain stone fireplace and central air for year-round comfort. Custom kitchen with quartz countertops. Large island with a garden sink. A finished basement with storage room and workshop. Large easily accessible attic. Tile floors in kitchen and bathrooms while the rest of the house offers all hardwood floor. Tile shower in guest bathroom. Outside is a large yard, multiple garden beds, beautiful landscape, and a covered front porch. Paved driveway, storage shed, artesian well, central vac, outdoor firepit, and rear patio.
For sale
Price cut: $40K (10/15)
$419,000
4752 Ulsh Gap Rd, Mc Clure, PA 17841
3beds
2,590sqft
Single Family Residence
Built in 1977
2.5 Acres Lot
$415,700 Zestimate®
$162/sqft
$-- HOA
What's special
Beautiful landscapeStorage shedLarge easily accessible atticMultiple garden bedsArtesian wellCovered front porchLarge yard
- 65 days
- 697
- 49
Zillow last checked:
Listing updated:
Listed by:
Ralph Harvey 855-456-4945,
ListWithFreedom.com 8554564945
Source: Bright MLS,MLS#: PASY2002820
Facts & features
Interior
Bedrooms & bathrooms
- Bedrooms: 3
- Bathrooms: 3
- Full bathrooms: 2
- 1/2 bathrooms: 1
- Main level bathrooms: 2
- Main level bedrooms: 3
Rooms
- Room types: Living Room, Primary Bedroom, Bedroom 2, Bedroom 3, Kitchen, Other, Bathroom 2, Full Bath, Half Bath
Primary bedroom
- Level: Main
- Area: 575 Square Feet
- Dimensions: 23 X 25
Bedroom 2
- Level: Main
- Area: 204 Square Feet
- Dimensions: 12 X 17
Bedroom 3
- Level: Main
- Area: 220 Square Feet
- Dimensions: 11 X 20
Bathroom 2
- Level: Main
- Area: 55 Square Feet
- Dimensions: 11 X 5
Other
- Level: Main
- Area: 150 Square Feet
- Dimensions: 15 X 10
Half bath
- Level: Lower
- Area: 40 Square Feet
- Dimensions: 5 X 8
Kitchen
- Level: Main
- Area: 312 Square Feet
- Dimensions: 26 X 12
Living room
- Level: Main
- Area: 325 Square Feet
- Dimensions: 25 X 13
Other
- Level: Main
- Area: 105 Square Feet
- Dimensions: 15 X 7
Heating
- Hot Water, Radiant, Central, Baseboard, Oil
Cooling
- Central Air, Ceiling Fan(s), Electric
Appliances
- Included: Double Oven, Oven, Dishwasher, Oven/Range - Electric, Central Vacuum, Water Heater
- Laundry: In Basement
Features
- Walk-In Closet(s)
- Flooring: Laminate, Tile/Brick, Wood
- Windows: Double Pane Windows, Insulated Windows
- Basement: Full
- Number of fireplaces: 1
- Fireplace features: Wood Burning
Interior area
- Total structure area: 4,790
- Total interior livable area: 2,590 sqft
- Finished area above ground: 2,590
- Finished area below ground: 0
Property
Parking
- Total spaces: 4
- Parking features: Garage Door Opener, Asphalt, Attached
- Attached garage spaces: 4
- Has uncovered spaces: Yes
Accessibility
- Accessibility features: None
Features
- Levels: One
- Stories: 1
- Pool features: None
Lot
- Size: 2.5 Acres
- Features: Wooded
Details
- Additional structures: Above Grade, Below Grade
- Parcel number: 2012028
- Zoning: RESIDENTIAL
- Special conditions: Standard
Construction
Type & style
- Home type: SingleFamily
- Architectural style: Ranch/Rambler
- Property subtype: Single Family Residence
Materials
- Brick, Vinyl Siding, Concrete, Block, Stucco, Masonry
- Foundation: Block
- Roof: Shingle
Condition
- New construction: No
- Year built: 1977
Utilities & green energy
- Sewer: On Site Septic
- Water: Private, Well
Community & HOA
Community
- Subdivision: None Available
HOA
- Has HOA: No
Location
- Region: Mc Clure
- Municipality: WEST BEAVER TWP
Financial & listing details
- Price per square foot: $162/sqft
- Tax assessed value: $42,340
- Annual tax amount: $4,287
- Date on market: 8/17/2026
- Listing agreement: Exclusive Right To Sell
- Listing terms: Cash,Conventional,FHA,VA Loan,USDA Loan
- Ownership: Fee Simple
Estimated market value
$415,700
$395,000 - $436,000
$2,284/mo
Price history
| Date | Event | Price |
|---|---|---|
| 10/15/2026 | Price change | $419,000-8.7%$162/sqft |
Source:  Bright MLS #PASY2002820 Report a problem Bright MLS #PASY2002820 Report a problem | ||
| 9/16/2026 | Price change | $459,000-3.2%$177/sqft |
Source: Bright MLS #PASY2002820 Report a problem | ||
| 8/17/2026 | Listed for sale | $474,000$183/sqft |
Source: Bright MLS #PASY2002820 Report a problem | ||
Public tax history
| Year | Property taxes | Tax assessment |
|---|---|---|
| 2025 | $3,972 -3.8% | $42,340 |
| 2024 | $4,130 | $42,340 |
| 2023 | $4,130 +2% | $42,340 |
| 2022 | $4,049 +2.7% | $42,340 |
| 2021 | $3,944 | $42,340 |
| 2020 | $3,944 +313.4% | $42,340 |
| 2019 | $954 -3% | $42,340 |
| 2018 | $984 +3.1% | $42,340 |
| 2017 | $954 | $42,340 |
| 2016 | $954 -98.9% | $42,340 |
| 2015 | $86,918 | $42,340 |
| 2014 | $86,918 +9900% | $42,340 |
| 2013 | $869 | $42,340 |
| 2012 | -- | $42,340 |
| 2011 | -- | $42,340 +3.8% |
| 2010 | -- | $40,800 |
Find assessor info on the county website
Monthly payment
Est. payment
Payment breakdown
Explore the cost of this home by adjusting the details. Changes won't be saved.Climate risks
Neighborhood: 17841
Nearby schools
Schools provided by the listing agent
- District: Midd-west
Source: Bright MLS. This data may not be complete. We recommend contacting the local school district to confirm school assignments for this home.
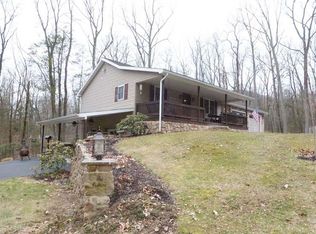
Similar homes
- $384,9003 bd2 ba2k sqft230 Summit Rd, Mc Clure, PA 17841For Sale

 MLS ID #PAMF2053382, Jami Zook, Smeltz and Aumiller Real Estate, LLC.. Bright MLS
 - $349,9003 bd2 ba1.3k sqft20 Lower Bald Eagle Ln, Mc Clure, PA 17841For Sale
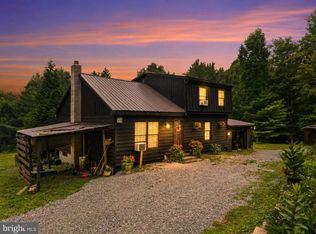 MLS ID #PAMF2053360, Devin Bowersox, Realty One Group Landmark. Bright MLS
 - $450,0004 bd3 ba2.5k sqft498 Decker Valley Rd, Spring Mills, PA 16875For Sale
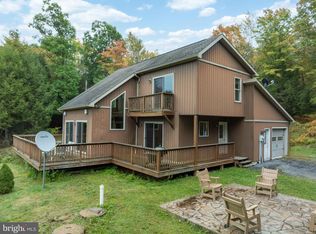 MLS ID #PACE2520874, Kristin O'Brien, Keller Williams Advantage Realty. Bright MLS
 - $385,0004 bd3 ba3.4k sqft75 Betty Cir, Reedsville, PA 17084For Sale
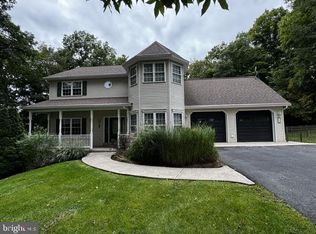 MLS ID #PAMF2053616, Jami Zook, Smeltz and Aumiller Real Estate, LLC.. Bright MLS
 - $--3 bd2 ba2.1k sqft105 Walnut Ln, Lewistown, PA 17044For SaleMLS ID #PAMF2053620, Richard A Smeltz, Smeltz and Aumiller Real Estate, LLC.. Bright MLS
- $425,0003 bd4 ba3.6k sqft171 Nelson Rd, Mifflintown, PA 17059For SaleMLS ID #PAJT2012870, KYLIE Naylor, Keller Williams of Central PA. Bright MLS
- $220,0002 bd2 ba1.5k sqft1614 Alfarata Rd, Mc Clure, PA 17841For SaleMLS ID #PAMF2053084, Kelly Unger, Keller Williams of Central PA. Bright MLS
- $524,9004 bd3 ba2.3k sqft348 Decker Valley Rd, Spring Mills, PA 16875For SaleMLS ID #PACE2520140, Lindsey Byers, Kissinger, Bigatel & Brower. Bright MLS
- $419,0003 bd3 ba3.3k sqft230 W Aaron Sq, Aaronsburg, PA 16820For SaleMLS ID #PACE2517962, Brock Link, Real of Pennsylvania. Bright MLS
- $399,9003 bd4 ba2k sqft71 Greenfield Dr, Reedsville, PA 17084For SaleMLS ID #PAMF2053564, Sherri Heller, Gold Key Real Estate & Appraising. Bright MLS
- $269,9003 bd2 ba1.4k sqft55 Mountain View Dr, Reedsville, PA 17084For SaleMLS ID #PAMF2053676, Stacie Miller, Kish Creek Realty. Bright MLS
- $249,9006 bd3 ba3.1k sqft1043 Locke Mills Rd, Milroy, PA 17063For SaleMLS ID #PAMF2053388, Mark Eddy, Gold Key Real Estate & Appraising. Bright MLS
- $468,9003 bd1 ba2.2k sqft4685 Brush Valley Rd, Madisonburg, PA 16852For SaleMLS ID #PACE2518280, Doug Brown, Kissinger, Bigatel & Brower. Bright MLS
- $270,0003 bd2 ba1.5k sqft2150 Back Maitland Rd, Lewistown, PA 17044For SaleMLS ID #PAMF2053534, Nathan Copenhaver, Rhodes Team Inc.. Bright MLS
- $315,0004 bd2 ba1.6k sqft20 Rodeo Dr, Lewistown, PA 17044For SaleMLS ID #PAMF2053494, Richard Yohn, Gold Key Real Estate & Appraising. Bright MLS
- $329,9003 bd2 ba1.9k sqft149 W Main St, Millheim, PA 16854For SaleMLS ID #PACE2519920, Sarah Sousa, EXP Realty, LLC. Bright MLS
- $225,0003 bd1 ba2.3k sqft260 Cuba Mills Rd, Mifflintown, PA 17059For SaleMLS ID #PAJT2012952, MELISSA LEISTER, Century 21 Above and Beyond. Bright MLS
- $305,0004 bd3 ba2.9k sqft1351 Penns Creek Rd, Coburn, PA 16832For SaleMLS ID #PACE2520434, Cheyenne Hoffman, RE/MAX Centre Realty. Bright MLS
